Three bed, two bath, charming ranch home right in the heart of St. Charles! This home offers comfortable one-level living with a functional layout, large living room/dining room combo, and real hardwood floors in all three bedrooms.
A standout feature is the oversized extended garage with an additional 25 feet off the back. The garage is complete with a large workshop area, wood-burning stove, and plenty of room for extra vehicles, recreational toys, or hobbies. Outside, you'll find a fully fenced, level backyard and an expansive back patio that's perfect for entertaining, grilling, or simply relaxing.
Conveniently located near shopping, dining, parks, schools, and major highways, this home offers the perfect blend of comfort, functionality, and convenience.
Schedule your private showing today!
Pending
Listed by: MO Realty • Hilary N Eisenbath
$310,000
3020 Park Ave, Saint Charles, MO 63301
3beds
1,376sqft
:
Get pre-qualified$2,024/mo
Single Family Residence
Built in 1969
9,313 Square Feet Lot
$-- Zestimate®
$225/sqft
$-- HOA
What's special
Fully fenced level backyardComfortable one-level livingFunctional layout
- 10 days |
- 947 |
- 63 |
Likely to sell faster than
Zillow last checked:
Listing updated:
Listed by:
Hilary N Eisenbath 314-546-6770,
MO Realty
Source: MARIS,MLS#: 26047437 Originating MLS: St. Charles County Association of REALTORS
Originating MLS: St. Charles County Association of REALTORSFacts & features
Interior
Bedrooms & bathrooms
- Bedrooms: 3
- Bathrooms: 2
- Full bathrooms: 2
- Main level bathrooms: 2
- Main level bedrooms: 3
Primary bedroom
- Features: Floor Covering: Wood
- Area: 195
- Dimensions: 13x15
Bedroom 2
- Features: Floor Covering: Wood
- Level: Main
- Area: 90
- Dimensions: 9x10
Bedroom 3
- Features: Floor Covering: Wood
- Level: Main
- Area: 117
- Dimensions: 13x9
Primary bathroom
- Features: Floor Covering: Luxury Vinyl Plank
- Level: Main
- Area: 32
- Dimensions: 8x4
Bathroom 2
- Features: Floor Covering: Ceramic Tile
- Level: Main
- Area: 35
- Dimensions: 7x5
Dining room
- Features: Floor Covering: Carpeting
- Level: Main
- Area: 198
- Dimensions: 18x11
Kitchen
- Features: Floor Covering: Vinyl
- Level: Main
- Area: 187
- Dimensions: 11x17
Laundry
- Features: Floor Covering: Concrete
- Level: Basement
Living room
- Features: Floor Covering: Carpeting
- Level: Main
- Area: 231
- Dimensions: 21x11
Heating
- Forced Air, Wood
Cooling
- Ceiling Fan(s), Central Air
Appliances
- Included: Gas Cooktop, Dishwasher, Microwave, Gas Oven
- Laundry: In Basement, Electric Dryer Hookup
Features
- Dining/Living Room Combo, Eat-in Kitchen, Tub, Workshop/Hobby Area
- Flooring: Carpet, Hardwood, Vinyl
- Basement: Concrete,Storage Space
- Number of fireplaces: 2
- Fireplace features: Basement, Wood Burning Stove
Interior area
- Total structure area: 1,376
- Total interior livable area: 1,376 sqft
- Finished area above ground: 1,376
Property
Parking
- Total spaces: 2
- Parking features: Garage - Attached
- Attached garage spaces: 2
Features
- Levels: One
- Patio & porch: Front Porch, Patio
- Fencing: Chain Link
Lot
- Size: 9,313 Square Feet
- Features: Back Yard, Front Yard
Details
- Parcel number: 6006B4549000420.0000000
- Special conditions: Standard
Construction
Type & style
- Home type: SingleFamily
- Architectural style: Ranch
- Property subtype: Single Family Residence
Materials
- Brick, Vinyl Siding
- Roof: Architectural Shingle
Condition
- Year built: 1969
Utilities & green energy
- Electric: Single Phase
- Sewer: Public Sewer
- Water: Public
- Utilities for property: Cable Available, Electricity Connected, Natural Gas Connected
Community & HOA
Community
- Subdivision: Duchesne Hills #4
HOA
- Has HOA: No
Location
- Region: Saint Charles
Financial & listing details
- Price per square foot: $225/sqft
- Tax assessed value: $263,716
- Annual tax amount: $3,143
- Date on market: 7/24/2026
- Cumulative days on market: 10 days
- Listing terms: Cash,Conventional,FHA
- Electric utility on property: Yes
Estimated market value
Not available
Estimated sales range
Not available
Not available
Price history
| Date | Event | Price |
|---|---|---|
| 7/28/2026 | Pending sale | $310,000$225/sqft |
Source:  MARIS #26047437 Report a problem MARIS #26047437 Report a problem | ||
| 7/24/2026 | Listed for sale | $310,000$225/sqft |
Source: MARIS #26047437 Report a problem | ||
| 9/15/1998 | Sold | -- |
Source: Public Record Report a problem | ||
Public tax history
| Year | Property taxes | Tax assessment |
|---|---|---|
| 2025 | $3,143 +2.6% | $50,106 +5% |
| 2024 | $3,064 +0.2% | $47,707 |
| 2023 | $3,059 +17% | $47,707 +25.6% |
| 2022 | $2,616 | $37,993 |
| 2021 | -- | $37,993 +12.1% |
| 2020 | -- | $33,891 |
| 2019 | $2,265 | $33,891 +12% |
| 2018 | $2,265 +1.4% | $30,255 |
| 2017 | $2,234 +7.8% | $30,255 +12% |
| 2016 | $2,073 +0.2% | $27,021 |
| 2015 | $2,070 +2.7% | $27,021 +4.2% |
| 2014 | $2,014 | $25,941 |
| 2013 | -- | $25,941 -7.5% |
| 2012 | -- | $28,050 -5.7% |
| 2011 | -- | $29,760 |
| 2010 | -- | $29,760 +4.3% |
| 2009 | -- | $28,530 -6.2% |
| 2008 | -- | $30,410 -79.6% |
| 2007 | -- | $149,100 |
| 2006 | -- | $149,100 |
| 2005 | -- | $149,100 +16.8% |
| 2004 | -- | $127,600 |
| 2003 | -- | $127,600 |
| 2002 | -- | -- |
| 2001 | -- | -- |
Find assessor info on the county website
Monthly payment
Est. payment
Payment breakdown
Explore the cost of this home by adjusting the details. Changes won't be saved.Climate risks
Neighborhood: 63301
Nearby schools
GreatSchools rating
- 6/10Coverdell Elementary SchoolGrades: K-4Distance: 0.4 mi
- 8/10Hardin Middle SchoolGrades: 7-8Distance: 1 mi
- 6/10St. Charles High SchoolGrades: 9-12Distance: 1.3 mi
Schools provided by the listing agent
- Elementary: Coverdell Elem.
- Middle: Jefferson / Hardin
- High: St. Charles High
Source: MARIS. This data may not be complete. We recommend contacting the local school district to confirm school assignments for this home.
- $330,8004 bd1 ba2k sqft3018 Park Ave, Saint Charles, MO 63301Off Market
- $244,4003 bd1 ba1k sqft3022 Park Ave, Saint Charles, MO 63301Off Market
- $289,9003 bd2 ba1.3k sqft3021 Blanchette Dr, Saint Charles, MO 63301Off Market
- $331,1003 bd2 ba1.8k sqft3025 Blanchette Dr, Saint Charles, MO 63301Off Market
- $323,6003 bd2 ba1.4k sqft3017 Blanchette Dr, Saint Charles, MO 63301Off Market
- $277,7002 bd2 ba1.2k sqft3014 Park Ave, Saint Charles, MO 63301Off Market
- $343,0003 bd3 ba2.2k sqft3026 Park Ave, Saint Charles, MO 63301Off Market
- $343,8004 bd2 ba2.1k sqft3017 Park Ave, Saint Charles, MO 63301Off Market
A local agent can set up tours, give advice and negotiate with sellers.
Similar homes
- $315,0004 bd2 ba1.7k sqft2801 Droste Rd, Saint Charles, MO 63301For Sale

 MLS ID #26043226, Catie Stricker Howell, Keller Williams Pinnacle. MARIS
 - $334,9993 bd2 ba1.1k sqft7 Wayne St, Saint Charles, MO 63301For Sale
 MLS ID #26040115, Kathleen Richter, ReeceNichols Real Estate. MARIS
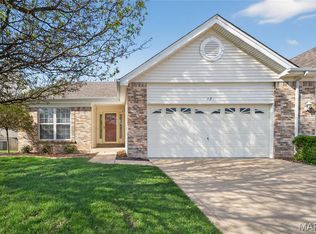
 - $295,0002 bd2 ba1.5k sqft12 Shimmering Lake Ct, Saint Charles, MO 63301For Sale
 MLS ID #26017184, Laura A Kemp, Coldwell Banker Realty - Gundaker. MARIS
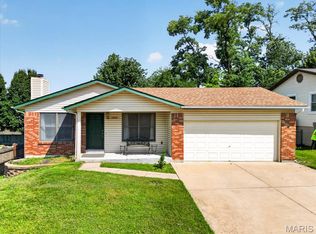
 - $310,0003 bd3 ba1.8k sqft12127 Josephine Marie Dr, Maryland Heights, MO 63043For Sale
 MLS ID #26042375, Kim A Anderson, Berkshire Hathaway HomeServices Select Properties. MARIS
 - $255,0003 bd2 ba1.3k sqft12005 Glenpark Dr, Maryland Heights, MO 63043For SaleMLS ID #26043487, Theresa M Ravens, Alexander Realty Inc. MARIS
- $390,0003 bd3 ba1.4k sqft3950 White Rose Ln, Saint Charles, MO 63304For SaleMLS ID #26046089, Robbie V Johnson, DRG - Delhougne Realty Group. MARIS
- $285,0003 bd2 ba1.5k sqft1319 Cambrook Ct, Saint Charles, MO 63304For SaleMLS ID #26022757, Cassie D Kramer, Century 21 CopperKey Realty. MARIS
- $275,0003 bd3 ba1k sqft519 Sulphur Spring Rd, Ballwin, MO 63021For SaleMLS ID #26048031, Becky Canatsey, RE/MAX Results. MARIS
- $279,9003 bd2 ba1.6k sqft711 Montbrook Dr, O'Fallon, MO 63366For SaleMLS ID #26037552, John Burnett, Keller Williams Realty West. MARIS
- $259,9003 bd2 ba1.6k sqft1732 Rudelle Dr, Florissant, MO 63031For SaleMLS ID #26048866, Steve J Seebeck, Keller Williams Realty St. Louis. MARIS
- $275,0004 bd3 ba1.6k sqft2255 Barcelona Dr, Florissant, MO 63033For SaleMLS ID #26021678, Angela Harris, Berkshire Hathaway HomeServices Select Properties. MARIS
- $279,9003 bd3 ba2k sqft7323 Cartwheel Ln, Hazelwood, MO 63042For SaleMLS ID #26040698, Erin France, Magnolia Real Estate. MARIS
- $345,0003 bd3 ba1.2k sqft1843 Redcoat Dr, Maryland Heights, MO 63043For SaleMLS ID #26040259, Terri Rea, Coldwell Banker Realty - Gundaker West Regional. MARIS
- $325,0003 bd2 ba1.6k sqft547 Golfwood Dr, Ballwin, MO 63021For SaleMLS ID #26016737, Veenu Sharma, DRG - Delhougne Realty Group. MARIS
- $259,9993 bd2 ba1k sqft2263 McKelvey Rd, Maryland Heights, MO 63043For SaleMLS ID #26047134, Robert A Wadsack, House Sold Easy Realty, LLC. MARIS
- $355,0003 bd3 ba1.5k sqft2021 Twin Fawns Ct, Saint Peters, MO 63376For SaleMLS ID #26046462, Jolonda J Hibbler, DRG - Delhougne Realty Group. MARIS
- $270,0004 bd3 ba1.5k sqft2910 Wellington Dr, Florissant, MO 63033For SaleMLS ID #26041082, Shirley N Graves, Graves and Associates Development Group, LLC. MARIS
- $325,0003 bd2 ba1.7k sqft933 Barbara Ann Ln, Ellisville, MO 63021For SaleMLS ID #26046375, Michelle Bendel, SCHNEIDER Real Estate. MARIS
- $279,0003 bd2 ba1.7k sqft7315 Ahern Ave, Saint Louis, MO 63130For SaleMLS ID #26047589, Warren Popp, Heritage Properties Realty LLC. MARIS
- $225,0002 bd3 ba1.3k sqft4006 Sherman Park Dr, Saint Charles, MO 63303For SaleMLS ID #26046600, Lucia M Roberts, ReeceNichols Real Estate. MARIS
