'Lowest-Priced 3 Bedroom Opportunity in the Heart of Destin - No HOA & Priced to Sell AS-IS!'
Looking for a way to get into Destin at a price point rarely available? This 3-bedroom, 2-bath townhome with garage and fenced yard offers an incredible opportunity to add value and build equity in one of the area's most convenient locations.
Located in the established Sandalwood Manor community with NO HOA, you're just minutes from the beaches, harbor, shopping, and dining--an area that consistently attracts both homeowners and investors.
This property does need updates--but that's where the opportunity is. Renovated units in the neighborhood are selling for significantly more, making this an ideal option for investors, flippers, or buyers ready to personalize a home and create instant value.
With a functional layout, solid bones, and strong upside potential, this is your chance to secure a property in Destin at an attainable price and make it your own.
Investor-friendly. End-user potential. Rare price point.
Sold AS-IS. Cash, conventional, or renovation financing welcome.
Opportunities like this don't stay on the market long--schedule your showing today.
For sale
Price cut: $13.5K (7/9)
$262,500
637 Sandalwood Dr, Destin, FL 32541
3beds
1,196sqft
Townhouse
Built in 1983
3,049 Square Feet Lot
$251,200 Zestimate®
$219/sqft
$-- HOA
What's special
Fenced yardSolid bonesFunctional layout
- 86 days |
- 588 |
- 16 |
Zillow last checked:
Listing updated:
Listed by:
Michael G Kent 850-664-6000,
Progressive Management of America
Source: ECAOR,MLS#: 1003647
Facts & features
Interior
Bedrooms & bathrooms
- Bedrooms: 3
- Bathrooms: 2
- Full bathrooms: 2
Bedroom
- Level: First
- Area: 165 Square Feet
- Dimensions: 15 x 11
Bedroom
- Level: Second
- Area: 121 Square Feet
- Dimensions: 11 x 11
Bedroom
- Level: Second
- Area: 99 Square Feet
- Dimensions: 11 x 9
Dining area
- Level: First
- Area: 72 Square Feet
- Dimensions: 9 x 8
Living room
- Level: First
- Area: 209 Square Feet
- Dimensions: 19 x 11
Heating
- Central
Cooling
- Central Air, Ceiling Fan(s)
Appliances
- Included: Dishwasher, Electric Water Heater
- Laundry: Washer/Dryer Hookup
Features
- Breakfast Bar, Cathedral Ceiling(s), Newly Painted
- Flooring: Tile, Vinyl
- Has fireplace: Yes
Interior area
- Total structure area: 1,196
- Total interior livable area: 1,196 sqft
Property
Parking
- Parking features: Garage - Attached
- Has attached garage: Yes
Features
- Stories: 2
- Patio & porch: Patio
- Fencing: Privacy
Lot
- Size: 3,049 Square Feet
Details
- Parcel number: 002S22216700000140
- Zoning description: City
- Special conditions: Accept Backup Offers
Construction
Type & style
- Home type: Townhouse
- Property subtype: Townhouse
Materials
- Brick, Stone, Vinyl Siding
- Roof: Shake
Condition
- Construction Complete
- New construction: No
- Year built: 1983
Utilities & green energy
- Water: Public
Community & HOA
Community
- Subdivision: SANDALWOOD MANOR 1ST ADDN
Location
- Region: Destin
Financial & listing details
- Price per square foot: $219/sqft
- Tax assessed value: $206,688
- Annual tax amount: $2,135
- Date on market: 5/21/2026
- Road surface type: Paved
Estimated market value
$251,200
$239,000 - $264,000
$2,195/mo
Price history
| Date | Event | Price |
|---|---|---|
| 7/9/2026 | Price change | $262,500-4.9%$219/sqft |
Source:  ECAOR #1003647 Report a problem ECAOR #1003647 Report a problem | ||
| 6/10/2026 | Price change | $276,000-1.4%$231/sqft |
Source: ECAOR #1003647 Report a problem | ||
| 5/21/2026 | Listed for sale | $279,900+471.2%$234/sqft |
Source: ECAOR #1003647 Report a problem | ||
| 5/2/2011 | Listing removed | $900$1/sqft |
Source: JW REALTY #555929 Report a problem | ||
| 4/16/2011 | Listed for rent | $900$1/sqft |
Source: JW REALTY #555929 Report a problem | ||
| 2/1/1985 | Sold | $49,000$41/sqft |
Source: Agent Provided Report a problem | ||
Public tax history
| Year | Property taxes | Tax assessment |
|---|---|---|
| 2025 | $2,135 +6.5% | $158,365 +10% |
| 2024 | $2,004 +4.6% | $143,968 -26.3% |
| 2023 | $1,916 +9.9% | $195,275 +11.9% |
| 2022 | $1,744 +20.9% | $174,572 +39.8% |
| 2021 | $1,442 +7.5% | $124,833 +6.9% |
| 2020 | $1,342 +12% | $116,822 +17.2% |
| 2019 | $1,198 +10.2% | $99,715 +13.2% |
| 2018 | $1,087 | $88,074 +19.2% |
| 2017 | $1,087 +12.6% | $73,878 +0.7% |
| 2016 | $966 +5% | $73,394 +10.2% |
| 2015 | $920 +7.8% | $66,600 +12.6% |
| 2014 | $853 | $59,160 +16% |
| 2013 | -- | $50,980 -0.7% |
| 2012 | -- | $51,326 -22.2% |
| 2011 | -- | $65,942 -7.9% |
| 2010 | -- | $71,602 -10.6% |
| 2009 | -- | $80,111 -25.5% |
| 2008 | -- | $107,560 -4.5% |
| 2007 | -- | $112,593 -0.4% |
| 2006 | -- | $113,086 +14.8% |
| 2005 | -- | $98,495 +74.8% |
| 2004 | -- | $56,362 +3.9% |
| 2003 | -- | $54,241 +1.6% |
| 2002 | -- | $53,369 +6.7% |
| 2001 | -- | $50,021 |
Find assessor info on the county website
Monthly payment
Est. payment
Payment breakdown
Explore the cost of this home by adjusting the details. Changes won't be saved.Climate risks
Neighborhood: 32541
Nearby schools
GreatSchools rating
- 10/10Destin Elementary SchoolGrades: PK-4Distance: 0.4 mi
- 9/10Destin Middle SchoolGrades: 5-8Distance: 4 mi
- 5/10Fort Walton Beach High SchoolGrades: 9-12Distance: 8.9 mi
Schools provided by the listing agent
- Elementary: Destin
- Middle: Destin
- High: Destin
Source: ECAOR. This data may not be complete. We recommend contacting the local school district to confirm school assignments for this home.
- $297,0003 bd2 ba1.1k sqft635 Sandalwood Dr, Destin, FL 32541Sold
- $218,7002 bd2 ba1.2k sqft639 Sandalwood Dr, Destin, FL 32541Off Market
- $213,5002 bd2 ba1.1k sqft633 Sandalwood Dr, Destin, FL 32541Off Market
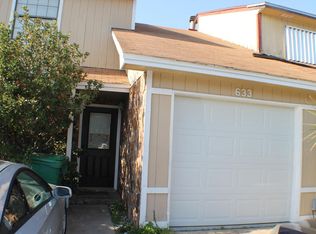
- $257,6002 bd1 ba1k sqft643 Sandalwood Dr, Destin, FL 32541Off Market
- $253,5003 bd2 ba1.1k sqft631 Sandalwood Dr, Destin, FL 32541Off Market
- $299,9003 bd2 ba1.2k sqft629 Sandalwood Dr, Destin, FL 32541For Sale
- $291,1003 bd2 ba1.4k sqft645 Sandalwood Dr, Destin, FL 32541Off Market
- $248,5002 bd2 ba1.1k sqft625 NW Sandalwood Dr, Destin, FL 32541Off Market
A local agent can set up tours, give advice and negotiate with sellers.
A local lender can help you make sure your offer is ready when you are.
Similar homes
- $374,9003 bd2 ba1.4k sqft635 Sea View Dr, Destin, FL 32541For Sale

 MLS ID #1002206, Carly G St Peter, East Pass Realty Inc. ECAOR
 - $321,4992 bd2 ba1.3k sqft3871 Indian Trl Unit 9D, Destin, FL 32541For Sale
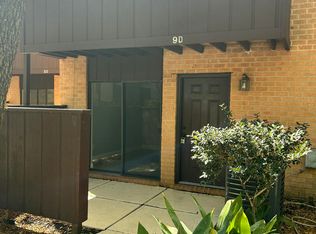 MLS ID #1009424, Nicholas S Enright, World Impact Real Estate. ECAOR
 - $309,0003 bd3 ba1.5k sqft295 Mattie M Kelly Blvd, Destin, FL 32541For Sale
 MLS ID #1000566, Michael W Tucker, Compass. ECAOR
 - $257,0003 bd2 ba1.1k sqftIndian Lake, Destin, FL 32541For Sale
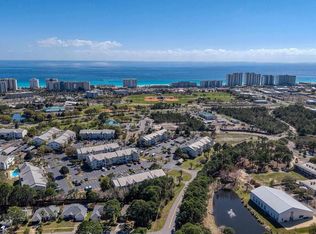 MLS ID #679499, Erik Hansen, KELLER WILLIAMS REALTY GULF COAST. PAR
 - $275,0003 bd2 ba1.2k sqft4010 Dancing Cloud Ct Unit 407, Destin, FL 32541For SaleMLS ID #1002301, Shannyn P Stevenson, Newman Dailey Resort Properties. ECAOR
- $320,0003 bd3 ba1.3k sqft1014 Airport Rd Unit 121, Destin, FL 32541For SaleMLS ID #1006577, Tyler Capelotti, Coastal Realty Services. ECAOR
- $330,0003 bd3 ba1.4k sqft1150 Airport Rd Unit 138, Destin, FL 32541For SaleMLS ID #1004053, Jesse M Robinson, Pinnacle Beach Properties. ECAOR
- $248,0002 bd2 ba1k sqft4050 Dancing Cloud Ct Unit 296, Destin, FL 32541For SaleMLS ID #1004408, Stevie A McInnes, Mckenzie Claire Real Estate Group LLC. ECAOR
- $329,9003 bd3 ba1.5k sqft401 Twin Lakes Ln, Destin, FL 32541For SaleMLS ID #998324, Dani M Goodson, The Lisa Snuggs Real Estate Group. ECAOR
- $229,9002 bd2 ba1k sqft4075 Dancing Cloud Ct Unit 197, Destin, FL 32541For SaleMLS ID #996610, Matthew Anich, Christies International Real Estate Emerald Coast. ECAOR
- $269,0003 bd3 ba1.6k sqft37 12th St #Z132, Shalimar, FL 32579For SaleMLS ID #1003677, Jonathan W Mckenzie, ERA American Real Estate. ECAOR
- $275,0003 bd1 ba1.2k sqft217 Katherine Pl, Fort Walton Beach, FL 32548For SaleMLS ID #687357, Erik Hansen, KELLER WILLIAMS REALTY GULF COAST. PAR
- $259,5003 bd3 ba1.4k sqft1818 Whispering Oaks Ln, Fort Walton Beach, FL 32547For SaleMLS ID #792930, Melissa A Haworth. CPAR
- $264,9003 bd3 ba1.5k sqft1855 Whispering Oaks Ln, Fort Walton Beach, FL 32547For SaleMLS ID #1008330, Robert J Shahid, MAX3 Realty LLC. ECAOR
- $259,0003 bd3 ba1.5k sqft1815 Whispering Oaks Ln, Fort Walton Beach, FL 32547For SaleMLS ID #1006388, Naomi L Akers, Dewise Realty LLC. ECAOR
- $229,5003 bd3 ba1.4k sqft82 Hidden Cove Ct #82, Valparaiso, FL 32580For SaleMLS ID #1008328, Cathy J Alley, Berkshire Hathaway Home Services PenFed Realty. ECAOR
- $300,0003 bd3 ba1.4k sqft107 Tooke St, Fort Walton Beach, FL 32547For SaleMLS ID #1006263, James E Nabors, NBI Properties Inc. ECAOR
- $271,9003 bd3 ba1.7k sqft106 4th Ave, Shalimar, FL 32579For SaleMLS ID #988986, Todd S Wilkinson, Compass. ECAOR
- $254,9004 bd2 ba1.7k sqft1822 Pointed Leaf Ln, Fort Walton Beach, FL 32547For SaleMLS ID #1005794, Cynthia A Sheldon, Four Seasons Realty of Northwest FL LLC. ECAOR
- $250,0003 bd1 ba1.3k sqft24 Robinwood Dr, Fort Walton Beach, FL 32548For SaleMLS ID #1002761, Karen M Butler, Coldwell Banker Realty. ECAOR
