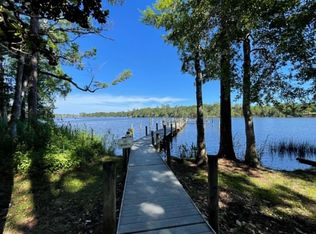
Selling Strictly As-Is! Major updates include a 2021 roof and 2023 HVAC for added peace of mind. Welcome to this peaceful waterfront townhome community, where you can enjoy a relaxed lifestyle with direct access to Toms Bayou. This spacious two-story townhome features a desirable floor plan with the primary suite conveniently located on the first floor, complete with an en-suite bathroom. The main level also offers a well-appointed kitchen, dining area that opens to the expansive living room, a half bath for guests, a two-car garage, and a large, screened porch, perfect for enjoying the tranquil surroundings. Upstairs, you'll find newer carpet, two additional bedrooms, a full bathroom, and a versatile loft overlooking the living room, ideal for a home office, reading nook, or additional living space. Residents enjoy a beautiful waterfront community pool and dock on Toms Bayou, offering endless opportunities for fishing, boating, paddleboarding, kayaking, and more. Conveniently located less than five minutes from Eglin AFB's East Gate, Doc's Oyster Bar, and Lincoln Park, this home also includes a valuable additional assigned parking space located in the cul-de-sac directly across from the unit. Priced to sell. Don't miss your opportunity to own this spacious townhome in a serene waterfront community!
For sale
$229,500
82 Hidden Cove Ct #82, Valparaiso, FL 32580
3beds
1,413sqft
:
Get pre-qualified$1,484/mo
Townhouse
Built in 1987
2,178 Square Feet Lot
$-- Zestimate®
$162/sqft
$-- HOA
What's special
Two-car garageEn-suite bathroomBeautiful waterfront community poolWell-appointed kitchenDock on toms bayouHalf bath for guests
- 7 days |
- 389 |
- 39 |
Likely to sell faster than
Zillow last checked:
Listing updated:
Listed by:
Cathy J Alley 850-585-2303,
Berkshire Hathaway Home Services PenFed Realty,
Tiffany L Hedges 850-585-0020,
Berkshire Hathaway Home Services PenFed Realty
Source: ECAOR,MLS#: 1008328
Facts & features
Interior
Bedrooms & bathrooms
- Bedrooms: 3
- Bathrooms: 3
- Full bathrooms: 2
- 1/2 bathrooms: 1
Primary bedroom
- Level: First
- Area: 162 Square Feet
- Dimensions: 13.5 x 12
Bedroom
- Level: Second
- Area: 110 Square Feet
- Dimensions: 11 x 10
Bedroom
- Level: Second
- Area: 110 Square Feet
- Dimensions: 11 x 10
Primary bathroom
- Level: First
- Area: 42.5 Square Feet
- Dimensions: 8.5 x 5
Bathroom
- Level: First
- Area: 15 Square Feet
- Dimensions: 5 x 3
Bathroom
- Level: Second
- Area: 40 Square Feet
- Dimensions: 8 x 5
Dining room
- Description: Dining/Living Combo
- Level: First
- Area: 728.75 Square Feet
- Dimensions: 27.5 x 26.5
Kitchen
- Level: First
- Area: 84 Square Feet
- Dimensions: 10.5 x 8
Utility room
- Level: First
- Area: 68 Square Feet
- Dimensions: 8.5 x 8
Heating
- Central
Cooling
- Central Air, Ceiling Fan(s)
Appliances
- Laundry: Washer/Dryer Hookup
Features
- Split Bedroom, Woodwork Painted
- Flooring: Carpet
Interior area
- Total structure area: 1,413
- Total interior livable area: 1,413 sqft
Property
Parking
- Total spaces: 3
- Parking features: Garage Door Opener, Garage
- Attached garage spaces: 2
Features
- Stories: 2
- Patio & porch: Screened
- On waterfront: Yes
Lot
- Size: 2,178 Square Feet
- Dimensions: 27.50 x 70
- Features: Covenants, Cul-De-Sac, Interior Lot
Details
- Parcel number: 121S23174600020820
- Zoning description: Resid Multi-Family
Construction
Type & style
- Home type: Townhouse
- Property subtype: Townhouse
Materials
- Brick, Wood Siding, Trim Wood
- Roof: Shingle
Condition
- Construction Complete
- New construction: No
- Year built: 1987
Utilities & green energy
- Water: Public
Community & HOA
Community
- Features: Dock, Fishing, Pool, Waterfront
- Security: Smoke Detector(s)
- Subdivision: HIDDEN COVE PH 2
HOA
- Has HOA: Yes
- Services included: Management
Location
- Region: Valparaiso
Financial & listing details
- Price per square foot: $162/sqft
- Annual tax amount: $3,418
- Date on market: 7/23/2026
- Road surface type: Paved
Estimated market value
Not available
Estimated sales range
Not available
Not available
Price history
| Date | Event | Price |
|---|---|---|
| 7/23/2026 | Listed for sale | $229,500-0.2%$162/sqft |
Source:  ECAOR #1008328 Report a problem ECAOR #1008328 Report a problem | ||
| 3/17/2021 | Listing removed | -- |
Source: ECAOR #864317 Report a problem | ||
| 2/13/2021 | Pending sale | $230,000$163/sqft |
Source: ECAOR #864317 Report a problem | ||
| 2/10/2021 | Listed for sale | $230,000+65.5%$163/sqft |
Source: ECAOR #864317 Report a problem | ||
| 8/3/2013 | Sold | $139,000$98/sqft |
Source: ECAOR #591785 Report a problem | ||
Public tax history
Tax history is unavailable.
Monthly payment
Est. payment
Payment breakdown
Explore the cost of this home by adjusting the details. Changes won't be saved.Climate risks
Neighborhood: 32580
Nearby schools
GreatSchools rating
- 7/10Addie R. Lewis SchoolGrades: PK-8Distance: 1 mi
- 7/10Niceville Senior High SchoolGrades: 9-12Distance: 1.8 mi
Schools provided by the listing agent
- Elementary: Lewis
- Middle: Lewis
- High: Niceville
Source: ECAOR. This data may not be complete. We recommend contacting the local school district to confirm school assignments for this home.
- $260,0002 bd2 ba1.1k sqft80 Hidden Cove Ct, Valparaiso, FL 32580Sold

- $279,0003 bd2 ba1.4k sqft82 Hidden Cove Ct, Valparaiso, FL 32580Off Market

- $287,9003 bd2 ba1.5k sqft79 Hidden Cove Ct, Valparaiso, FL 32580Off Market

- $263,8003 bd2 ba1.5k sqft83 Hidden Cove Ct, Valparaiso, FL 32580Off Market
- $259,6003 bd2 ba1.4k sqft78 Hidden Cove Ct, Valparaiso, FL 32580Off Market
- $257,0002 bd2 ba1.1k sqft86 Hidden Cove Ct, Valparaiso, FL 32580Sold
- $246,1002 bd2 ba1.1k sqft87 Hidden Cove Ct, Valparaiso, FL 32580Off Market
- $267,9002 bd2 ba1.4k sqft87 Hidden Cove Ct #87, Valparaiso, FL 32580Off Market
A local agent can set up tours, give advice and negotiate with sellers.
Similar homes
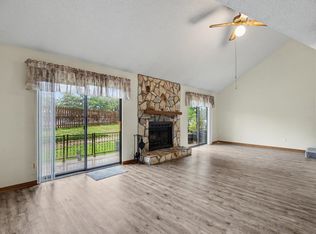
- $299,9003 bd3 ba1.9k sqft84 Hidden Cove Ct, Valparaiso, FL 32580For Sale
 MLS ID #1004736, Marisela F Molnar, ERA American Real Estate. ECAOR
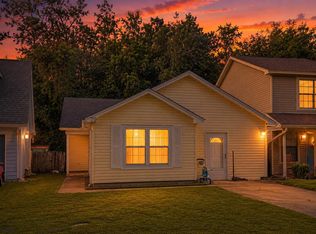
 - $299,9003 bd3 ba1.4k sqft44 Hidden Cove Dr #44, Valparaiso, FL 32580For Sale
 MLS ID #1000536, Beth R Madrigal, Real Broker LLC. ECAOR
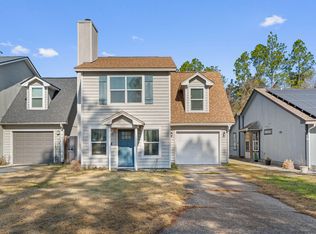
 - $300,0003 bd2 ba1.2k sqft79 Kelly Way, Valparaiso, FL 32580For Sale
 MLS ID #1008297, Michael S Pechacek, Real Broker LLC. ECAOR
 - $304,9003 bd3 ba1.2k sqft73 Kelly Way, Valparaiso, FL 32580For Sale
 MLS ID #995020, Inhyun Hanrahan, LoKation. ECAOR
 - $270,0003 bd3 ba1.5k sqft1855 Whispering Oaks Ln, Fort Walton Beach, FL 32547For SaleMLS ID #1008330, Robert J Shahid, MAX3 Realty LLC. ECAOR
- $295,0003 bd3 ba1.3k sqft1800 17th St, Niceville, FL 32578For SaleMLS ID #1002250, Ryan J Garofalo, LPT Realty LLC. ECAOR
- $225,0002 bd2 ba1.2k sqft206 Southlake Ct #206, Niceville, FL 32578For SaleMLS ID #1005250, Hiller Group, EXP Realty LLC. ECAOR
- $259,0003 bd3 ba1.5k sqft1815 Whispering Oaks Ln, Fort Walton Beach, FL 32547For SaleMLS ID #1006388, Naomi L Akers, Dewise Realty LLC. ECAOR
- $269,0003 bd3 ba1.6k sqft37 12th St #Z132, Shalimar, FL 32579For SaleMLS ID #1003677, Jonathan W Mckenzie, ERA American Real Estate. ECAOR
- $236,0003 bd2 ba1.5k sqft1803 Pointed Leaf Ln, Fort Walton Beach, FL 32547For SaleMLS ID #1003266, Calvina L Cutrell, Bastion Realty LLC. ECAOR
- $235,0003 bd3 ba1.3k sqft248 Sharon Ct, Mary Esther, FL 32569For SaleMLS ID #1003170, Dane M Aho, RE/MAX Gulf Coast Realty. ECAOR
- $243,0003 bd3 ba1.4k sqft1847 Pointed Leaf Ln, Fort Walton Beach, FL 32547For SaleMLS ID #997186, Jamie L Schneider, Lucky Palms Realty. ECAOR
- $244,8003 bd2 ba1.3k sqft1847 Whispering Oaks Ln, Fort Walton Beach, FL 32547For SaleMLS ID #997331, Jennifer N Amberg, Palm Island Realty. ECAOR
- $215,0003 bd2 ba1.4k sqft122 Dolphin Rd #3, Mary Esther, FL 32569For SaleMLS ID #1003978, Morgan B Feagin, R&R Realty Homes Inc. ECAOR
- $208,0002 bd3 ba1k sqft1840 Shay Lin Ct #1840, Niceville, FL 32578For SaleMLS ID #1006279, Alice T Goins, The Ketchersid Group LLC. ECAOR
- $270,0003 bd2 ba1.3k sqft1100 Crosswinds Lndg Unit 7, Fort Walton Beach, FL 32547For Sale
 MLS ID #1001494, Tonya Zimmern, LEVIN RINKE REALTY. Navarre Area BOR
 - $237,5003 bd3 ba1.6k sqft103 Mill Pond Cv, Crestview, FL 32539For SaleMLS ID #1005522, Steve Koleno, Beycome of Florida LLC. Navarre Area BOR
- $215,0002 bd2 ba960 sqft506 Landview St Unit B, Fort Walton Beach, FL 32547For SaleMLS ID #996370, Paul A Domenech, Keller Williams Realty FWB. ECAOR
- $300,0003 bd3 ba1.4k sqft107 Tooke St, Fort Walton Beach, FL 32547For SaleMLS ID #1006263, James E Nabors, NBI Properties Inc. ECAOR
- $293,0003 bd2 ba1.1k sqft205 Bartonwood Ct, Niceville, FL 32578For SaleMLS ID #1006312, Team Laurie & Lori, RE/MAX Agency One. ECAOR
