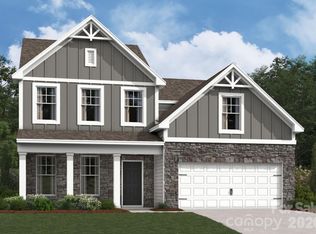
Welcome to the Savoy! Walking in from your covered porch, you are greeted with an inviting foyer complete with easily maintainable EVP flooring that continues throughout the main areas. Just off to the side is a guest suite with a private bathroom to ensure your guests have plenty of privacy. Continuing on, you'll walk into your open kitchen, family room & breakfast area. The kitchen is fit for a chef, with a walk in pantry, stainless steel appliances, a side-by-side door refrigerator, quartz countertops & an island for extra prep space. The large family room allows enough room to fit a sectional and other furniture. Walk through the rear door to find an extended patio, perfect for entertaining or morning coffees. The windows throughout the home have been accented with 2" faux wood blinds to add an extra layer of elegance. Head upstairs & you'll find a spacious loft perfect for an additional living space or game room. The two secondary bedrooms have a full shared bathroom located between them to allow for easy access. A centrally located laundry room with a full size washer and dryer will ensure laundry days are a breeze. Walking into the Owner's suite you will feel like royalty, with natural lighting and plenty of space to fit a king size bed as well as other furniture. The en-suite features a dual vanity, a tiled shower as well as a private toilet area to ensure everyone has enough space and privacy to get ready in the mornings. Finally the walk-in closet is sure to accommodate any size wardrobe. Welcome to your new home!
Under contract-no show
Price cut: $3K (7/30)
$429,990
637 Willoughby Park Dr, Monroe, NC 28112
4beds
3,112sqft
:
Get pre-qualified$2,673/mo
Single Family Residence
Built in 2026
0.2 Acres Lot
$425,200 Zestimate®
$138/sqft
$125/mo HOA
What's special
Easily maintainable evp flooringInviting foyerSide-by-side door refrigeratorQuartz countertopsLarge family roomStainless steel appliancesCovered porch
- 43 days |
- 59 |
- 0 |
Zillow last checked:
Listing updated:
Listed by:
Josh Allen jlallen@mihomes.com,
M/I Homes,
Mike Cummings,
M/I Homes
Source: Canopy MLS as distributed by MLS GRID,MLS#: 4398723
Facts & features
Interior
Bedrooms & bathrooms
- Bedrooms: 4
- Bathrooms: 4
- Full bathrooms: 3
- 1/2 bathrooms: 1
- Main level bedrooms: 1
Primary bedroom
- Level: Upper
Bedroom s
- Level: Main
Bedroom s
- Level: Upper
Bedroom s
- Level: Upper
Bathroom full
- Level: Main
Bathroom full
- Level: Upper
Bathroom full
- Level: Upper
Bathroom half
- Level: Main
Breakfast
- Level: Main
Family room
- Level: Main
Kitchen
- Level: Main
Laundry
- Level: Upper
Loft
- Level: Upper
Heating
- Forced Air, Natural Gas, Zoned
Cooling
- Central Air
Appliances
- Included: Dishwasher, Disposal, Gas Range, Microwave, Oven, Refrigerator with Ice Maker, Washer/Dryer
- Laundry: Laundry Room, Upper Level
Features
- Kitchen Island, Open Floorplan, Storage, Walk-In Closet(s), Walk-In Pantry
- Flooring: Carpet, Vinyl
- Doors: Sliding Doors
- Has basement: No
Interior area
- Total structure area: 3,112
- Total interior livable area: 3,112 sqft
- Finished area above ground: 3,112
- Finished area below ground: 0
Property
Parking
- Total spaces: 2
- Parking features: Driveway, Attached Garage, Garage Door Opener, Garage Faces Front, Garage on Main Level
- Attached garage spaces: 2
- Has uncovered spaces: Yes
Features
- Levels: Two
- Stories: 2
- Patio & porch: Covered, Front Porch, Patio
Lot
- Size: 0.2 Acres
Details
- Parcel number: 09121106
- Zoning: RES
- Special conditions: Standard
Construction
Type & style
- Home type: SingleFamily
- Architectural style: Transitional
- Property subtype: Single Family Residence
Materials
- Brick Partial, Fiber Cement
- Foundation: Slab
- Roof: Composition
Condition
- New construction: Yes
- Year built: 2026
Details
- Builder model: Savoy II - D
- Builder name: M/I Homes
Utilities & green energy
- Sewer: Public Sewer
- Water: City
- Utilities for property: Cable Available
Community & HOA
Community
- Subdivision: Willoughby Park
HOA
- Has HOA: Yes
- HOA fee: $375 quarterly
- HOA name: Kuester Management
Location
- Region: Monroe
Financial & listing details
- Price per square foot: $138/sqft
- Date on market: 6/29/2026
- Cumulative days on market: 43 days
- Listing terms: Cash,Conventional,FHA,VA Loan
- Road surface type: Concrete, Paved
Estimated market value
$425,200
$404,000 - $446,000
$2,778/mo
Price history
| Date | Event | Price |
|---|---|---|
| 7/30/2026 | Price change | $427,000-0.7%$137/sqft |
Source:  M/I Homes Report a problem M/I Homes Report a problem | ||
| 7/29/2026 | Pending sale | $429,990$138/sqft |
Source:  Canopy MLS as distributed by MLS GRID #4398723 Report a problem Canopy MLS as distributed by MLS GRID #4398723 Report a problem | ||
| 6/9/2026 | Listed for sale | $429,990-9.2%$138/sqft |
Source: M/I Homes Report a problem | ||
| 1/24/2026 | Listing removed | $473,615$152/sqft |
Source: M/I Homes Report a problem | ||
| 12/11/2025 | Listed for sale | $473,615$152/sqft |
Source: M/I Homes Report a problem | ||
Public tax history
Tax history is unavailable.
Monthly payment
Est. payment
Payment breakdown
Explore the cost of this home by adjusting the details. Changes won't be saved.Climate risks
Neighborhood: 28112
Nearby schools
GreatSchools rating
- 9/10Rock Rest Elementary SchoolGrades: PK-5Distance: 1.4 mi
- 6/10East Union Middle SchoolGrades: 6-8Distance: 6.6 mi
- 4/10Forest Hills High SchoolGrades: 9-12Distance: 4.8 mi
Schools provided by the listing agent
- Elementary: Rock Rest
- Middle: East Union
- High: Forest Hills
Source: Canopy MLS as distributed by MLS GRID. This data may not be complete. We recommend contacting the local school district to confirm school assignments for this home.
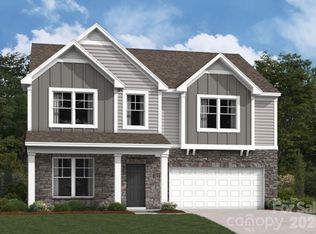
- $405,0005 bd3 ba2.6k sqft641 Willoughby Park Dr, Monroe, NC 28112New Construction
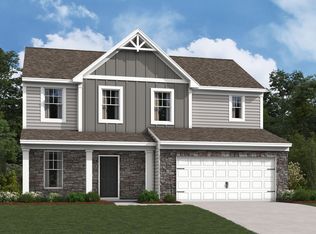
- $381,0004 bd3 ba1.9k sqft633 Willoughby Park Dr, Monroe, NC 28112Off Market
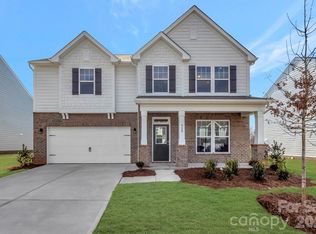
- $403,0005 bd3 ba2.5k sqft920 Barker St, Monroe, NC 28112Sold
- $399,9904 bd3 ba2.5k sqft645 Willoughby Park Dr, Monroe, NC 28112Sold

- $398,5004 bd3 ba2.5k sqft629 Willoughby Park Dr, Monroe, NC 28112New Construction
- $395,1004 bd3 ba2.5k sqft916 Barker St, Monroe, NC 28112Off Market
- $405,0003 bd3 ba2.3k sqft924 Barker St, Monroe, NC 28112Sold
- $359,9904 bd2 ba1.7k sqft912 Barker St, Monroe, NC 28112Sold
A local agent can set up tours, give advice and negotiate with sellers.
Similar homes
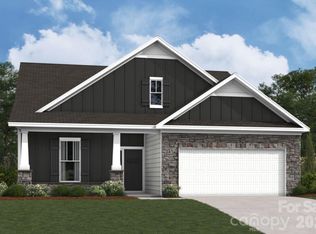
- $417,0004 bd3 ba2.4k sqft632 Willoughby Park Dr, Monroe, NC 28112New Construction
 Canopy MLS as distributed by MLS GRID
 - $405,0005 bd3 ba2.6k sqft641 Willoughby Park Dr, Monroe, NC 28112New ConstructionCanopy MLS as distributed by MLS GRID
- $398,5004 bd3 ba2.5k sqft629 Willoughby Park Dr, Monroe, NC 28112New Construction
 Canopy MLS as distributed by MLS GRID
 - $386,9904 bd3 ba2.3k sqft512 Willoughby Park Dr, Monroe, NC 28112New Construction
 Canopy MLS as distributed by MLS GRID
 - $428,0004 bd3 ba2.8k sqft1200 Secrest Commons Dr, Monroe, NC 28112For SaleMLS ID #4397398, Rodney Green, Coldwell Banker- CK Select. Canopy MLS as distributed by MLS GRID
- $415,0004 bd3 ba2.9k sqft2001 Vanderlyn St, Monroe, NC 28112For SaleMLS ID #4386967, Mary McCloskey, Howard Hanna Allen Tate Charlotte South. Canopy MLS as distributed by MLS GRID
- $434,0004 bd3 ba2.2k sqft4918 Griffith Rd, Monroe, NC 28112For SaleMLS ID #4382568, Lisa McGill, Opendoor Brokerage LLC. Canopy MLS as distributed by MLS GRID
- $398,0004 bd3 ba2.4k sqft1419 Black Walnut St, Monroe, NC 28112For SaleMLS ID #4398338, Kelli Holt, Real Broker, LLC. Canopy MLS as distributed by MLS GRID
- $424,9904 bd3 ba2.3k sqft1647 Tillman St, Monroe, NC 28112New ConstructionMLS ID #4368945, Rick Epley, Mattamy Carolina Corporation. Canopy MLS as distributed by MLS GRID
- $429,9905 bd3 ba2.5k sqft1319 Honey Trl, Monroe, NC 28112New ConstructionMLS ID #4381998, Rick Epley, Mattamy Carolina Corporation. Canopy MLS as distributed by MLS GRID
- $458,0005 bd4 ba2.8k sqft2333 Lorelei Ter, Monroe, NC 28112For SaleMLS ID #4379278, Lance Rosbash, NorthGroup Real Estate LLC. Canopy MLS as distributed by MLS GRID
- $446,0004 bd3 ba2.5k sqft347 Wharton St, Monroe, NC 28110For SaleMLS ID #4382475, Andrea Ochoa, Collective Realty LLC. Canopy MLS as distributed by MLS GRID
- $396,9904 bd3 ba2.5k sqft512 Creston Place Dr, Monroe, NC 28110New ConstructionMLS ID #4399114, Wisam Roustom, William Kiselick. Canopy MLS as distributed by MLS GRID
- $426,9905 bd3 ba2.5k sqft2716 Blue Sky Meadows Dr, Monroe, NC 28110New ConstructionCanopy MLS as distributed by MLS GRID
- $421,9904 bd3 ba2.2k sqft2720 Blue Sky Meadows Dr, Monroe, NC 28110New ConstructionCanopy MLS as distributed by MLS GRID
- $399,9904 bd2 ba1.8k sqftWaxhaw Landing, Monroe, NC 28112New ConstructionMLS ID #4384133, Rick Epley, Mattamy Carolina Corporation. Canopy MLS as distributed by MLS GRID
- $514,9904 bd3 ba2.7k sqftWaxhaw Landing, Monroe, NC 28112New ConstructionMLS ID #4400804, Rick Epley, Mattamy Carolina Corporation. Canopy MLS as distributed by MLS GRID
- $409,8803 bd2 ba1.6k sqft533 Creston Place Dr, Monroe, NC 28110New ConstructionCanopy MLS as distributed by MLS GRID
- $500,0004 bd3 ba2.9k sqft1003 Yearden Ln, Monroe, NC 28110For SaleMLS ID #4394155, Matt Lawson, Real Broker, LLC. Canopy MLS as distributed by MLS GRID
- $549,9905 bd5 ba3.4k sqftWaxhaw Landing, Monroe, NC 28112New ConstructionMLS ID #4410737, Rick Epley, Mattamy Carolina Corporation. Canopy MLS as distributed by MLS GRID
