LESS UPKEEP, MORE UNWIND! Tucked along a low-traffic cul-de-sac in Seymour, 637 Woodside Ct brings together noticeable care, thoughtful updates, and a backyard that already has the evening plans covered! 3-4 Bedrooms | 1 Bathroom | FLEXIBLE space to fit your everyday! Come inside and enjoy FRESH paint, updated flooring, and more! The care goes beyond what catches your eye! Roof NEW in 2022, water softener in 2025, and waterlines converted to PEX add practical updates to this extremely well-maintained home - and you've got OPTIONS! The former garage currently serves as a spacious primary bedroom, offering that fourth-bedroom flexibility, or can be converted back to garage space if covered parking tops your list! Out back, a generous concrete patio leads to a gravel fire-pit area framed by string lights! Bring the chairs, pass the marshmallows, and let get to homeownership! There's room to garden, room to gather, and a storage shed that STAYS for the tools and extras! Easy to enjoy. Easy to maintain. See You Soon!
Active
$205,000
637 Woodside Ct, Seymour, IN 47274
4beds
1,104sqft
Residential, Single Family Residence
Built in 1995
7,405 Square Feet Lot
$-- Zestimate®
$186/sqft
$-- HOA
What's special
- 13 hours
- 81
- 8
Zillow last checked:
Listing updated:
Listed by:
Chelsea Burrell cburrellrealtor@gmail.com,
Real Broker, LLC
Source: MIBOR as distributed by MLS GRID,MLS#: 22130340
Facts & features
Interior
Bedrooms & bathrooms
- Bedrooms: 4
- Bathrooms: 1
- Full bathrooms: 1
- Main level bathrooms: 1
- Main level bedrooms: 4
Primary bedroom
- Level: Main
- Area: 192 Square Feet
- Dimensions: 12X16
Bedroom 2
- Level: Main
- Area: 168 Square Feet
- Dimensions: 14X12
Bedroom 3
- Level: Main
- Area: 121 Square Feet
- Dimensions: 11x11
Bedroom 4
- Level: Main
- Area: 140 Square Feet
- Dimensions: 14X10
Kitchen
- Level: Main
- Area: 170 Square Feet
- Dimensions: 10X17
Living room
- Level: Main
- Area: 187 Square Feet
- Dimensions: 11X17
Heating
- Electric
Cooling
- Central Air
Appliances
- Included: Dishwasher, Dryer, Electric Water Heater, MicroHood, Electric Oven, Refrigerator, Washer
Features
- High Speed Internet
- Windows: WoodWorkStain/Painted
- Has basement: No
Interior area
- Total structure area: 1,104
- Total interior livable area: 1,104 sqft
Property
Parking
- Total spaces: 1
- Parking features: Attached
- Attached garage spaces: 1
Features
- Levels: One
- Stories: 1
Lot
- Size: 7,405 Square Feet
- Features: City Lot, Cul-De-Sac
Details
- Parcel number: 366617101098000009
- Horse amenities: None
Construction
Type & style
- Home type: SingleFamily
- Architectural style: Ranch
- Property subtype: Residential, Single Family Residence
Materials
- Vinyl With Brick
- Foundation: Slab
Condition
- New construction: No
- Year built: 1995
Utilities & green energy
- Water: Public
Community & HOA
Community
- Subdivision: No Subdivision
HOA
- Has HOA: No
Location
- Region: Seymour
Financial & listing details
- Price per square foot: $186/sqft
- Tax assessed value: $145,200
- Annual tax amount: $1,164
- Date on market: 10/7/2026
- Cumulative days on market: 2 days
Estimated market value
Not available
Estimated sales range
Not available
Not available
Price history
| Date | Event | Price |
|---|---|---|
| 10/7/2026 | Listed for sale | $205,000+82.2%$186/sqft |
Source:  MIBOR as distributed by MLS GRID #22130340 Report a problem MIBOR as distributed by MLS GRID #22130340 Report a problem | ||
| 2/20/2019 | Sold | $112,500+16%$102/sqft |
Source: MIBOR as distributed by MLS GRID #1180516J Report a problem | ||
| 11/18/2015 | Sold | $97,000-2.9%$88/sqft |
Source: MIBOR as distributed by MLS GRID #1176591J Report a problem | ||
| 10/9/2015 | Price change | $99,900-4.9%$90/sqft |
Source: RE/MAX PROFESSIONALS #1176591 Report a problem | ||
| 9/22/2015 | Listed for sale | $105,000+10.6%$95/sqft |
Source: Owner Report a problem | ||
| 3/7/2015 | Listing removed | $94,900$86/sqft |
Source: Owner Report a problem | ||
| 12/8/2014 | Listed for sale | $94,900+29.1%$86/sqft |
Source: Owner Report a problem | ||
| 4/8/2011 | Sold | $73,500-8%$67/sqft |
Source: MIBOR as distributed by MLS GRID #1171318J Report a problem | ||
| 11/6/2010 | Price change | $79,900-4.3%$72/sqft |
Source: CENTURY 21 PNA Realty #1171318 Report a problem | ||
| 8/28/2010 | Listed for sale | $83,500+54.6%$76/sqft |
Source: CENTURY 21 PNA Realty #1171318 Report a problem | ||
| 8/18/2010 | Sold | $54,000$49/sqft |
Source: Public Record Report a problem | ||
Public tax history
| Year | Property taxes | Tax assessment |
|---|---|---|
| 2025 | $1,194 +25.5% | $145,200 +8.5% |
| 2024 | $951 +17.7% | $133,800 +15.9% |
| 2023 | $808 +36.2% | $115,400 +10.1% |
| 2022 | $593 +18.3% | $104,800 +10.8% |
| 2021 | $501 +19% | $94,600 +6.7% |
| 2020 | $421 +3.8% | $88,700 +6.1% |
| 2019 | $406 +34.5% | $83,600 +5.6% |
| 2017 | $302 | $79,200 +4.1% |
| 2016 | -- | $76,100 +2.8% |
| 2014 | $218 +5.6% | $74,000 -1.2% |
| 2013 | $206 +28.4% | $74,900 |
| 2012 | $161 -29.7% | $74,900 -4.5% |
| 2011 | $229 -85.4% | $78,400 |
| 2010 | $1,568 +5.9% | $78,400 +5.9% |
| 2009 | $1,480 -1% | $74,000 -12% |
| 2007 | $1,494 +2.4% | $84,100 +2.7% |
| 2006 | $1,459 | $81,900 +21.2% |
| 2005 | -- | $67,600 |
Find assessor info on the county website
Monthly payment
Est. payment
Payment breakdown
Explore the cost of this home by adjusting the details. Changes won't be saved.Climate risks
Neighborhood: 47274
Nearby schools
Schools provided by the listing agent
- High: Seymour Senior High School
Source: MIBOR as distributed by MLS GRID. This data may not be complete. We recommend contacting the local school district to confirm school assignments for this home.


Similar homes
- $205,0003 bd2 ba1.6k sqft420 Redwood Dr, Seymour, IN 47274Active
 MLS ID #22126094, Dylan Andrew, 1 Percent Lists Indiana Real Estate. MIBOR as distributed by MLS GRID
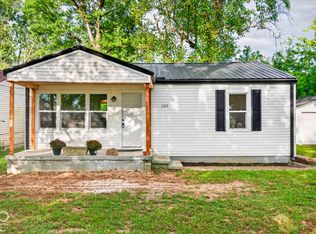
 - $179,0002 bd1 ba832 sqft1123 N Obrien St, Seymour, IN 47274Active
 MLS ID #22126411, Sarah Riggen, Keller Williams Indy Metro Partners. MIBOR as distributed by MLS GRID
 - $--3 bd2 ba1.2k sqft909 N Park St, Seymour, IN 47274Auction
 ServiceLink Auction
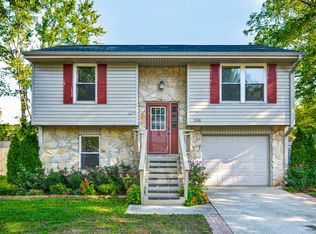
 - $194,9003 bd2 ba1.2k sqft308 Glenbrook Dr, Seymour, IN 47274Active
 MLS ID #22126497, Mike Burrell, Real Broker, LLC. MIBOR as distributed by MLS GRID
