Imagine starting your mornings with a cup of coffee while overlooking peaceful golf course views, then ending the day relaxing on your private patio surrounded by lush landscaping. This beautifully maintained 5-bedroom, 3.5-bath home in the highly sought-after Blackmoor community offers the perfect blend of space, comfort, and resort-style living. Designed with flexibility in mind, the popular split-bedroom floor plan features two primary suites on the main level, making it ideal for multi-generational living, hosting guests, or creating the perfect private retreat. Upstairs, the spacious fifth bedroom or bonus room offers endless possibilities as a guest suite, home office, media room, or playroom. At the heart of the home, the open-concept kitchen is ready for everything from busy weekday mornings to holiday gatherings. You'll love the generous counter space, center work island, pantry, stainless steel appliances, and sunny breakfast nook. The adjoining living room feels warm and inviting with soaring ceilings, beautiful hardwood floors, and a cozy gas fireplace, creating a space where family and friends naturally come together. One of the home's standout features is the oversized heated and cooled Carolina room, offering year-round enjoyment and additional living space. Step outside to your private patio and take in tranquil golf course views while enjoying the privacy created by the lush landscaping---an ideal setting for outdoor dining, entertaining, or simply unwinding after a long day. Additional peace of mind comes with a new roof installed in June 2019. Living in Blackmoor means enjoying more than just a beautiful home. Residents have access to outstanding community amenities, including a clubhouse, swimming pool, tennis courts, and a playground. You're also just minutes from the renowned MarshWalk in Murrells Inlet, beautiful Grand Strand beaches, championship golf courses, shopping, restaurants, and everything the South Carolina coast has to offer. Whether you're looking for a primary residence or a place to gather with family and friends, this spacious golf course home delivers the lifestyle you've been dreaming of.
For sale
Price cut: $15K (8/14)
$564,900
6371 Longwood Dr., Murrells Inlet, SC 29576
5beds
2,989sqft
Single Family Residence
Built in 2002
0.25 Acres Lot
$-- Zestimate®
$189/sqft
$50/mo HOA
What's special
Cozy gas fireplacePrivate patioLush landscapingGenerous counter spaceCenter work islandPeaceful golf course viewsTranquil golf course views
- 62 days
- 894
- 42
Zillow last checked:
Listing updated:
Listed by:
The Mills Group Team 843-252-0847,
Century 21 Barefoot Realty
Source: CCAR,MLS#: 2617900 Originating MLS: Coastal Carolinas Association of Realtors
Originating MLS: Coastal Carolinas Association of RealtorsFacts & features
Interior
Bedrooms & bathrooms
- Bedrooms: 5
- Bathrooms: 4
- Full bathrooms: 3
- 1/2 bathrooms: 1
Rooms
- Room types: Bathroom, Bonus Room, Carolina Room, Foyer, Utility Room
Primary bedroom
- Features: Tray Ceiling(s), Ceiling Fan(s), Main Level Primary, Vaulted Ceiling(s), Walk-In Closet(s)
- Level: First
Primary bathroom
- Features: Dual Sinks, Jetted Tub, Separate Shower, Vanity
Dining room
- Features: Tray Ceiling(s), Separate/Formal Dining Room
Kitchen
- Features: Breakfast Bar, Breakfast Area, Dishwasher, Kitchen Exhaust Fan, Kitchen Island, Pantry, Stainless Steel Appliances, Solid Surface Counters
Living room
- Features: Ceiling Fan(s), Fireplace, Vaulted Ceiling(s)
Other
- Features: Bedroom on Main Level, Entrance Foyer, Utility Room
Heating
- Central, Electric, Gas
Cooling
- Attic Fan, Central Air
Appliances
- Included: Dishwasher, Disposal, Microwave, Range, Refrigerator, Range Hood, Dryer, Washer
- Laundry: Washer Hookup
Features
- Tray Ceiling(s), Ceiling Fan(s), Dual Sinks, Fireplace, Jetted Tub, Main Level Primary, Split Bedrooms, Separate Shower, Vanity, Vaulted Ceiling(s), Walk-In Closet(s), Window Treatments, Breakfast Bar, Bedroom on Main Level, Breakfast Area, Entrance Foyer, Kitchen Island, Stainless Steel Appliances, Solid Surface Counters
- Flooring: Carpet, Tile, Wood
- Doors: Insulated Doors
- Windows: Window Treatments
- Has fireplace: Yes
Interior area
- Total structure area: 3,639
- Total interior livable area: 2,989 sqft
Property
Parking
- Total spaces: 4
- Parking features: Attached, Garage, Two Car Garage, Garage Door Opener
- Attached garage spaces: 2
Features
- Levels: One and One Half
- Stories: 1.5
- Patio & porch: Patio
- Exterior features: Sprinkler/Irrigation, Patio
- Pool features: Community, Outdoor Pool
- Has spa: Yes
Lot
- Size: 0.25 Acres
- Features: Near Golf Course, Outside City Limits, On Golf Course, Rectangular, Rectangular Lot
Details
- Additional parcels included: ,
- Parcel number: 46408010004
- Zoning: PUD
- Special conditions: None
Construction
Type & style
- Home type: SingleFamily
- Architectural style: Contemporary
- Property subtype: Single Family Residence
Materials
- Brick Veneer, Vinyl Siding
- Foundation: Slab
Condition
- Resale
- Year built: 2002
Utilities & green energy
- Water: Public
- Utilities for property: Cable Available, Electricity Available, Phone Available, Sewer Available, Underground Utilities, Water Available
Green energy
- Energy efficient items: Doors, Windows
Community & HOA
Community
- Features: Clubhouse, Golf Carts OK, Recreation Area, Tennis Court(s), Golf, Long Term Rental Allowed, Pool
- Security: Smoke Detector(s)
- Subdivision: Blackmoor
HOA
- Has HOA: Yes
- Amenities included: Clubhouse, Owner Allowed Golf Cart, Owner Allowed Motorcycle, Pet Restrictions, Tenant Allowed Golf Cart, Tennis Court(s), Tenant Allowed Motorcycle
- Services included: Common Areas, Trash
- HOA fee: $50 monthly
Location
- Region: Murrells Inlet
Financial & listing details
- Price per square foot: $189/sqft
- Tax assessed value: $547,217
- Annual tax amount: $1,891
- Date on market: 7/17/2026
- Listing terms: Cash,Conventional
- Electric utility on property: Yes
Estimated market value
Not available
Estimated sales range
Not available
$3,480/mo
Price history
| Date | Event | Price |
|---|---|---|
| 8/14/2026 | Price change | $564,900-2.6%$189/sqft |
Source:  CCAR #2617900 Report a problem CCAR #2617900 Report a problem | ||
| 7/17/2026 | Listed for sale | $579,900+38.1%$194/sqft |
Source: CCAR #2617900 Report a problem | ||
| 6/10/2021 | Sold | $419,900$140/sqft |
Source: CCAR #2107522 Report a problem | ||
| 4/9/2021 | Pending sale | $419,900$140/sqft |
Source: CCAR #2107522 Report a problem | ||
| 4/6/2021 | Listed for sale | $419,900+2.7%$140/sqft |
Source: CCAR #2107522 Report a problem | ||
| 8/15/2019 | Listing removed | $409,000$137/sqft |
Source: Corder Properties, Inc. #1906462 Report a problem | ||
| 4/22/2019 | Price change | $409,000-2.6%$137/sqft |
Source: Corder Properties, Inc. #1906462 Report a problem | ||
| 3/21/2019 | Listed for sale | $420,000+20%$141/sqft |
Source: Corder Properties, Inc. #1906462 Report a problem | ||
| 5/27/2015 | Sold | $350,000-2.8%$117/sqft |
Source: CCAR #1503852 Report a problem | ||
| 4/10/2015 | Pending sale | $359,900$120/sqft |
Source: Dockside Realty Report a problem | ||
| 2/24/2015 | Listed for sale | $359,900+0.3%$120/sqft |
Source: Dockside Realty #1503852 Report a problem | ||
| 10/1/2014 | Listing removed | $359,000$120/sqft |
Source: The Litchfield Co.RE-Murrells #1410143 Report a problem | ||
| 5/29/2014 | Listed for sale | $359,000+27.4%$120/sqft |
Source: The Litchfield Co.RE-Murrells #1410143 Report a problem | ||
| 11/1/2002 | Sold | $281,811$94/sqft |
Source: Public Record Report a problem | ||
Public tax history
| Year | Property taxes | Tax assessment |
|---|---|---|
| 2025 | $1,891 | $508,726 |
| 2024 | $1,891 | $508,726 +15% |
| 2023 | -- | $442,370 |
| 2022 | -- | $442,370 |
| 2021 | $1,192 +10.7% | -- |
| 2020 | $1,076 | -- |
| 2019 | -- | -- |
| 2018 | $1,187 | $13,870 +0% |
| 2017 | -- | $13,867 |
| 2016 | -- | $13,867 -24.6% |
| 2015 | -- | $18,401 +50% |
| 2014 | $950 | $12,268 |
| 2013 | -- | -- |
| 2012 | -- | -- |
| 2010 | -- | $11,344 -9% |
| 2009 | -- | $12,468 |
| 2008 | -- | $12,468 +30.3% |
| 2007 | -- | $9,572 |
| 2005 | -- | $9,572 |
| 2004 | $1,683 +26.2% | $9,572 +26.2% |
| 2003 | $1,333 | $7,584 |
Find assessor info on the county website
Monthly payment
Est. payment
Payment breakdown
Explore the cost of this home by adjusting the details. Changes won't be saved.Climate risks
Neighborhood: 29576
Nearby schools
Schools provided by the listing agent
- Elementary: Saint James Elementary School
- Middle: Saint James Middle School
- High: Saint James High School
Source: CCAR. This data may not be complete. We recommend contacting the local school district to confirm school assignments for this home.
- $560,0004 bd4 ba2.7k sqft6561 Devonshire Ln, Murrells Inlet, SC 29576Sold
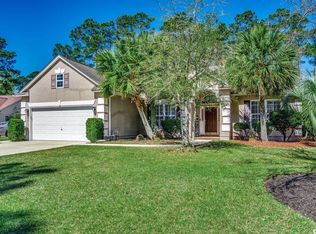
- $469,5003 bd2 ba2.1k sqft6375 Longwood Dr, Murrells Inlet, SC 29576Sold

- $485,5004 bd3 ba2.4k sqft6557 Devonshire Ln, Murrells Inlet, SC 29576Off Market
- $511,8003 bd4 ba2.6k sqft6383 Longwood Dr, Murrells Inlet, SC 29576Off Market
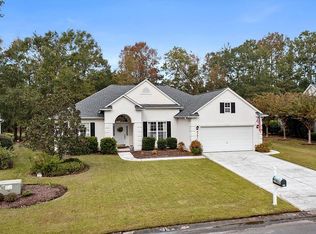
Similar homes
- $599,0005 bd5 ba3.3k sqft6391 Longwood Dr., Murrells Inlet, SC 29576For Sale
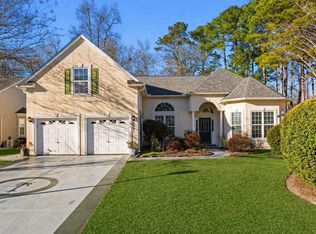
 MLS ID #2620853, The Mills Group Team, Century 21 Barefoot Realty. CCAR
 - $549,9004 bd3 ba2.7k sqft6320 Longwood Dr., Murrells Inlet, SC 29576For Sale
 MLS ID #2622005, Lucas Secomandi, Sloan Realty Group. CCAR
 - $549,0004 bd3 ba2.3k sqft148 Bucky Loop, Murrells Inlet, SC 29576For Sale
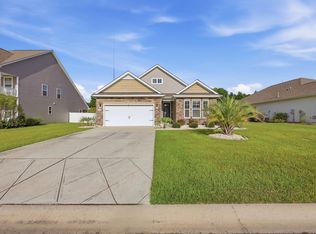 MLS ID #2623009, The Shoreline Team, Realty ONE Group Dockside. CCAR
 - $510,0004 bd3 ba2.4k sqft857 Castlebridge Dr., Murrells Inlet, SC 29576For Sale
 MLS ID #2622850, Carol Burchfield, Realty ONE Group DocksideSouth. CCAR
 - $599,0003 bd2 ba2.1k sqft181 Champions Village Dr., Murrells Inlet, SC 29576For SaleMLS ID #2622994, Bill Haug & Team, The Litchfield Company Real Estate-PrinceCrk. CCAR
- $599,0003 bd4 ba3.2k sqft6705 Oakmere Ct., Murrells Inlet, SC 29576For SaleMLS ID #2616162, Right Find Homes Team, EXP Realty LLC. CCAR
- $565,0004 bd3 ba2.3k sqft1177 Kiawah Loop, Murrells Inlet, SC 29576For SaleMLS ID #2616545, Lucy Schneider, S.H. June & Associates, LLC. CCAR
- $575,0003 bd3 ba2.8k sqft732 Dreamland Dr., Murrells Inlet, SC 29576For SaleMLS ID #2620107, Ali Ferrari Team, RE/MAX Southern Shores. CCAR
- $497,5003 bd2 ba1.9k sqft1186 N Blackmoor Dr., Murrells Inlet, SC 29576For SaleMLS ID #2622789, Sollecito Advantage Group, CB Sea Coast Advantage MI. CCAR
- $549,0004 bd3 ba2.4k sqft131 Wicklow Dr., Murrells Inlet, SC 29576For SaleMLS ID #2620602, Sally M Reynolds, Realty ONE Group DocksideSouth. CCAR
- $489,0004 bd2 ba2k sqft352 Simplicity Dr., Murrells Inlet, SC 29576For SaleMLS ID #2622781, Kayla R Schilawski, TheGrandStrandSalesGroupEXP. CCAR
- $574,7404 bd3 ba2.7k sqft922 Refuge Way, Murrells Inlet, SC 29576For SaleMLS ID #2607907, Sollecito Advantage Group, CB Sea Coast Advantage MI. CCAR
- $529,9005 bd3 ba2.7k sqft281 Outboard Dr., Murrells Inlet, SC 29576For SaleMLS ID #2617759, Cerria M Ludrosky, RE/MAX Southern Shores GC. CCAR
- $549,9003 bd3 ba2.6k sqft230 Willow Bay Dr., Murrells Inlet, SC 29576For SaleMLS ID #2617997, Natalie J Papandrea, Realty ONE Group DocksideSouth. CCAR
- $495,0003 bd2 ba2k sqft6439 Longwood Dr., Murrells Inlet, SC 29576For SaleMLS ID #2619680, Carol Burchfield, Realty ONE Group DocksideSouth. CCAR
- $545,0004 bd3 ba2.6k sqft109 Wicklow Dr., Murrells Inlet, SC 29576For SaleMLS ID #2614168, Joellen Plyler, South Strand Realty. CCAR
- $535,0004 bd4 ba2.6k sqft148 Splendor Circle, Murrells Inlet, SC 29576For SaleMLS ID #2617440, Rosemarie O'Donoghue, Weichert Realtors Southern Coast. CCAR
- $534,9004 bd3 ba2.5k sqft416 Retriever Ct., Murrells Inlet, SC 29576For SaleMLS ID #2614570, Megan B Turbeville, Realty ONE Group Dockside. CCAR
- $559,0004 bd3 ba2.5k sqft420 Retriever Ct., Murrells Inlet, SC 29576For SaleMLS ID #2618027, Sollecito Advantage Group, CB Sea Coast Advantage MI. CCAR
- $499,9004 bd2 ba1.8k sqft305 Scottsdale Ct., Murrells Inlet, SC 29576For SaleMLS ID #2622833, Drew S Dellinger, Garden City Realty, Inc. CCAR
