Live the Delray Beach lifestyle at Huntington Pointe NEW ROOF 2026, AC 2026, REFRIG 2025, plantation shutters, in this 2-bedroom, 2-bath villa with a versatile den, perfectly located near shopping, dining, parks, and beautiful beaches. Set in an exceptional 55+ community, residents enjoy an amenity-rich lifestyle featuring a café serving breakfast and lunch, a fabulous totally renovated clubhouse with a 640-seat theatre, multiple card rooms, billiards, craft rooms which include ceramics, new pickleball courts, and Har-Tru tennis courts. Multiple clubs, 4 outdoor pools and an indoor pool as well. Stay active, meet friends, enjoy great entertainment, and make every day feel like a getaway. It's not just a home—it's the lifestyle you've been waiting for!
Pending
$349,000
6375 KINGS GATE Circle, Delray Beach, FL 33484
2beds
1,632sqft
Villa
Built in 1989
-- sqft lot
$334,500 Zestimate®
$214/sqft
$1,015/mo HOA
What's special
Indoor poolPlantation shutters
- 24 days
- 602
- 10
Likely to sell faster than
Zillow last checked:
Listing updated:
Listed by:
Michele Friedman 631-897-0267,
Compass Florida LLC,
Kevin Nicholas West 561-674-6555,
Compass Florida LLC
Source: BeachesMLS,MLS#: B26077343 Originating MLS: BeachesMLS
Originating MLS: BeachesMLSFacts & features
Interior
Bedrooms & bathrooms
- Bedrooms: 2
- Bathrooms: 2
- Full bathrooms: 2
- Main level bathrooms: 2
- Main level bedrooms: 2
Primary bedroom
- Level: Main
- Area: 308
- Dimensions: 22 X 14
Bedroom 2
- Level: Main
- Area: 121
- Dimensions: 11 X 11
Den
- Level: Main
- Area: 121
- Dimensions: 11 X 11
Dining room
- Level: Main
- Area: 156
- Dimensions: 13 X 12
Kitchen
- Level: Main
- Area: 154
- Dimensions: 14 X 11
Living room
- Level: Main
- Area: 364
- Dimensions: 26 X 14
Heating
- Central, Electric
Cooling
- Central Air, Ceiling Fan(s), Electric
Appliances
- Included: Dryer, Dishwasher, Electric Range, Electric Water Heater, Disposal, Refrigerator, Water Heater, Washer
- Laundry: Inside
Features
- Breakfast Area, Cathedral Ceiling(s), Dual Sinks, Eat-in Kitchen, Living/Dining Room, Sitting Area in Primary, Separate Shower, Vaulted Ceiling(s), Walk-In Closet(s)
- Flooring: Ceramic Tile
- Windows: Blinds
- Has fireplace: No
Interior area
- Total structure area: 1,632
- Total interior livable area: 1,632 sqft
Video & virtual tour
Property
Parking
- Total spaces: 3
- Parking features: Attached, Garage, Garage Door Opener, Open
- Attached garage spaces: 1
- Uncovered spaces: 2
Accessibility
- Accessibility features: Accessibility Features, Accessible Full Bath, Accessible Bedroom, Accessible Doors, Accessible Entrance, Accessible Hallway(s)
Features
- Levels: One
- Stories: 1
- Patio & porch: Covered, Patio, Porch, Screened
- Exterior features: Outdoor Living Area, Porch
- Pool features: Association, Heated
- Has view: Yes
- View description: Garden
- Waterfront features: None
Lot
- Size: 1 Acres
- Features: 1-2 Acres, Sprinklers Automatic
Details
- Parcel number: 00424615290320020
- Zoning: RH
- Special conditions: Standard,Listed As-Is
Construction
Type & style
- Home type: Condo
- Property subtype: Villa
Materials
- CBSConcreteBlockStructure, Block, Concrete
- Roof: Barrel
Condition
- Resale
- New construction: No
- Year built: 1989
Details
- Builder model: MONACO
Utilities & green energy
- Sewer: Public Sewer
- Water: Public
- Utilities for property: Cable Available, Sewer Connected, Underground Utilities, Water Connected
Community & HOA
Community
- Features: Gated, Property Manager On-Site, Street Lights
- Security: Security System, Gated with Guard, Gated Community
- Senior community: Yes
- Subdivision: HUNTINGTON POINTE
HOA
- Has HOA: Yes
- Amenities included: Billiard Room, Clubhouse, Fitness Center, Gated, Hobby Room, Hot Water, Indoor Pool, Library, Management, Maintenance, Picnic Area, Pickleball, Pool, Restaurant, Shuffleboard Court, Sauna, Spa/Hot Tub, Sidewalks, Tennis Court(s), Trail(s)
- Services included: Common Areas, Cable TV, Insurance, Maintenance Grounds, Recreation Facilities, Reserve Fund, Roof, Security, Trash, Water, Internet
- HOA fee: $1,015 monthly
- HOA name: Huntington Pointe
- HOA phone: 561-496-3801
Location
- Region: Delray Beach
Financial & listing details
- Price per square foot: $214/sqft
- Tax assessed value: $162,680
- Annual tax amount: $2,287
- Date on market: 9/17/2026
- Cumulative days on market: 23 days
- Listing terms: Cash,Conventional
Estimated market value
$334,500
$318,000 - $351,000
$3,650/mo
Price history
| Date | Event | Price |
|---|---|---|
| 10/3/2026 | Pending sale | $349,000$214/sqft |
Source:  BeachesMLS #B26077343 Report a problem BeachesMLS #B26077343 Report a problem | ||
| 9/17/2026 | Listed for sale | $349,000-1.7%$214/sqft |
Source: BeachesMLS #B26077343 Report a problem | ||
| 5/1/2026 | Listing removed | $355,000$218/sqft |
Source: eXp Realty #R11095314 Report a problem | ||
| 3/23/2026 | Price change | $355,000-4.1%$218/sqft |
Source: BeachesMLS #R11095314 Report a problem | ||
| 1/16/2026 | Listed for sale | $370,000-4.9%$227/sqft |
Source: BeachesMLS #RX-11095314 Report a problem | ||
| 5/31/2025 | Listed for sale | $389,000+94.5%$238/sqft |
Source: BeachesMLS #RX-11095314 Report a problem | ||
| 2/27/2015 | Sold | $200,000+11.1%$123/sqft |
Source: BeachesMLS #R10084496 Report a problem | ||
| 7/30/2014 | Sold | $180,000+51.3%$110/sqft |
Source: Public Record Report a problem | ||
| 11/17/1999 | Sold | $119,000$73/sqft |
Source: Public Record Report a problem | ||
Public tax history
| Year | Property taxes | Tax assessment |
|---|---|---|
| 2025 | $2,287 +3.4% | $158,403 +2.9% |
| 2024 | $2,212 +3.2% | $153,939 +3% |
| 2023 | $2,143 +1.6% | $149,455 +3% |
| 2022 | $2,109 +1.8% | $145,102 +3% |
| 2021 | $2,072 +1% | $140,876 +1.4% |
| 2020 | $2,052 +1.5% | $138,931 +2.3% |
| 2019 | $2,021 | $135,807 +1.9% |
| 2018 | $2,021 +5.6% | $133,275 +3.5% |
| 2017 | $1,914 +4% | $128,724 +2.1% |
| 2016 | $1,841 +0.3% | $126,076 -18.7% |
| 2015 | $1,836 -32.8% | $155,000 +22.5% |
| 2014 | $2,733 +11.3% | $126,500 +10% |
| 2013 | $2,454 +54.9% | $115,000 +6.5% |
| 2012 | $1,584 -14.6% | $108,000 -10% |
| 2011 | $1,854 -5.3% | $120,000 -4.1% |
| 2010 | $1,959 -8.6% | $125,100 -10% |
| 2009 | $2,142 +0.8% | $139,000 -8.1% |
| 2008 | $2,125 -8.4% | $151,200 +0% |
| 2007 | $2,319 -6.5% | $151,143 +2.5% |
| 2006 | $2,479 | $147,457 +3% |
| 2005 | -- | $143,162 +3% |
| 2004 | $1,183 +579.6% | $138,992 +1.9% |
| 2003 | $174 -92.9% | $136,400 +18% |
| 2002 | $2,440 +3.8% | $115,600 +5.4% |
| 2001 | $2,351 +1.4% | $109,700 |
| 2000 | $2,319 +8.3% | $109,700 |
| 1999 | $2,140 | $109,700 |
Find assessor info on the county website
Monthly payment
Est. payment
Payment breakdown
Explore the cost of this home by adjusting the details. Changes won't be saved.Climate risks
Neighborhood: Huntington Pointe
Nearby schools
Schools provided by the listing agent
- Elementary: Hagen Road
- Middle: Carver Community
- High: Spanish River
Source: BeachesMLS. This data may not be complete. We recommend contacting the local school district to confirm school assignments for this home.
- $435,0002 bd2 ba1.6k sqft6371 Kings Gate Cir, Delray Beach, FL 33484Sold
- $318,3002 bd2 ba1.5k sqft6380 Kings Gate Cir, Delray Beach, FL 33484Off Market
- $445,6003 bd2 ba1.6k sqft6376 Kings Gate Cir, Delray Beach, FL 33484Off Market
- $483,0003 bd2 ba1.6k sqft6384 Kings Gate Cir, Delray Beach, FL 33484Sold

Similar homes
- $349,0002 bd2 ba1.5k sqft6367 Pointe Pleasant Circle, Delray Beach, FL 33484For Sale

 MLS ID #B26074449, Ronald C Posner, Century 21 Stein Posner. BeachesMLS
 - $359,0002 bd2 ba1.5k sqft6356 Kings Gate Circle, Delray Beach, FL 33484For Sale
 MLS ID #B26073839, Ross Elpren, Premier Listings. BeachesMLS
 - $384,9002 bd2 ba1.5k sqft6427, Delray Beach, FL 33484For Sale
 MLS ID #B26076819, Ronald C Posner, Century 21 Stein Posner. BeachesMLS
 - $358,0002 bd2 ba1.5k sqft6454 Pointe Pleasant Circle, Delray Beach, FL 33484For Sale
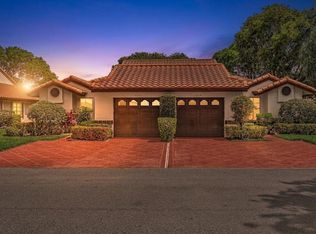 MLS ID #B26042168, Menashe Miltz PA, Tamar Property Group. BeachesMLS
 - $268,0002 bd2 ba1.2k sqft14595 LUCY Drive, Delray Beach, FL 33484For SaleMLS ID #B26058537, Melissa J Korman, Atlantic One Realty Group LLC. BeachesMLS
- $240,0002 bd2 ba900 sqftASHLAND D, Delray Beach, FL 33484For SaleMLS ID #B26081855, Paul Jay Saperstein, EXP Realty LLC. BeachesMLS
- $415,0003 bd3 ba1.6k sqft5260 Fairway Woods Drive #3911, Delray Beach, FL 33484For SaleMLS ID #B26071998, Sherri L Feuer, Lang Realty/ BR. BeachesMLS
- $239,9002 bd2 ba1.2k sqft13112 Sentry Palm Court #A, Delray Beach, FL 33484For SaleMLS ID #B26044814, Jodi Renert, Lang Realty/ BR. BeachesMLS
- $299,9003 bd2 ba1.4k sqft14388 Emerald Lake Drive #2, Delray Beach, FL 33446For SaleMLS ID #B26052027, Tracey Demaris, RE/MAX Direct. BeachesMLS
- $359,9003 bd2 ba1.6k sqft12447 Crystal Pointe Drive #201, Boynton Beach, FL 33437For SaleMLS ID #B26070653, Paula Lescht, Signature Elite Properties LLC. BeachesMLS
- $324,9002 bd2 ba1.2k sqft8, Delray Beach, FL 33483For SaleMLS ID #B26075375, Jeanne Gawlas Johnston, Lang Realty/BR. BeachesMLS
- $215,0002 bd2 ba1.2k sqftBuilding 19, Delray Beach, FL 33446For SaleMLS ID #B26050389, Meghan Stewart Romanelli, Compass Florida LLC. BeachesMLS
- $224,0002 bd2 ba1.2k sqft38, Delray Beach, FL 33484For SaleMLS ID #B26041533, Melissa J Korman, Atlantic One Realty Group LLC. BeachesMLS
- $329,9002 bd2 ba1.7k sqft7223 Summer Tree Drive, Boynton Beach, FL 33437For SaleMLS ID #B26063806, Karen Michelle Moody, Century 21 Realty Professionals. BeachesMLS
- $235,0002 bd2 ba1.2k sqft6866 Huntington Lane #607, Delray Beach, FL 33446For SaleMLS ID #B26004919, Benjamin Schulman LLC, CMV Realty LLC. BeachesMLS
- $339,9002 bd2 ba1.3k sqft8246 Springview Terrace, Boca Raton, FL 33496For SaleMLS ID #B26050795, Lisa Marie Jasky, Signature Best Florida Realty. BeachesMLS
- $359,0003 bd2 ba1.3k sqft5173 Toscana Trail, Boynton Beach, FL 33437For SaleMLS ID #B26077222, Michele A Michaud, RE/MAX Direct. BeachesMLS
- $350,0002 bd2 ba1k sqft6735 Via Regina, Boca Raton, FL 33433For SaleMLS ID #B26076919, Ken Benedict, Waterfront Properties & Club C. BeachesMLS
- $299,0002 bd2 ba1.2k sqft11223 Aspen Glen Drive, Boynton Beach, FL 33437For SaleMLS ID #B26068231, Seth J Mittleman, RE/MAX Direct. BeachesMLS
- $185,9002 bd2 ba905 sqftB, Delray Beach, FL 33484For SaleMLS ID #B26050818, Mark Rucco PA, Compass Florida LLC. BeachesMLS
