Tucked away in Calverton Meadows, a private setting within a sought-after 55+ community, this beautifully maintained **2-bedroom, 2 full bath** Manufactured home offers a comfortable and easy lifestyle. The layout features a spacious living room, formal dining area, and a versatile den—ideal for a home office or additional sitting space. A bright and inviting Florida room (sunroom) fills the home with natural light and leads out to a nice-sized deck, perfect for relaxing or entertaining.
With no rear neighbors, the home provides an added sense of privacy and tranquility. **Recent improvements include a brand-new roof**, offering peace of mind for years to come, Newer Hot Water Heater and An outdoor shed which adds convenient extra storage.
Monthly lot rent, effective May 1, 2026, is $922, with taxes of $319, totaling $1,242.35 per month. The lot rent covers water, cesspool service, street maintenance, common areas, and access to the community clubhouse.
Enjoy a vibrant, low-maintenance lifestyle in this land-lease community where you own the home and lease the land, Whether full-time or weekend retreat. Residents have access to a clubhouse offering fitness equipment, games, and social activities. Conveniently located near North Fork beaches, wineries, and farm stands, this home is perfect for year-round living or a relaxing weekend getaway. Pet-friendly and designed for low-maintenance living
Pending
Price cut: $50K (6/29)
$199,000
638 Fresh Pond Avenue #375, Calverton, NY 11933
2beds
1,624sqft
Manufactured Home, Residential
Built in 2005
-- sqft lot
$-- Zestimate®
$123/sqft
$-- HOA
What's special
Brand-new roofFormal dining area
- 115 days |
- 170 |
- 2 |
Zillow last checked:
Listing updated:
Listed by:
Signature Premier Properties 516-799-7100,
Michelle J. Norris 516-512-0920,
Matthew A. Wynn CBR 516-659-8908,
Signature Premier Properties
Source: OneKey® MLS as distributed by MLS GRID,MLS#: 989474
Facts & features
Interior
Bedrooms & bathrooms
- Bedrooms: 2
- Bathrooms: 2
- Full bathrooms: 2
Heating
- Forced Air, Kerosene
Cooling
- Central Air
Appliances
- Included: Dishwasher, Dryer, Gas Oven, Range, Refrigerator, Washer, Gas Water Heater
- Laundry: Washer/Dryer Hookup, Laundry Room
Features
- First Floor Bedroom, First Floor Full Bath, Formal Dining, Kitchen Island, Open Floorplan, Primary Bathroom
- Flooring: Carpet
- Attic: None
- Has fireplace: No
- Fireplace features: None
Interior area
- Total structure area: 9,090
- Total interior livable area: 1,624 sqft
Property
Parking
- Total spaces: 1
- Parking features: Carport, Covered, Driveway
- Carport spaces: 1
- Has uncovered spaces: Yes
Features
- Levels: One
- Patio & porch: Deck
Details
- Special conditions: None
Construction
Type & style
- Home type: MobileManufactured
- Architectural style: Other
- Property subtype: Manufactured Home, Residential
Condition
- Year built: 2005
Utilities & green energy
- Sewer: Cesspool
- Water: Public
- Utilities for property: Cable Connected, Electricity Connected, Phone Connected, Sewer Connected, Trash Collection Public, Water Connected
Community & HOA
Community
- Features: Clubhouse, Fitness Center
- Senior community: Yes
- Subdivision: Calverton Meadows
HOA
- Has HOA: No
Location
- Region: Calverton
Financial & listing details
- Price per square foot: $123/sqft
- Annual tax amount: $3,836
- Date on market: 4/22/2026
- Cumulative days on market: 115 days
- Listing agreement: Exclusive Right To Sell
- Electric utility on property: Yes
- Body type: Single Wide
Estimated market value
Not available
Estimated sales range
Not available
Not available
Price history
| Date | Event | Price |
|---|---|---|
| 7/22/2026 | Pending sale | $199,000$123/sqft |
Source:  OneKey® MLS as distributed by MLS GRID #989474 Report a problem OneKey® MLS as distributed by MLS GRID #989474 Report a problem | ||
| 6/29/2026 | Price change | $199,000-20.1%$123/sqft |
Source: OneKey® MLS as distributed by MLS GRID #989474 Report a problem | ||
| 5/5/2026 | Price change | $249,000-9.5%$153/sqft |
Source: OneKey® MLS as distributed by MLS GRID #989474 Report a problem | ||
| 4/23/2026 | Listed for sale | $275,000$169/sqft |
Source: OneKey® MLS as distributed by MLS GRID #989474 Report a problem | ||
Public tax history
Tax history is unavailable.
Monthly payment
Climate risks
Neighborhood: 11933
Nearby schools
GreatSchools rating
- 2/10Riley Avenue SchoolGrades: PK-4Distance: 2.2 mi
- 3/10Riverhead Middle SchoolGrades: 6-8Distance: 5.8 mi
- 3/10Riverhead Senior High SchoolGrades: 9-12Distance: 5.6 mi
Schools provided by the listing agent
- Elementary: Riley Avenue School
- Middle: Riverhead Middle School
- High: Riverhead Senior High School
Source: OneKey® MLS as distributed by MLS GRID. This data may not be complete. We recommend contacting the local school district to confirm school assignments for this home.
- $--3 bd2 ba-- sqft638 Fresh Pond Ave UNIT 301, Calverton, NY 11933Off Market
- $264,2003 bd2 ba1.4k sqft638 Fresh Pond Ave UNIT 306, Calverton, NY 11933Off Market
- $380,9003 bd2 ba1.8k sqft638 Fresh Pond Ave UNIT 312, Calverton, NY 11933Off Market
- $200,0003 bd2 ba-- sqft638 Fresh Pond Ave UNIT 353, Calverton, NY 11933Sold
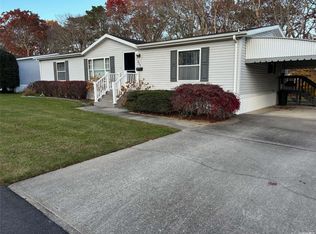
- $222,0002 bd2 ba-- sqft638 Fresh Pond Ave, Calverton, NY 11933Sold
- $290,0003 bd2 ba1.5k sqft638 Fresh Pond Ave UNIT 305, Calverton, NY 11933Sold
- $290,0003 bd2 ba1.5k sqft638 Fresh Pond Ave UNIT 343, Calverton, NY 11933Sold
- $---- bd-- ba-- sqft638 Fresh Pond Ave UNIT 368, Calverton, NY 11933Off Market
Similar homes
- $185,0002 bd2 ba1.3k sqft703 Fresh Pond Ave Unit 42, Calverton, NY 11933For Sale
 MLS ID #11908176, Patrick Crocetta, Listing by: Hometown America, a Manufactured Home Dealer. My State MLS
 - $239,0002 bd2 ba1.1k sqft703 Fresh Pond Ave Unit 203, Calverton, NY 11933For Sale
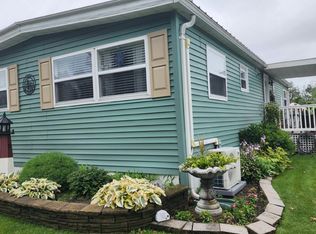 MLS ID #11913812, Patrick Crocetta, Listing by: Hometown America, a Manufactured Home Dealer. My State MLS
 - $170,0002 bd2 ba1k sqft658-A11 Sound Avenue, Calverton, NY 11933For Sale
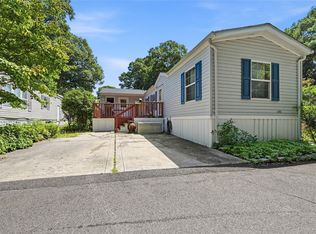
 MLS ID #1027642, Kathleen Coughlan CBR, Listing by: Coldwell Banker American Homes. OneKey® MLS as distributed by MLS GRID
 - $162,5002 bd2 ba880 sqft703 Fresh Pond Ave Unit 63, Calverton, NY 11933For Sale
 MLS ID #11672766, Patrick Crocetta, Listing by: Hometown America, a Manufactured Home Dealer. My State MLS
 - $285,0003 bd2 ba1.4k sqft638 Fresh Pond Ave Unit 338, Calverton, NY 11933For SaleMLS ID #11908177, Patrick Crocetta, Listing by: Hometown America, a Manufactured Home Dealer. My State MLS
- $185,0002 bd2 ba1k sqft1661 Old Country Road #254, Riverhead, NY 11901For SaleMLS ID #1035236, Kim S. Palazzolo, Listing by: Douglas Elliman Real Estate. OneKey® MLS as distributed by MLS GRID
- $205,0002 bd2 ba1k sqft1661 Old Country Road #189, Riverhead, NY 11901For SaleMLS ID #1032547, Noreen Gudmundsen, Listing by: Signature Premier Properties. OneKey® MLS as distributed by MLS GRID
- $99,9002 bd1 ba1k sqft658-H8 Sound Avenue, Calverton, NY 11933For SaleMLS ID #1026952, Kathleen Coughlan CBR, Listing by: Coldwell Banker American Homes. OneKey® MLS as distributed by MLS GRID
- $250,0002 bd2 ba1k sqft1661 Old Country Road #180, Riverhead, NY 11901For SaleMLS ID #1038025, Noreen Gudmundsen, Listing by: Signature Premier Properties. OneKey® MLS as distributed by MLS GRID
- $199,0004 bd2 ba2k sqft36 Schenk Drive, Shirley, NY 11967For SaleMLS ID #1037858, Theodore Gounelas CBR, Listing by: Coldwell Banker M&D Good Life. OneKey® MLS as distributed by MLS GRID
- $165,0002 bd2 ba840 sqft37 Hubbard Ave #5, Riverhead, NY 11901For SaleMLS ID #972229, Estefania E. Zuluaga, Listing by: Douglas Elliman Real Estate. OneKey® MLS as distributed by MLS GRID
- $125,0003 bd1 ba980 sqft(Undisclosed Address), Calverton, NY 11933For SaleMLS ID #963082, Russell Ficken, Listing by: Coldwell Banker American Homes. OneKey® MLS as distributed by MLS GRID
- $240,0003 bd2 ba952 sqft433 Mill Rd Unit 74, Calverton, NY 11933For SaleMLS ID #11866558, Darice Joerman, Listing by: Garden Homes Management. My State MLS
- $239,9992 bd2 ba980 sqft1661 Old Country Road #233, Riverhead, NY 11901For SaleMLS ID #1024299, Noreen Gudmundsen, Listing by: Signature Premier Properties. OneKey® MLS as distributed by MLS GRID
- $235,0002 bd1 ba1k sqft1661 Old Country Road #17, Riverhead, NY 11901For SaleMLS ID #1030728, Joanne Gigantiello Kane, Listing by: Joanne Kane Gigantiello. OneKey® MLS as distributed by MLS GRID
- $185,0002 bd2 ba896 sqft1538 Speonk-Riverhead Rd #6, Speonk, NY 11972For SaleMLS ID #994186, Stephen S. Abruzzo, Listing by: Gateway to The Hamptons R E. OneKey® MLS as distributed by MLS GRID
- $249,0002 bd2 ba1.2k sqft37 Hubbard Ave Unit 84, Riverhead, NY 11901For SaleMLS ID #396969, Lori A. Malachowsky - Real Estate Sales Person, Listing by: William Raveis Real Estate. Out East
- $164,0002 bd2 ba864 sqft525-B26 Riverleigh Avenue #B26, Riverhead, NY 11901For SaleMLS ID #982528, Stacy Nardelli, Listing by: Signature Premier Properties. OneKey® MLS as distributed by MLS GRID
- $224,9992 bd2 ba980 sqft1661 Old Country Road #125, Riverhead, NY 11901For SaleMLS ID #1019381, Noreen Gudmundsen, Listing by: Signature Premier Properties. OneKey® MLS as distributed by MLS GRID
- $189,9972 bd2 ba960 sqft35 Village Circle S, Manorville, NY 11949For SaleMLS ID #1022713, Geri M. Monzillo, Listing by: BERKSHIRE HATHAWAY. OneKey® MLS as distributed by MLS GRID
