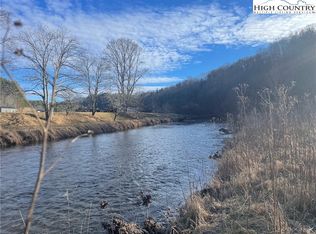
RIVERFRONT RETREAT CABIN. Immaculate cozy 2 BR/2 BA log cabin with 5+ acres overlooking the North Fork New River, convenient to both Jeffersons and the booming little town of Lansing. Two wooded riverfront lots side by side provide a buffer zone for privacy, or new owners could sell one vacant lot if they so choose, or even build another house there. This pretty little log cabin was the very first home constructed in the Riverwood development back in 1984-85, and the same folks still own it today. They use it every summer for several months but spend their winters in Florida. Original cabin was renovated and expanded in 1996-7 by the same builder. Quality craftsmanship and attention to detail is evident, as is the meticulous maintenance by the owners. Crawl space features sealed area with dehumidifier. All original plumbing lines replaced with pex. Outbuilding beside well head contains new water filtration system to mitigate hard water. There is a wooden recreation deck overlooking the river, accessed by steep steps. Riverwood property owners also enjoy the use of an easily accessible waterfront recreation and picnic area a little further down the road. This cabin features a spacious screened porch on one end that is accessed via a custom made stone patio, as well as a freestanding wood lounging deck out front under the trees, and a raised wooden access porch for the kitchen doorway entrance. So there's plenty of room to stretch and relax for multiple people. All furniture conveys at no additional cost to Buyers, except for a few personal items that Sellers will remove. This is an Instant Living log home package in a quiet, secluded and desirable location, yet still convenient to all the fun amenities that Ashe County has to offer. Don't Delay, See Today!
Under contract
$399,900
638 Riverwood Trail, Lansing, NC 28643
2beds
1,252sqft
:
Get pre-qualified$2,357/mo
Single Family Residence
Built in 1984
5.15 Acres Lot
$394,600 Zestimate®
$319/sqft
$19/mo HOA
What's special
Custom made stone patioSpacious screened porch
- 68 days |
- 180 |
- 8 |
Zillow last checked:
Listing updated:
Listed by:
John L Wheeler (336)908-7365,
Realty One Group Results,
Chris Barr 336-977-2060,
Realty One Group Results
Source: High Country AOR,MLS#: 262125 Originating MLS: High Country Association of Realtors Inc.
Originating MLS: High Country Association of Realtors Inc.Facts & features
Interior
Bedrooms & bathrooms
- Bedrooms: 2
- Bathrooms: 2
- Full bathrooms: 2
Heating
- Baseboard, Electric, Fireplace(s), Gas, Wood
Cooling
- Other, See Remarks, 2 Units, Wall/Window Unit(s)
Appliances
- Included: Dryer, Dishwasher, Electric Cooktop, Electric Water Heater, Refrigerator, Washer
- Laundry: Main Level
Features
- Furnished
- Windows: Double Hung, Double Pane Windows, Screens
- Basement: Crawl Space
- Number of fireplaces: 1
- Fireplace features: One, Gas, Vented, Wood Burning, Propane
- Furnished: Yes
Interior area
- Total structure area: 1,252
- Total interior livable area: 1,252 sqft
- Finished area above ground: 1,252
- Finished area below ground: 0
Property
Parking
- Parking features: Driveway, Gravel, No Garage, Private
- Has uncovered spaces: Yes
Features
- Levels: Two
- Stories: 2
- Patio & porch: Covered, Multiple, Open, Patio, Screened, Stone
- Exterior features: Out Building(s), Storage, Gravel Driveway
- Has view: Yes
- View description: Mountain(s), River, Trees/Woods
- Has water view: Yes
- Water view: River
- Waterfront features: River Front, River Access
Lot
- Size: 5.15 Acres
Details
- Additional structures: Outbuilding, Shed(s)
- Parcel number: 182070667055
- Zoning description: None
Construction
Type & style
- Home type: SingleFamily
- Architectural style: Log Home
- Property subtype: Single Family Residence
Materials
- Log, Log Siding, Wood Siding, Wood Frame
- Roof: Metal
Condition
- Year built: 1984
Utilities & green energy
- Sewer: Septic Permit Unavailable, Septic Tank
- Water: Private, Well
- Utilities for property: High Speed Internet Available, Septic Available
Community & HOA
Community
- Features: River, Long Term Rental Allowed, Short Term Rental Allowed
- Security: Security System
- Subdivision: Riverwood
HOA
- Has HOA: Yes
- HOA fee: $225 annually
Location
- Region: Lansing
Financial & listing details
- Price per square foot: $319/sqft
- Tax assessed value: $257,300
- Annual tax amount: $1,505
- Date on market: 5/21/2026
- Listing terms: Cash,Conventional,New Loan
- Road surface type: Gravel
Estimated market value
$394,600
$375,000 - $414,000
$1,596/mo
Price history
| Date | Event | Price |
|---|---|---|
| 7/1/2026 | Contingent | $399,900$319/sqft |
Source:  High Country AOR #262125 Report a problem High Country AOR #262125 Report a problem | ||
| 6/30/2026 | Pending sale | $399,900 |
Source:  Triad MLS #1223984 Report a problem Triad MLS #1223984 Report a problem | ||
| 5/21/2026 | Listed for sale | $399,900+90.5%$319/sqft |
Source: High Country AOR #262125 Report a problem | ||
| 7/24/2018 | Listing removed | $209,900$168/sqft |
Source: Peak Mountain Properties, Inc #208611 Report a problem | ||
| 6/23/2018 | Listed for sale | $209,900+4096.3%$168/sqft |
Source: Peak Mountain Properties, Inc #208611 Report a problem | ||
| 6/23/2008 | Sold | $5,002$4/sqft |
Source: Agent Provided Report a problem | ||
Public tax history
| Year | Property taxes | Tax assessment |
|---|---|---|
| 2025 | $1,348 +4% | $257,300 |
| 2024 | $1,297 | $257,300 |
| 2023 | $1,297 +25.6% | $257,300 +66.2% |
| 2022 | $1,032 | $154,800 |
| 2021 | $1,032 +11.2% | $154,800 |
| 2020 | $929 | $154,800 |
| 2019 | $929 +2% | $154,800 -1.8% |
| 2018 | $910 +0.6% | $157,700 |
| 2016 | $905 -2.2% | $157,700 |
| 2015 | $925 | $157,700 -15.5% |
| 2014 | $925 | $186,700 |
| 2013 | -- | $186,700 |
| 2012 | -- | $186,700 |
| 2011 | -- | $186,700 |
Find assessor info on the county website
Monthly payment
Est. payment
Payment breakdown
Explore the cost of this home by adjusting the details. Changes won't be saved.Climate risks
Neighborhood: 28643
Getting around
0 / 100
Car-DependentNearby schools
GreatSchools rating
- 7/10Mountain View ElementaryGrades: PK-6Distance: 3.7 mi
- 10/10Ashe County MiddleGrades: 7-8Distance: 3.3 mi
- 4/10Ashe County HighGrades: 9-12Distance: 6.6 mi
Schools provided by the listing agent
- Elementary: Blue Ridge
- Middle: Ashe County
- High: Ashe County
Source: High Country AOR. This data may not be complete. We recommend contacting the local school district to confirm school assignments for this home.
- $60,0001.966 AcresRiverwood Ln, Lansing, NC 28643Sold
- $245,0001 bd1 ba432 sqft401 Riverwood Trl, Lansing, NC 28643Sold

- $220,5001 bd1 ba400 sqft401 Riverwood, Lansing, NC 28643Off Market
- $139,9003 Acres4 Venue Views Dr, Lansing, NC 28643Lot/Land

- $119,0002.589 Acres3 Venue Views Dr, Lansing, NC 28643Lot/Land
- $119,0002.59 AcresLOT 3 N Fork Dr, Lansing, NC 28643Lot/Land
- $219,7002 bd1 ba1.3k sqft1690 N Fork New River Rd, Lansing, NC 28643Off Market
- $20,000-- bd-- ba-- sqft518 Riverwood Trl, Lansing, NC 28643Off Market
A local agent can set up tours, give advice and negotiate with sellers.
Similar homes
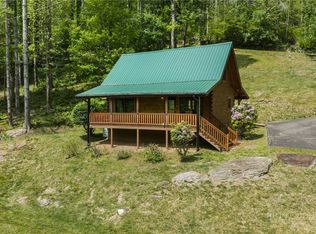
- $469,0002 bd2 ba1.1k sqft613 Silas Creek Road, Lansing, NC 28643For Sale
 MLS ID #261617, Garrett Miller. High Country AOR
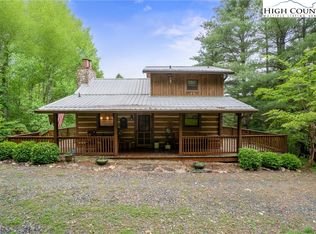
 - $459,9003 bd3 ba1.5k sqft710 River Hills Road, Lansing, NC 28643For Sale
 MLS ID #255893, William Sheppard. High Country AOR
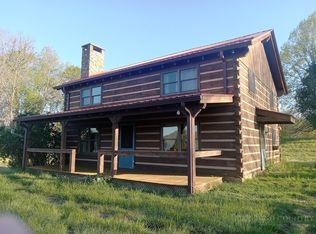
 - $450,0003 bd2 ba1.8k sqft317 Pete's Hill Road, Lansing, NC 28643For Sale
 MLS ID #260730, Kenneth Parsons. High Country AOR
 - $359,9003 bd3 ba1.5k sqft12093 NC Hwy 194 N, Lansing, NC 28643For Sale
 MLS ID #262907, Beverly Greene. High Country AOR
 - $329,9003 bd2 ba1.4k sqft346 Piney Creek Road, Lansing, NC 28643For SaleMLS ID #261933, Rebecca Savage. High Country AOR
- $425,0002 bd2 ba1k sqft1162 Little Peak Creek Road #B, Jefferson, NC 28640For SaleMLS ID #262853, Robin Woschkolup. High Country AOR
- $369,9002 bd1 ba1.2k sqft9216 Nc Highway 194, Lansing, NC 28643For SaleMLS ID #262590, Jennifer Price. High Country AOR
- $465,0002 bd2 ba1.7k sqft1518 Wade Bare Road, Jefferson, NC 28640For SaleMLS ID #262615, Starr Kiser. High Country AOR
- $549,9002 bd2 ba1.1k sqft972 W Deep Ford Road, Lansing, NC 28643For SaleMLS ID #261360, Heather Klock. High Country AOR
- $399,9003 bd3 ba1.4k sqft389 Chestnut Hill Road, Crumpler, NC 28617For SaleMLS ID #260997, Joshua Wineberg. High Country AOR
- $399,0002 bd2 ba1.6k sqft162 Twin Oaks Drive, West Jefferson, NC 28694For SaleMLS ID #263123, Bruce Hill. High Country AOR
- $439,9003 bd2 ba1.2k sqft129 Troys Trail, Todd, NC 28684For SaleMLS ID #263267, Michelle Halsey Dix. High Country AOR
- $399,9003 bd3 ba1.6k sqft118 Colvard Street, Jefferson, NC 28640For SaleMLS ID #263402, Christi Mercer. High Country AOR
- $325,0003 bd2 ba1.5k sqft2292 Old Highway 16, Jefferson, NC 28640For SaleMLS ID #260881, Chris Barr. High Country AOR
- $399,9001 bd1 ba981 sqft2259 Grassy Creek Road, Grassy Creek, NC 28631For SaleMLS ID #261493, Kim Hurley. High Country AOR
- $485,0003 bd2 ba1.6k sqft239 Honeysuckle Lane, Lansing, NC 28643For SaleMLS ID #262695, Terri Boyer. High Country AOR
- $422,0002 bd2 ba1.3k sqft280 Smoky Hollow Road, Laurel Springs, NC 28644For SaleMLS ID #255822, Angela Tate. High Country AOR
- $269,0002 bd1 ba1.1k sqft2890 Old Highway 16, Jefferson, NC 28640For SaleMLS ID #262744, Kaye Cox. High Country AOR
- $327,9003 bd2 ba1.2k sqft179 Wallace Lane, Jefferson, NC 28640For SaleMLS ID #261844, Daniel Osborne. High Country AOR
- $399,0002 bd2 ba1.2k sqft122 Cedar Cove Lane, Zionville, NC 28698For SaleMLS ID #262654, Brandon Freyer. High Country AOR
