"Classic bungalow with plenty of vintage charm and character, including an enclosed front porch that was added years ago, offering additional usable space. The inviting living room features a brick corner wood-burning fireplace, while the separate dining room has a custom built-in for added storage and character. Beautiful art glass-stained windows highlight both the living and dining rooms adding to the home's classic bungalow appeal. The original hardwood floors are under the carpeting in the living room, dining room, and first-floor bedroom, offering great potential to restore more of the home's original character. The open kitchen features plenty of oak cabinetry, quartz countertops, and a butcher block island with breakfast bar seating, that opens directly to the family room. The spacious first-floor primary bedroom includes a walk-in closet. The newly remodeled full bath features a walk-in shower and marble vanity. For added convenience, there is also a stackable washer and dryer on the first floor. A skylight fills the staircase and atrium area with natural light as you head upstairs to the finished attic, where you'll find two additional bedrooms, both with vaulted ceilings, including a rear bedroom with its own skylight. The large unfinished basement offers plenty of storage and additional possibilities, along with a second washer and dryer. Outside you'll find a spacious backyard with a fantastic deck that was built for pure enjoyment, covered back porch and 2-car garage with a party door opening directly to the yard. A character-filled bungalow with flexible living space, original details and room to make it your own! The neighborhood is also known for its excellent schools, nearby dining options, shopping and convenient access to public transportation, making it a perfect location for families and commuters. Overall, this home is a hidden gem with endless potential, waiting for the right owner who is looking to enjoy all that Oak Park has to offer. DON"T WAIT!!!
Contingent
$445,000
638 S Scoville Ave, Oak Park, IL 60304
3beds
1,398sqft
Single Family Residence
Built in 1911
4,725 Square Feet Lot
$-- Zestimate®
$318/sqft
$-- HOA
What's special
Brick corner wood-burning fireplaceQuartz countertopsCovered back porch
- 18 days |
- 509 |
- 54 |
Zillow last checked:
Listing updated:
Listed by:
William Geldes 708-296-8442,
Baird & Warner
Source: MRED as distributed by MLS GRID,MLS#: 12711386
Facts & features
Interior
Bedrooms & bathrooms
- Bedrooms: 3
- Bathrooms: 1
- Full bathrooms: 1
Rooms
- Room types: Deck, Enclosed Porch, Walk In Closet
Primary bedroom
- Features: Flooring (Carpet), Window Treatments (Blinds, Double Pane Windows)
- Level: Main
- Area: 220 Square Feet
- Dimensions: 10X22
Bedroom 2
- Features: Flooring (Carpet), Window Treatments (Skylight(s))
- Level: Second
- Area: 195 Square Feet
- Dimensions: 15X13
Bedroom 3
- Features: Flooring (Carpet)
- Level: Second
- Area: 150 Square Feet
- Dimensions: 15X10
Deck
- Level: Main
- Area: 725 Square Feet
- Dimensions: 25X29
Dining room
- Features: Flooring (Carpet), Window Treatments (Blinds, Some Stained Glass)
- Level: Main
- Area: 182 Square Feet
- Dimensions: 14X13
Enclosed porch
- Level: Main
- Area: 182 Square Feet
- Dimensions: 26X7
Family room
- Features: Flooring (Carpet), Window Treatments (Blinds, Double Pane Windows)
- Level: Main
- Area: 176 Square Feet
- Dimensions: 16X11
Kitchen
- Features: Kitchen (Eating Area-Breakfast Bar, Island), Window Treatments (Blinds, Double Pane Windows)
- Level: Main
- Area: 176 Square Feet
- Dimensions: 16X11
Living room
- Features: Flooring (Carpet), Window Treatments (Blinds, Some Stained Glass)
- Level: Main
- Area: 182 Square Feet
- Dimensions: 14X13
Walk in closet
- Features: Flooring (Carpet)
- Level: Main
- Area: 45 Square Feet
- Dimensions: 5X9
Heating
- Natural Gas, Forced Air
Cooling
- Central Air
Appliances
- Included: Range, Dishwasher, Refrigerator
- Laundry: Main Level
Features
- 1st Floor Bedroom, 1st Floor Full Bath, Separate Dining Room, Quartz Counters
- Flooring: Hardwood, Carpet
- Windows: Skylight(s), Drapes
- Basement: Unfinished,Full,Walk-Out Access
- Attic: Finished,Full,Interior Stair
- Number of fireplaces: 1
- Fireplace features: Wood Burning, Living Room
Interior area
- Total structure area: 2,921
- Total interior livable area: 1,398 sqft
Property
Parking
- Total spaces: 2
- Parking features: Garage Door Opener, Yes, Detached, Garage
- Garage spaces: 2
- Has uncovered spaces: Yes
Accessibility
- Accessibility features: No Disability Access
Features
- Stories: 1.5
- Patio & porch: Deck
- Fencing: Fenced
Lot
- Size: 4,725 Square Feet
Details
- Parcel number: 16182130140000
- Special conditions: None
Construction
Type & style
- Home type: SingleFamily
- Architectural style: Bungalow
- Property subtype: Single Family Residence
Materials
- Brick
- Roof: Asphalt
Condition
- New construction: No
- Year built: 1911
Utilities & green energy
- Electric: Circuit Breakers, 100 Amp Service
- Sewer: Public Sewer
- Water: Lake Michigan, Public
Community & HOA
Community
- Features: Park, Pool, Tennis Court(s), Curbs, Sidewalks, Street Lights, Street Paved
HOA
- Services included: None
Location
- Region: Oak Park
Financial & listing details
- Price per square foot: $318/sqft
- Tax assessed value: $350,000
- Annual tax amount: $4,856
- Date on market: 7/28/2026
- Ownership: Fee Simple
Estimated market value
Not available
Estimated sales range
Not available
Not available
Price history
Price history is unavailable.
Public tax history
| Year | Property taxes | Tax assessment |
|---|---|---|
| 2024 | $4,857 +3.7% | $35,000 |
| 2023 | $4,685 -17.7% | $35,000 +3.1% |
| 2022 | $5,693 +5.4% | $33,938 |
| 2021 | $5,402 +10% | $33,938 |
| 2020 | $4,909 -13.9% | $33,938 +13% |
| 2019 | $5,703 +3.7% | $30,037 |
| 2018 | $5,499 +4.1% | $30,037 |
| 2017 | $5,284 -25.4% | $30,037 +7.2% |
| 2016 | $7,085 +6.2% | $28,010 |
| 2015 | $6,668 +9.9% | $28,010 |
| 2014 | $6,067 +0.6% | $28,010 -7.4% |
| 2013 | $6,032 +5.4% | $30,238 |
| 2012 | $5,722 +5.6% | $30,238 |
| 2011 | $5,417 +19.3% | $30,238 -12.5% |
| 2010 | $4,539 +6.8% | $34,538 |
| 2009 | $4,250 -4.3% | $34,538 -7% |
| 2008 | $4,441 -9.1% | $37,138 +5.8% |
| 2007 | $4,884 -2.3% | $35,106 |
| 2006 | $4,996 +2.5% | $35,106 |
| 2005 | $4,873 -12.2% | $35,106 +40.8% |
| 2004 | $5,552 +1% | $24,939 |
| 2003 | $5,495 -0.7% | $24,939 |
| 2002 | $5,533 +36.4% | $24,939 +47.6% |
| 2001 | $4,055 +3.4% | $16,899 |
| 2000 | $3,921 +10.8% | $16,899 |
| 1999 | $3,539 | $16,899 |
Find assessor info on the county website
Monthly payment
Est. payment
Payment breakdown
Explore the cost of this home by adjusting the details. Changes won't be saved.Climate risks
Neighborhood: 60304
Nearby schools
GreatSchools rating
- 10/10Longfellow Elementary SchoolGrades: PK-5Distance: 0.3 mi
- 7/10Percy Julian Middle SchoolGrades: 6-8Distance: 0.4 mi
- 10/10Oak Park & River Forest High SchoolGrades: 9-12Distance: 0.9 mi
Schools provided by the listing agent
- Elementary: Longfellow Elementary School
- Middle: Percy Julian Middle School
- High: Oak Park & River Forest High Sch
- District: 97
Source: MRED as distributed by MLS GRID. This data may not be complete. We recommend contacting the local school district to confirm school assignments for this home.
- $468,2003 bd2 ba1.1k sqft634 S Scoville Ave, Oak Park, IL 60304Off Market

- $472,5002 bd2 ba1.1k sqft640 S Scoville Ave, Oak Park, IL 60304Off Market

- $647,4004 bd1 ba1.9k sqft632 S Scoville Ave, Oak Park, IL 60304Off Market
- $506,4004 bd1 ba1.4k sqft520 Jackson Blvd, Oak Park, IL 60304Off Market
- $471,1003 bd1 ba1.2k sqft510 Jackson Blvd, Oak Park, IL 60304Off Market
- $717,7004 bd2 ba2.3k sqft628 S Scoville Ave, Oak Park, IL 60304Off Market
- $790,2003 bd2 ba1.7k sqft633 Gunderson Ave, Oak Park, IL 60304Off Market
- $572,0003 bd2 ba1.6k sqft624 S Scoville Ave, Oak Park, IL 60304Off Market
A local agent can set up tours, give advice and negotiate with sellers.
A local lender can help you make sure your offer is ready when you are.
Similar homes
- $425,0004 bd1 ba1.2k sqft1183 S Cuyler Ave, Oak Park, IL 60304New
 MLS ID #12721733, Bethanny Alexander, SRES, Baird & Warner. MRED as distributed by MLS GRID
 - $499,0003 bd2 ba1.2k sqft1134 S Scoville Ave, Oak Park, IL 60304New
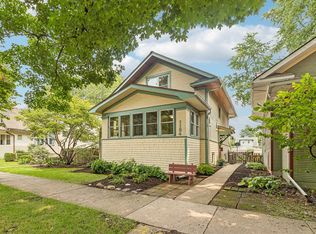 MLS ID #12431676, Laura Maychruk, Laura Maychruk Real Estate. MRED as distributed by MLS GRID
 - $450,0004 bd3 ba1.7k sqft2928 N Rutherford Ave, Chicago, IL 60634New
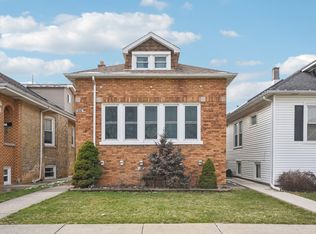 MLS ID #12733128, David Betancourt, Redfin Corporation. MRED as distributed by MLS GRID
 - $430,0004 bd2 ba1.7k sqft1520 Wesley Ave, Berwyn, IL 60402Active
 MLS ID #12722001, Sekai Ngoma, Realty of America. MRED as distributed by MLS GRID
 - $475,0004 bd3 ba1.7k sqft3121 N Nottingham Ave, Chicago, IL 60634NewMLS ID #12733771, Darren Allen, Real Broker LLC. MRED as distributed by MLS GRID
- $407,9993 bd2 ba1.4k sqft1229 Maple Ave, Berwyn, IL 60402ActiveMLS ID #12718121, Ivan Bermudez, Listing Leaders Northwest, Inc. MRED as distributed by MLS GRID
- $440,0005 bd2 ba1.3k sqft5242 W Schubert Ave, Chicago, IL 60639ActiveMLS ID #12718360, Shagha Mughtadai, RE/MAX Premier Luxury Collection. MRED as distributed by MLS GRID
- $469,9004 bd3 ba1.3k sqft1644 N 73rd Ct, Elmwood Park, IL 60707ActiveMLS ID #12723719, Laura Catrambone-Gerace, Coldwell Banker Stratford Place. MRED as distributed by MLS GRID
- $499,0004 bd3 ba1.8k sqft1040 Dunlop Ave, Forest Park, IL 60130Price ChangeMLS ID #12690996, William Mombela, Redfin Corporation. MRED as distributed by MLS GRID
- $419,0003 bd2 ba1.6k sqft6252 W Cuyler Ave, Chicago, IL 60634ActiveMLS ID #12727193, Michael Angelico, Berkshire Hathaway HomeServices Starck Real Estate. MRED as distributed by MLS GRID
- $--3 bd1 ba1.2k sqft10910 S Natchez Ave, Worth, IL 60482AuctionAuction.com 2
- $420,0004 bd2 ba1.5k sqft125 W Adams St, Villa Park, IL 60181NewMLS ID #12732876, Victoria Holmes, Berkshire Hathaway HomeServices Chicago. MRED as distributed by MLS GRID
- $445,7004 bd2 ba1.6k sqft2263 S 14th Ave, North Riverside, IL 60546ActiveMLS ID #12706749, Neil Gates, Chase Real Estate LLC. MRED as distributed by MLS GRID
- $435,0003 bd2 ba1.5k sqft5704 N Major Ave, Chicago, IL 60646Price ChangeMLS ID #12716755, Marzena Frausto, Redfin Corporation. MRED as distributed by MLS GRID
- $385,0003 bd3 ba2k sqft606 S 2nd Ave, Maywood, IL 60153ActiveMLS ID #12719352, Greg Cirone, xr realty. MRED as distributed by MLS GRID
- $415,0004 bd2 ba1.8k sqft8223 W 30th St, North Riverside, IL 60546Price ChangeMLS ID #12702886, Jeff Baker, @properties Christie's International Real Estate. MRED as distributed by MLS GRID
- $379,9004 bd2 ba1k sqft5024 S Lockwood Ave, Chicago, IL 60638NewMLS ID #12733799, Raquel Alfaro, AMR Real Estate. MRED as distributed by MLS GRID
- $374,0006 bd2 ba1.4k sqft635 S 18th Ave, Maywood, IL 60153ActiveMLS ID #12726734, Gloria Ulloa, RE/MAX 1st Service. MRED as distributed by MLS GRID
- $419,9004 bd3 ba2k sqft2420 N Thatcher Ave, River Grove, IL 60171ActiveMLS ID #12684701, Marcin Krempa, ABR,E-PRO,GRI,PSA, RE/MAX Premier Luxury Collection. MRED as distributed by MLS GRID
- $474,9003 bd3 ba1.9k sqft4636 Custer Ave, Brookfield, IL 60513Price ChangeMLS ID #12708788, Jacqueline Colando, Redfin Corporation. MRED as distributed by MLS GRID
