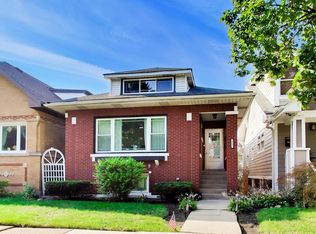
Welcome to this classic, light-filled brick bungalow in the heart of Cragin! Perfectly situated just off N Laramie Ave, this turn-key residence offers exceptional convenience-one block from Schubert Elementary School and steps from Cragin Park, local dining, and the Aguijon Theater. Main Level Highlights:3 spacious bedrooms featuring beautiful hardwood flooring and classic crown molding. A tastefully updated full ceramic tile bathroom. Bright, functional kitchen boasting generous cabinet storage that flows seamlessly into comfortable, open living spaces. Expanded Upper Level: Fully renovated attic space (2020) featuring 3 flexible bonus rooms-perfect for a private primary suite, home office, guest quarters, or playroom. Basement & Lower Level: Newly remodeled full bathroom with a modern shower (2025). Updated laundry room equipped with a new utility sink and fresh plumbing. Exterior & Key Mechanicals: New energy-efficient windows throughout. Newer 2.5-car detached garage (2018) & durable new roof (2019). Stylish cast-iron side gate adding security and strong curb appeal.
Active
Price cut: $10K (10/1)
$420,000
5242 W Schubert Ave, Chicago, IL 60639
5beds
1,356sqft
Single Family Residence
Built in 1926
3,720 Square Feet Lot
$420,300 Zestimate®
$310/sqft
$-- HOA
What's special
Classic light-filled brick bungalowClassic crown moldingFully renovated attic spaceGenerous cabinet storageComfortable open living spacesBright functional kitchenNew energy-efficient windows throughout
- 60 days
- 1,108
- 125
Zillow last checked:
Listing updated:
Listed by:
Martin Murray (312)656-4584,
RE/MAX Premier Luxury Collection
Source: MRED as distributed by MLS GRID,MLS#: 12718360
Facts & features
Interior
Bedrooms & bathrooms
- Bedrooms: 5
- Bathrooms: 2
- Full bathrooms: 2
Rooms
- Room types: Bedroom 5
Primary bedroom
- Features: Bathroom (Full)
- Level: Main
- Area: 195 Square Feet
- Dimensions: 15X13
Bedroom 2
- Level: Main
- Area: 132 Square Feet
- Dimensions: 12X11
Bedroom 3
- Level: Attic
- Area: 108 Square Feet
- Dimensions: 12X9
Bedroom 4
- Level: Attic
- Area: 100 Square Feet
- Dimensions: 10X10
Bedroom 5
- Level: Attic
- Area: 156 Square Feet
- Dimensions: 13X12
Dining room
- Level: Main
- Area: 272 Square Feet
- Dimensions: 17X16
Family room
- Level: Main
- Area: 272 Square Feet
- Dimensions: 17X16
Kitchen
- Level: Main
- Area: 150 Square Feet
- Dimensions: 15X10
Laundry
- Level: Basement
- Area: 240 Square Feet
- Dimensions: 12X20
Living room
- Features: Flooring (Hardwood)
- Level: Main
- Area: 272 Square Feet
- Dimensions: 17X16
Heating
- Natural Gas, Steam
Cooling
- Wall Unit(s)
Appliances
- Laundry: In Unit
Features
- Basement: Finished,Partial
- Attic: Finished
Interior area
- Total structure area: 0
- Total interior livable area: 1,356 sqft
Property
Parking
- Total spaces: 2.5
- Parking features: Garage Door Opener, Yes, Garage Owned, Detached, Garage
- Garage spaces: 2.5
- Has uncovered spaces: Yes
Accessibility
- Accessibility features: No Disability Access
Features
- Stories: 1.5
Lot
- Size: 3,720 Square Feet
- Dimensions: 30 X 125
Details
- Parcel number: 13283070200000
- Special conditions: None
Construction
Type & style
- Home type: SingleFamily
- Architectural style: Bungalow
- Property subtype: Single Family Residence
Materials
- Brick
- Foundation: Brick/Mortar
- Roof: Shake
Condition
- New construction: No
- Year built: 1926
Utilities & green energy
- Electric: Circuit Breakers, 100 Amp Service
- Sewer: Public Sewer
- Water: Lake Michigan
Community & HOA
Community
- Features: Street Lights, Street Paved
HOA
- Services included: None
Location
- Region: Chicago
Financial & listing details
- Price per square foot: $310/sqft
- Tax assessed value: $320,000
- Annual tax amount: $6,647
- Date on market: 8/7/2026
- Ownership: Fee Simple
Estimated market value
$420,300
$399,000 - $441,000
$3,332/mo
Price history
| Date | Event | Price |
|---|---|---|
| 10/1/2026 | Price change | $420,000-2.3%$310/sqft |
Source:  MRED as distributed by MLS GRID #12718360 Report a problem MRED as distributed by MLS GRID #12718360 Report a problem | ||
| 9/14/2026 | Price change | $430,000-2.3%$317/sqft |
Source: MRED as distributed by MLS GRID #12718360 Report a problem | ||
| 8/7/2026 | Listed for sale | $440,000+52.2%$324/sqft |
Source: MRED as distributed by MLS GRID #12718360 Report a problem | ||
| 10/4/2022 | Listing removed | -- |
Source: Zillow Rental Manager Report a problem | ||
| 9/20/2022 | Listed for rent | $2,350$2/sqft |
Source: Zillow Rental Manager Report a problem | ||
| 3/10/2021 | Sold | $289,000$213/sqft |
Source: Public Record Report a problem | ||
| 11/18/2020 | Sold | $289,000-2.9%$213/sqft |
Source: MRED as distributed by MLS GRID #10859687 Report a problem | ||
| 10/6/2020 | Pending sale | $297,500$219/sqft |
Source: Beaulieu Real Estate #10859687 Report a problem | ||
| 9/28/2020 | Listed for sale | $297,500$219/sqft |
Source: Beaulieu Real Estate #10859687 Report a problem | ||
| 9/22/2020 | Pending sale | $297,500$219/sqft |
Source: Beaulieu Real Estate #10859687 Report a problem | ||
| 9/22/2020 | Listed for sale | $297,500$219/sqft |
Source: Beaulieu Real Estate #10859687 Report a problem | ||
| 9/22/2020 | Pending sale | $297,500$219/sqft |
Source: Beaulieu Real Estate #10859687 Report a problem | ||
| 9/16/2020 | Listed for sale | $297,500+4.8%$219/sqft |
Source: Beaulieu Real Estate #10859687 Report a problem | ||
| 9/24/2019 | Listing removed | $283,900$209/sqft |
Source: Beaulieu Real Estate #10509105 Report a problem | ||
| 9/6/2019 | Price change | $283,900-0.4%$209/sqft |
Source: Beaulieu Real Estate #10509105 Report a problem | ||
| 8/8/2019 | Price change | $284,9000%$210/sqft |
Source: Beaulieu Real Estate #10509105 Report a problem | ||
| 6/27/2019 | Price change | $285,000-1.4%$210/sqft |
Source: Beaulieu Real Estate #10320708 Report a problem | ||
| 4/24/2019 | Price change | $289,000-1.5%$213/sqft |
Source: Beaulieu Real Estate #10320708 Report a problem | ||
| 3/26/2019 | Listed for sale | $293,500+144.6%$216/sqft |
Source: Beaulieu Real Estate #10320708 Report a problem | ||
| 4/17/1995 | Sold | $120,000$88/sqft |
Source: Public Record Report a problem | ||
Public tax history
| Year | Property taxes | Tax assessment |
|---|---|---|
| 2024 | $6,431 +38.5% | $32,000 +45.4% |
| 2023 | $4,645 +2.6% | $22,003 |
| 2022 | $4,528 +2.3% | $22,003 |
| 2021 | $4,427 -0.1% | $22,003 -4.2% |
| 2020 | $4,430 -1.6% | $22,978 -11% |
| 2019 | $4,501 +1.7% | $25,819 |
| 2018 | $4,424 -2.5% | $25,819 +5.7% |
| 2017 | $4,536 +3.2% | $24,433 |
| 2016 | $4,396 +9.9% | $24,433 |
| 2015 | $3,999 +11.9% | $24,433 +12% |
| 2014 | $3,575 +2.3% | $21,820 |
| 2013 | $3,493 +0.6% | $21,820 |
| 2012 | $3,470 -5% | $21,820 -17.9% |
| 2011 | $3,653 +3.3% | $26,569 |
| 2010 | $3,537 +9.8% | $26,569 |
| 2009 | $3,220 -12.4% | $26,569 -17.8% |
| 2008 | $3,675 +11.6% | $32,311 |
| 2007 | $3,293 +30.7% | $32,311 |
| 2006 | $2,520 +0.8% | $32,311 +42.9% |
| 2005 | $2,500 +4% | $22,608 |
| 2004 | $2,403 +4.8% | $22,608 |
| 2003 | $2,293 +12.3% | $22,608 +71.6% |
| 2002 | $2,042 +5.5% | $13,178 |
| 2001 | $1,935 -1.7% | $13,178 |
| 2000 | $1,969 0% | $13,178 +7.7% |
| 1999 | $1,970 | $12,231 |
Find assessor info on the county website
Monthly payment
Est. payment
Payment breakdown
Explore the cost of this home by adjusting the details. Changes won't be saved.Climate risks
Neighborhood: Cragin
Nearby schools
Schools provided by the listing agent
- District: 299
Source: MRED as distributed by MLS GRID. This data may not be complete. We recommend contacting the local school district to confirm school assignments for this home.
Similar homes
- $465,0004 bd2 ba1.3k sqft2135 N Kilbourn Ave, Chicago, IL 60639New
 MLS ID #12745085, David Lobraco, Fulton Grace Realty. MRED as distributed by MLS GRID
 - $450,0004 bd2 ba1.3k sqft1126 N Humphrey Ave, Oak Park, IL 60302New
 MLS ID #12778062, Erica Cuneen, CIPS,GREEN,SFR,SRES, Beyond Properties Realty Group. MRED as distributed by MLS GRID
 - $449,9004 bd2 ba1.5k sqft3949 N Natchez Ave, Chicago, IL 60634Active
 MLS ID #12720202, Christopher Dewilde, Coldwell Banker Realty. MRED as distributed by MLS GRID
 - $434,9003 bd1 ba1.3k sqft6217 W Grace St, Chicago, IL 60634Active
 MLS ID #12759834, Stephanie Pagone, Compass. MRED as distributed by MLS GRID
