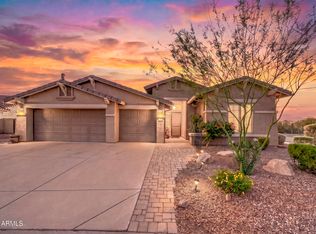
Unique, rare 4 car garage, with RV gate for another vehicle! Exciting negative edge pool
with Incredible 180 degree Mountain & City Light views. Irresistible 2.5 bath home PLUS Den ! All NEWER WINDOWS.! Open great plan! You will love. sharing gourmet gas cooking in Big kitchen using high end stainless appliances. Granite counters on breakfast bar with backsplash. Quality 36Inch cabinets some with glass inserts. Love life from your exquisite Deep Infinity Pool. Expanded patio area with flagstone & water feature. Some furniture available. HURRY! WOW factor present! Sellers want it sold. They have closed on their new home in a 55 plus community.
For sale
Price cut: $20K (7/13)
$779,000
6382 S MESA VISTA Circle S, Gold Canyon, AZ 85118
3beds
2,320sqft
Single Family Residence
Built in 2002
0.37 Acres Lot
$-- Zestimate®
$336/sqft
$38/mo HOA
What's special
Open great planBig kitchenDeep infinity poolNewer windowsNegative edge poolGourmet gas cookingHigh end stainless appliances
- 115 days
- 470
- 12
Zillow last checked:
Listing updated:
Listed by:
William G Barker 602-809-2856,
HomeSmart,
William John Barker 480-227-9245,
HomeSmart
Source: ARMLS,MLS#: 7024352
Facts & features
Interior
Bedrooms & bathrooms
- Bedrooms: 3
- Bathrooms: 3
- Full bathrooms: 2
- 1/2 bathrooms: 1
Heating
- Natural Gas
Cooling
- Central Air
Appliances
- Included: Dryer, Washer, Reverse Osmosis, Refrigerator, Built-in Microwave, Dishwasher, Disposal, Gas Range
- Laundry: Inside
Features
- Pantry, Granite Counters, Double Vanity, Eat-in Kitchen, 9+ Flat Ceilings, Full Bth Master Bdrm, Separate Shwr & Tub
- Flooring: Tile
- Windows: Double Pane Windows
- Has basement: No
- Has fireplace: No
Interior area
- Total structure area: 2,320
- Total interior livable area: 2,320 sqft
Property
Parking
- Total spaces: 8
- Parking features: Attached, RV Gate, Garage Door Opener
- Attached garage spaces: 4
- Uncovered spaces: 4
Features
- Stories: 1
- Has private pool: Yes
- Pool features: Outdoor Pool
- Spa features: None
- Fencing: Partial
- Has view: Yes
- View description: City, Desert, Panoramic, Mountain(s)
Lot
- Size: 0.37 Acres
- Features: Desert Back, Desert Front
Details
- Parcel number: 10866004
- Special conditions: FIRPTA may apply
Construction
Type & style
- Home type: SingleFamily
- Architectural style: Other
- Property subtype: Single Family Residence
Materials
- Stucco, Wood Frame, Painted
- Foundation: Slab
- Roof: Tile
Condition
- Year built: 2002
Details
- Builder name: Calex Homes
Utilities & green energy
- Sewer: Public Sewer
- Water: Pvt Water Company
- Utilities for property: Natural Gas Available
Community & HOA
Community
- Features: Biking/Walking Path
- Subdivision: ESTATES AT GOLD CANYON
HOA
- Has HOA: Yes
- Services included: Other (See Remarks)
- HOA fee: $38 monthly
- HOA name: Trestle
- HOA phone: 480-422-0888
Location
- Region: Gold Canyon
Financial & listing details
- Price per square foot: $336/sqft
- Tax assessed value: $643,981
- Annual tax amount: $4,029
- Date on market: 5/9/2026
- Cumulative days on market: 115 days
- Listing terms: Cash,Conventional,FHA,VA Loan
- Ownership: Fee Simple
- Road surface type: Asphalt
Estimated market value
Not available
Estimated sales range
Not available
Not available
Price history
| Date | Event | Price |
|---|---|---|
| 7/13/2026 | Price change | $779,000-2.5%$336/sqft |
Source:  ARMLS #7024352 Report a problem ARMLS #7024352 Report a problem | ||
| 7/11/2026 | Price change | $799,000+1.3%$344/sqft |
Source: ARMLS #7024352 Report a problem | ||
| 6/25/2026 | Price change | $789,000-1.3%$340/sqft |
Source: ARMLS #7024352 Report a problem | ||
| 5/18/2026 | Price change | $799,000-3.2%$344/sqft |
Source: ARMLS #7024352 Report a problem | ||
| 5/9/2026 | Listed for sale | $825,000+87.5%$356/sqft |
Source: ARMLS #7024352 Report a problem | ||
| 3/26/2019 | Sold | $440,000-2.2%$190/sqft |
Source: ARMLS #5872072 Report a problem | ||
| 2/22/2019 | Pending sale | $450,000$194/sqft |
Source: Keller Williams Integrity First Realty #5872072 Report a problem | ||
| 1/23/2019 | Listed for sale | $450,000+8900%$194/sqft |
Source: Keller Williams Integrity First #5872072 Report a problem | ||
| 4/23/2002 | Sold | $5,000$2/sqft |
Source: Public Record Report a problem | ||
Public tax history
| Year | Property taxes | Tax assessment |
|---|---|---|
| 2026 | $4,029 +3.3% | $64,398 0% |
| 2025 | $3,901 +1.6% | $64,424 -0.2% |
| 2024 | $3,840 +4.6% | $64,544 +18.9% |
| 2023 | $3,670 -2.9% | $54,280 -4.7% |
| 2022 | $3,781 +2.5% | $56,946 +4.9% |
| 2021 | $3,688 -3.4% | $54,261 -0.1% |
| 2020 | $3,816 +6% | $54,302 +72.5% |
| 2019 | $3,600 -0.9% | $31,487 -2.7% |
| 2018 | $3,631 +3% | $32,367 -1.7% |
| 2017 | $3,526 -0.6% | $32,920 |
| 2016 | $3,548 +2.1% | -- |
| 2014 | $3,476 | $20,385 |
| 2013 | -- | -- |
| 2012 | -- | -- |
| 2011 | -- | $24,019 -23.4% |
| 2010 | -- | $31,355 |
| 2009 | -- | -- |
| 2008 | -- | -- |
| 2007 | -- | -- |
| 2006 | -- | -- |
| 2005 | -- | -- |
| 2004 | -- | -- |
| 2003 | -- | -- |
| 2002 | -- | -- |
Find assessor info on the county website
Monthly payment
Est. payment
Payment breakdown
Explore the cost of this home by adjusting the details. Changes won't be saved.Climate risks
Neighborhood: 85118
Nearby schools
Schools provided by the listing agent
- Elementary: Peralta Trail Elementary School
- Middle: Cactus Canyon Junior High
- High: Apache Junction High School
- District: Apache Junction Unified District
Source: ARMLS. This data may not be complete. We recommend contacting the local school district to confirm school assignments for this home.
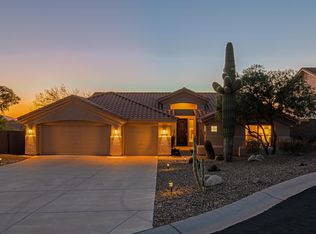
- $664,4003 bd2 ba1.8k sqft6408 S Mesa Vista Cir, Gold Canyon, AZ 85118Off Market
- $262,700-- bd-- ba198 sqft6357 S Avenida Del Sol, Gold Canyon, AZ 85118Off Market
- $346,0002 bd2 ba1.1k sqft6338 S Mesa Vista Dr, Gold Canyon, AZ 85118Off Market

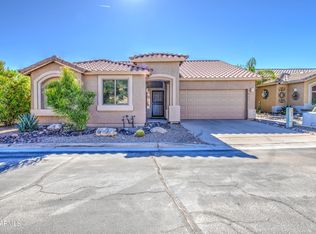
- $390,0003 bd2 ba1.5k sqft6356 S Mesa Vista Dr, Gold Canyon, AZ 85118Sold
Similar homes
- $610,0003 bd2 ba1.8k sqft6358 S VISTA POINT Circle, Gold Canyon, AZ 85118For Sale
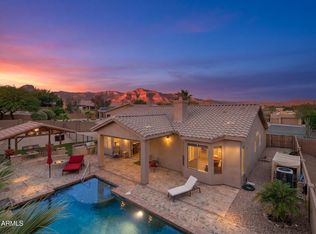 MLS ID #7016933, Robin R. Rotella, Real Broker. ARMLS
 - $899,9993 bd2 ba2k sqft10712 E HUMMINGBIRD Lane, Gold Canyon, AZ 85118For Sale
 MLS ID #7053977, Jody Sayler, Just Selling AZ. ARMLS
 - $575,0003 bd2 ba2.2k sqft8166 E BIRDIE Lane, Gold Canyon, AZ 85118For Sale
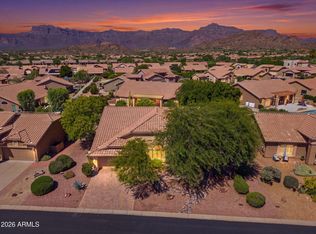 MLS ID #7068612, Jody Sayler, Just Selling AZ. ARMLS
 - $584,7004 bd3 ba2.6k sqft8348 S LUCKY SEVEN Court, Gold Canyon, AZ 85118For Sale
 MLS ID #7072192, Marshal C Nathe, eXp Realty. ARMLS
