Welcome to this charming single-story residence in the 55+ community of Lucerne Homes East in Greenacres, FL. Offering 1,582 square feet of finished living space, this thoughtfully designed home features two bedrooms and two bathrooms, providing comfortable accommodations with the convenience of single-level living. The interior showcases tile flooring throughout and a functional kitchen equipped with a refrigerator, range, and ample cabinet storage. Accordion shutters on all windows provide added storm protection and peace of mind. A one-car garage offers convenient vehicle storage, while the screened patio overlooks the open backyard, creating an inviting space to relax or enjoy the outdoors. Located in the established Lucerne Homes East community, this well-maintained residence presents an excellent opportunity for comfortable, low-maintenance living in Greenacres.
For sale
$349,900
6387 Summer Sky Lane, Greenacres, FL 33463
2beds
1,582sqft
:
Get pre-qualified$2,530/mo
Single Family Residence
Built in 1981
6,515 Square Feet Lot
$345,600 Zestimate®
$221/sqft
$163/mo HOA
What's special
- 10 days |
- 527 |
- 25 |
Likely to sell faster than
Zillow last checked:
Listing updated:
Listed by:
Jeffrey L Tricoli PA 561-220-6006,
KW Reserve Palm Beach,
Hilda Tricoli 561-220-6006,
KW Reserve Palm Beach
Source: BeachesMLS,MLS#: B26053479 Originating MLS: BeachesMLS
Originating MLS: BeachesMLSFacts & features
Interior
Bedrooms & bathrooms
- Bedrooms: 2
- Bathrooms: 2
- Full bathrooms: 2
- Main level bathrooms: 2
- Main level bedrooms: 2
Primary bedroom
- Level: Main
- Area: 215.25
- Dimensions: 12.3 X 17.5
Bedroom 2
- Level: Main
- Area: 135.54
- Dimensions: 12.2 X 11.11
Dining room
- Level: Main
- Area: 101
- Dimensions: 10 X 10.1
Family room
- Level: Main
- Area: 258
- Dimensions: 20 X 12.9
Foyer
- Level: Main
- Area: 16
- Dimensions: 4 X 4
Kitchen
- Level: Main
- Area: 225.23
- Dimensions: 22.3 X 10.1
Living room
- Level: Main
- Area: 293.94
- Dimensions: 20.7 X 14.2
Other
- Description: Screened Patio
- Level: Main
- Area: 157.38
- Dimensions: 12.2 X 12.9
Heating
- Central, Electric
Cooling
- Central Air, Ceiling Fan(s)
Appliances
- Included: Dishwasher, Electric Range, Electric Water Heater, Microwave, Range, Refrigerator, Water Heater
- Laundry: None
Features
- Breakfast Bar, Built-in Features, Closet Cabinetry, Entrance Foyer, Living/Dining Room, Main Level Primary, None, Pantry, Sitting Area in Primary, Tub Shower, Bar, Walk-In Closet(s)
- Flooring: Ceramic Tile, Tile
- Windows: Blinds, Metal, Single Hung, Storm Window(s), Shutters
- Has fireplace: No
Interior area
- Total structure area: 2,032
- Total interior livable area: 1,582 sqft
Video & virtual tour
Property
Parking
- Total spaces: 2
- Parking features: Attached, Driveway, Garage, Open
- Attached garage spaces: 1
- Uncovered spaces: 1
Accessibility
- Accessibility features: None
Features
- Levels: One
- Stories: 1
- Patio & porch: Covered, Patio, Porch, Screened
- Exterior features: Garden, Outdoor Living Area
- Pool features: Association
- Has view: Yes
- View description: Other
- Waterfront features: None
Lot
- Size: 6,515 Square Feet
- Features: < 1/4 Acre
Details
- Parcel number: 18424427050000700
- Zoning: RL-3 (city)
- Special conditions: Standard,Listed As-Is
Construction
Type & style
- Home type: SingleFamily
- Architectural style: Ranch
- Property subtype: Single Family Residence
Materials
- Block, Stucco
- Roof: Composition,Shingle
Condition
- Resale
- New construction: No
- Year built: 1981
Utilities & green energy
- Electric: 3 Phase
- Sewer: Public Sewer
- Water: Public
- Utilities for property: Electricity Connected, Sewer Available, Water Available
Community & HOA
Community
- Features: Home Owners Association, Sidewalks
- Security: Security Lights
- Senior community: Yes
- Subdivision: LUCERNE HOMES EAST
HOA
- Has HOA: Yes
- Amenities included: Billiard Room, Clubhouse, Fitness Center, Library, Pool, Shuffleboard Court, Sidewalks, Tennis Court(s)
- Services included: Common Areas, Cable TV, Internet, Recreation Facilities, Reserve Fund
- HOA fee: $163 monthly
- HOA phone: 561-968-7711
Location
- Region: Greenacres
Financial & listing details
- Price per square foot: $221/sqft
- Tax assessed value: $257,047
- Annual tax amount: $5,429
- Date on market: 7/17/2026
- Cumulative days on market: 12 days
- Listing terms: Cash,Conventional,FHA,VA Loan
- Electric utility on property: Yes
- Road surface type: Paved
Estimated market value
$345,600
$328,000 - $363,000
$2,334/mo
Price history
| Date | Event | Price |
|---|---|---|
| 7/17/2026 | Listed for sale | $349,900+194%$221/sqft |
Source:  BeachesMLS #B26053479 Report a problem BeachesMLS #B26053479 Report a problem | ||
| 1/31/2022 | Listing removed | -- |
Source:  RE/MAX International Report a problem RE/MAX International Report a problem | ||
| 1/28/2022 | Listed for rent | $1,850$1/sqft |
Source: RE/MAX International #RX-10772867 Report a problem | ||
| 10/9/2002 | Sold | $119,000$75/sqft |
Source: Public Record Report a problem | ||
Public tax history
| Year | Property taxes | Tax assessment |
|---|---|---|
| 2025 | $5,429 +5% | $257,047 +5.1% |
| 2024 | $5,170 +0.4% | $244,612 +3.7% |
| 2023 | $5,151 +11.2% | $235,978 +10% |
| 2022 | $4,633 +263.7% | $214,525 +153.6% |
| 2021 | $1,274 +2% | $84,604 +1.4% |
| 2020 | $1,249 +2.5% | $83,436 +2.3% |
| 2019 | $1,219 | $81,560 +1.9% |
| 2018 | $1,219 +10.9% | $80,039 +2.1% |
| 2017 | $1,099 +14.3% | $78,393 +2.1% |
| 2016 | $961 +1.6% | $76,781 +0.7% |
| 2015 | $945 +0.3% | $76,247 +0.8% |
| 2014 | $942 +2.1% | $75,642 +1.5% |
| 2013 | $923 -0.4% | $74,524 +1.7% |
| 2012 | $927 -20.4% | $73,278 -13.1% |
| 2011 | $1,165 +2.6% | $84,365 +1.5% |
| 2010 | $1,135 -25.4% | $83,118 -20.4% |
| 2009 | $1,521 -1.8% | $104,381 -7.4% |
| 2008 | $1,549 -10.9% | $112,709 +3% |
| 2007 | $1,739 -6.7% | $109,426 +2.5% |
| 2006 | $1,864 | $106,757 +3% |
| 2005 | -- | $103,648 +3% |
| 2004 | $952 +594.4% | $100,629 +1.9% |
| 2003 | $137 -85.5% | $98,753 +60.4% |
| 2002 | $945 +1.2% | $61,568 +1.6% |
| 2001 | $933 +4.3% | $60,598 +3% |
| 2000 | $894 +23.8% | $58,833 -12.1% |
| 1999 | $722 | $66,922 |
Find assessor info on the county website
Monthly payment
Est. payment
Payment breakdown
Explore the cost of this home by adjusting the details. Changes won't be saved.Climate risks
Neighborhood: Lucerne Homes East
Nearby schools
GreatSchools rating
- 4/10Heritage Elementary SchoolGrades: K-5Distance: 1.2 mi
- 4/10L C Swain Middle SchoolGrades: 6-8Distance: 1 mi
- 4/10Santaluces Community High SchoolGrades: PK,9-12Distance: 3.5 mi
Schools provided by the listing agent
- Elementary: Heritage
- Middle: L. C. Swain
- High: Santaluces
Source: BeachesMLS. This data may not be complete. We recommend contacting the local school district to confirm school assignments for this home.
- $355,0002 bd2 ba1.6k sqft6389 Summer Sky Ln, Greenacres, FL 33463Sold

- $318,8002 bd2 ba1.9k sqft6286 Silver Moon Ln, Greenacres, FL 33463Off Market
- $312,2002 bd2 ba1.3k sqft6397 Summer Sky Ln, Greenacres, FL 33463Off Market

- $295,0002 bd2 ba1.4k sqft6288 Silver Moon Ln, Greenacres, FL 33463Off Market
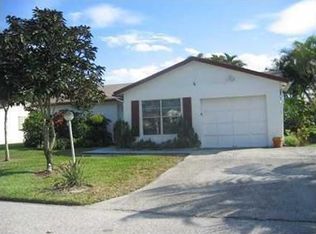
- $320,8002 bd2 ba1.5k sqft6396 Summer Sky Ln, Greenacres, FL 33463Off Market
- $392,7002 bd2 ba1.9k sqft6395 Summer Sky Ln, Greenacres, FL 33463Off Market
- $314,6002 bd2 ba1.6k sqft6390 Summer Sky Ln, Greenacres, FL 33463Off Market
- $370,600-- bd2 ba1.4k sqft6388 Summer Sky Ln, Greenacres, FL 33463Off Market
A local agent can set up tours, give advice and negotiate with sellers.
Similar homes
- $349,0003 bd2 ba1.3k sqft6309 Summer Sky Lane, Greenacres, FL 33463For Sale
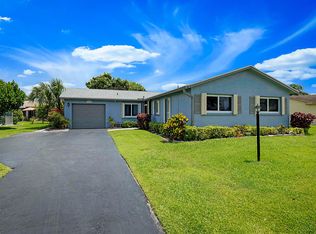
 MLS ID #B26024733, Lisa A Normile, RE/MAX Prestige Realty/LW. BeachesMLS
 - $349,0002 bd2 ba1.1k sqft6304 Emerald Sky Lane, Greenacres, FL 33463For Sale
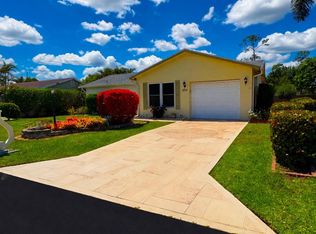 MLS ID #B26025128, Biagio J Como, Exit Realty Premier Elite. BeachesMLS
 - $359,0002 bd2 ba1.3k sqft6309 Silver Moon Lane, Greenacres, FL 33463For Sale
 MLS ID #B26023167, Micheline Philippe, Statewide Realty Group LLC. BeachesMLS
 - $385,0002 bd2 ba1.9k sqft6303 Silver Moon Lane, Greenacres, FL 33463For Sale
 MLS ID #B26031777, Noah B. Aaronson, REDFIN CORPORATION. BeachesMLS
 - $368,0002 bd2 ba1.6k sqft4703 Rainbow Drive, Greenacres, FL 33463For SaleMLS ID #R11153367, Vern Quigley, Vern Quigley Real Estate Inc.. BeachesMLS
- $399,0003 bd2 ba1.6k sqft6312 Summer Sky Lane, Greenacres, FL 33463For SaleMLS ID #B26029629, Gail Paglialungo, LAER Realty Partners Bowen/Wellington. BeachesMLS
- $350,0002 bd3 ba1.4k sqft2406 24th Lane, Greenacres, FL 33463For SaleMLS ID #B26048815, Marjorie Cajuste McThay, RE/MAX Prestige Realty/LW. BeachesMLS
- $359,5003 bd3 ba1.4k sqft102 1st Lane, Greenacres, FL 33463For SaleMLS ID #B26053365, Yadira Muro, United Realty Group, Inc. BeachesMLS
- $310,0003 bd3 ba1.4k sqft1905 19th Lane, Greenacres, FL 33463For SaleMLS ID #B26056404, Nikola Radovanovic, Premier Brokers International. BeachesMLS
- $425,0002 bd2 ba1.4k sqft6121 Rainbow Circle, Greenacres, FL 33463For SaleMLS ID #B26026581, Agim Baird, Century 21 America's Choice/WPB. BeachesMLS
- $369,0003 bd3 ba1.5k sqft911 Seminole Palms Drive, Greenacres, FL 33463For SaleMLS ID #B26054127, Wei Hong Hancock, Highlight Realty Corp/LW. BeachesMLS
- $299,9993 bd3 ba1.4k sqft3024 30th Lane B LOT 147, Greenacres, FL 33463For SaleMLS ID #B26055163, Steven T Koleno, Beycome of Florida LLC. BeachesMLS
- $460,0003 bd2 ba1.4k sqft6134 E Wauconda Way E, Lake Worth, FL 33463For SaleMLS ID #B26055980, Allen S Colp, EXP Realty LLC. BeachesMLS
- $359,0003 bd3 ba1.4k sqft1405 14th Lane, Greenacres, FL 33463For SaleMLS ID #B26050806, Alexandra Britt Titus, Equestrian Sotheby's International Realty Inc.. BeachesMLS
- $265,0003 bd3 ba1.4k sqft2423 24th Lane, Greenacres, FL 33463For SaleMLS ID #B26055287, Jeffrey L Tricoli PA, KW Reserve Palm Beach. BeachesMLS
- $365,0002 bd3 ba1.5k sqft1510 Seminole Palms Drive, Greenacres, FL 33463For SaleMLS ID #B26000793, Darryl E Leonard, Palm Beach Pref Properties. BeachesMLS
- $468,0003 bd2 ba1.9k sqft6137 Rainbow Circle, Greenacres, FL 33463For SaleMLS ID #R11147661, Natasha Reid, EXP Realty. BeachesMLS
- $429,0003 bd3 ba2k sqft6858 FOUNTAINS Circle, Lake Worth, FL 33467For SaleMLS ID #B26056071, Mona Hamburger, United Realty Group Inc. BeachesMLS
- $399,9003 bd2 ba1.7k sqft7198 E Pine Forest Cir Circle E, Lake Worth, FL 33467For SaleMLS ID #B26044350, Ben Z Stern, Realty Wholesalers Inc. BeachesMLS
- $300,0003 bd2 ba1.3k sqft1103 Timberlane Circle, Greenacres, FL 33463For SaleMLS ID #R11151191, Troy Patrick, Remax Homes & Properties. BeachesMLS
