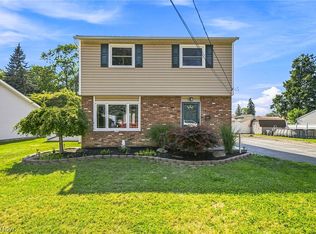
Welcome to 6389 Ambrose Dr. From the moment you step inside, you’ll be welcomed by an abundance of natural light and timeless character. This beautifully maintained 3-bedroom, 2-full-bath split level features stunning exposed brick accents, spacious living areas, and a layout designed for everyday living and entertaining. The finished lower-level rec room offers the perfect space for movie nights, a playroom, home office, or game room, while additional built-in cabinetry provides exceptional storage and organization. A separate utility room adds even more functional space. Step outside to your own private retreat featuring a fully fenced backyard, an inviting paver patio, a built-in natural gas grill, and an enclosed porch—perfect for summer cookouts, entertaining, or relaxing with your morning coffee. With thoughtful features, incredible storage, and inviting indoor and outdoor living spaces, this home is ready for its next owners to fall in love.
Pending
$239,900
6389 Ambrose Dr, Mentor, OH 44060
3beds
1,609sqft
Single Family Residence
Built in 1963
8,624 Square Feet Lot
$-- Zestimate®
$149/sqft
$-- HOA
What's special
Finished lower-level rec roomAbundance of natural lightBuilt-in natural gas grillFully fenced backyardInviting paver patioPrivate retreatStunning exposed brick accents
- 23 days |
- 796 |
- 66 |
Likely to sell faster than
Zillow last checked:
Listing updated:
Listed by:
Ashley Frasure 440-796-4522 ashleyfrasure@kw.com,
Keller Williams Living
Source: MLS Now,MLS#: 5230897 Originating MLS: Akron Cleveland Association of REALTORS
Originating MLS: Akron Cleveland Association of REALTORSFacts & features
Interior
Bedrooms & bathrooms
- Bedrooms: 3
- Bathrooms: 2
- Full bathrooms: 2
- Main level bathrooms: 1
Primary bedroom
- Level: Second
- Dimensions: 15 x 11
Bedroom
- Level: Second
- Dimensions: 11 x 14
Bedroom
- Level: Second
- Dimensions: 10 x 11
Family room
- Level: First
- Dimensions: 15 x 16
Great room
- Level: First
- Dimensions: 14 x 15
Kitchen
- Level: First
- Dimensions: 8 x 16
Laundry
- Level: Lower
- Dimensions: 11 x 7
Recreation
- Level: Lower
- Dimensions: 17 x 16
Heating
- Forced Air, Gas
Cooling
- Central Air
Appliances
- Included: Range, Refrigerator
Features
- Basement: Full,Storage Space
- Number of fireplaces: 1
Interior area
- Total structure area: 1,609
- Total interior livable area: 1,609 sqft
- Finished area above ground: 1,189
- Finished area below ground: 420
Video & virtual tour
Property
Parking
- Total spaces: 2
- Parking features: Attached, Driveway, Garage
- Attached garage spaces: 2
Features
- Levels: Three Or More,Multi/Split
- Stories: 3
- Patio & porch: Enclosed, Patio, Porch
- Fencing: Full,Privacy
Lot
- Size: 8,624 Square Feet
Details
- Parcel number: 16C079M000290
Construction
Type & style
- Home type: SingleFamily
- Architectural style: Split Level
- Property subtype: Single Family Residence
Materials
- Vinyl Siding
- Roof: Asphalt,Fiberglass
Condition
- Year built: 1963
Utilities & green energy
- Sewer: Public Sewer
- Water: Public
Community & HOA
Community
- Subdivision: Cole Estates Sub
HOA
- Has HOA: No
Location
- Region: Mentor
Financial & listing details
- Price per square foot: $149/sqft
- Tax assessed value: $185,800
- Annual tax amount: $2,474
- Date on market: 7/27/2026
- Cumulative days on market: 24 days
- Listing terms: Cash,Conventional,FHA,VA Loan
Estimated market value
Not available
Estimated sales range
Not available
Not available
Price history
| Date | Event | Price |
|---|---|---|
| 7/29/2026 | Pending sale | $239,900$149/sqft |
Source:  MLS Now #5230897 Report a problem MLS Now #5230897 Report a problem | ||
| 7/27/2026 | Listed for sale | $239,900+72.6%$149/sqft |
Source: MLS Now #5230897 Report a problem | ||
| 10/31/2017 | Sold | $139,000-7.3%$86/sqft |
Source: MLS Now #3937157 Report a problem | ||
| 10/2/2017 | Pending sale | $149,900$93/sqft |
Source: RE/MAX Traditions #3937157 Report a problem | ||
| 9/11/2017 | Price change | $149,900-5.7%$93/sqft |
Source: RE/MAX Traditions #3937157 Report a problem | ||
| 8/2/2017 | Price change | $159,000+4.6%$99/sqft |
Source: Owner Report a problem | ||
| 7/9/2017 | Listed for sale | $152,000$94/sqft |
Source: Owner Report a problem | ||
Public tax history
| Year | Property taxes | Tax assessment |
|---|---|---|
| 2025 | $2,474 -2.7% | $65,030 |
| 2024 | $2,543 -6.9% | $65,030 +11.9% |
| 2023 | $2,730 -0.6% | $58,140 |
| 2022 | $2,747 +0.1% | $58,140 |
| 2021 | $2,743 +5% | $58,140 +20% |
| 2020 | $2,613 -0.1% | $48,450 |
| 2019 | $2,616 +25% | $48,450 +3.9% |
| 2018 | $2,092 | $46,610 |
| 2017 | $2,092 +0.6% | $46,610 |
| 2016 | $2,080 +9.7% | $46,610 |
| 2015 | $1,896 -1.5% | $46,610 |
| 2014 | $1,924 -0.1% | $46,610 |
| 2013 | $1,926 -0.4% | $46,610 |
| 2012 | $1,935 +16.6% | $46,610 +7.3% |
| 2011 | $1,659 -1.2% | $43,450 |
| 2010 | $1,679 +3% | $43,450 0% |
| 2009 | $1,630 -5.1% | $43,453 -10% |
| 2008 | $1,717 +2.4% | $48,280 |
| 2007 | $1,677 -64.4% | $48,280 |
| 2006 | $4,708 +2.7% | $48,280 +3.3% |
| 2005 | $4,583 -0.2% | $46,722 |
| 2004 | $4,592 +8.7% | $46,722 |
| 2003 | $4,226 +22.8% | $46,722 +18.9% |
| 2002 | $3,442 0% | $39,288 |
| 2001 | $3,442 -0.1% | $39,288 |
| 2000 | $3,444 +14.3% | $39,288 +14.3% |
| 1999 | $3,013 | $34,364 |
Find assessor info on the county website
Monthly payment
Est. payment
Payment breakdown
Explore the cost of this home by adjusting the details. Changes won't be saved.Climate risks
Neighborhood: 44060
Nearby schools
GreatSchools rating
- 7/10Bellflower Elementary SchoolGrades: K-5Distance: 0.7 mi
- 7/10Shore Middle SchoolGrades: 6-8Distance: 2.5 mi
- 8/10Mentor High SchoolGrades: 9-12Distance: 2.5 mi
Schools provided by the listing agent
- District: Mentor EVSD - 4304
Source: MLS Now. This data may not be complete. We recommend contacting the local school district to confirm school assignments for this home.
- $239,4003 bd2 ba1.2k sqft6381 Ambrose Dr, Mentor, OH 44060Off Market
- $223,9003 bd1 ba1.3k sqft6395 Ambrose Dr, Mentor, OH 44060Off Market
- $232,5003 bd1 ba1.4k sqft6392 Antoinette Dr, Mentor, OH 44060Off Market
- $247,3003 bd1 ba1.4k sqft6384 Antoinette Dr, Mentor, OH 44060Off Market
- $215,4003 bd1 ba1.1k sqft6398 Antoinette Dr, Mentor, OH 44060Off Market
- $239,2003 bd1 ba1.4k sqft6373 Ambrose Dr, Mentor, OH 44060Off Market
- $277,3004 bd2 ba1.8k sqft6403 Ambrose Dr, Mentor, OH 44060Off Market
- $213,9003 bd2 ba-- sqft6386 Ambrose Dr, Mentor, OH 44060Sold
A local agent can set up tours, give advice and negotiate with sellers.
Similar homes
- $274,0003 bd2 ba1.3k sqft6472 Southgrove Rd, Mentor, OH 44060For Sale
 MLS ID #5221482, Joe Vaccaro, EXP Realty, LLC.. MLS Now
 - $249,9003 bd2 ba1.3k sqft5548 Green Oak Ave, Mentor, OH 44060For Sale
 MLS ID #5234681, Ashley Snowberger, HomeSmart Real Estate Momentum LLC. MLS Now
 - $260,0003 bd2 ba1.4k sqft7386 Primrose Dr, Mentor On The Lake, OH 44060For Sale
 MLS ID #5217574, Jessie Keener, Glasshouse Realty Group, LLC. MLS Now
 - $228,0003 bd2 ba1.1k sqft7347 Case Ave, Mentor, OH 44060For Sale
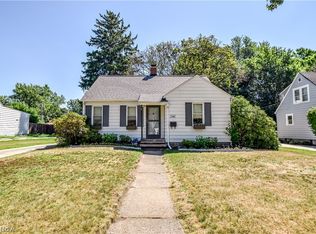 MLS ID #5231327, Nicholas S Zerinsky, Keller Williams Greater Cleveland Northeast. MLS Now
 - $229,0003 bd1 ba1.2k sqft8375 Nowlen St, Mentor, OH 44060For SaleMLS ID #5221404, Katie McNeill, Platinum Real Estate. MLS Now
- $250,0003 bd2 ba1.6k sqft6724 Connecticut Colony Cir, Mentor, OH 44060For SaleMLS ID #5232508, Elan Levi, Platinum Real Estate. MLS Now
- $244,9003 bd1 ba1.3k sqft1078 Cherokee Trl, Willoughby, OH 44094For SaleMLS ID #5216130, Jodi A Consolo, McDowell Homes Real Estate Services. MLS Now
- $249,0003 bd3 ba1.4k sqft7505 Morley Rd, Mentor, OH 44060For SaleMLS ID #5230752, Mark G Fetterman, RE/MAX Transitions. MLS Now
- $229,9002 bd1 ba1.4k sqft7476 Pinehurst Dr, Mentor On The Lake, OH 44060For SaleMLS ID #5206186, Michael Kaim, Real of Ohio. MLS Now
- $245,0003 bd2 ba1.8k sqft8330 Quail Point Ln, Mentor, OH 44060For SaleMLS ID #5225548, Mark Genter, Engel & Völkers Distinct. MLS Now
- $225,0003 bd2 ba1.4k sqft9 Meadowlawn Dr Unit 6, Mentor, OH 44060For SaleMLS ID #5236543, Janice A Pikovnik, HomeSmart Real Estate Momentum LLC. MLS Now
- $216,0003 bd1 ba924 sqft4820 Forest Rd, Mentor, OH 44060For SaleMLS ID #5214365, William A Bissett, HomeSmart Real Estate Momentum LLC. MLS Now
- $239,9003 bd2 ba1.3k sqft16 E Shore Blvd, Timberlake, OH 44095For SaleMLS ID #5233784, Nicole Peterson, McDowell Homes Real Estate Services. MLS Now
- $230,0003 bd2 ba1.5k sqft25 S Doan Ave, Painesville, OH 44077For SaleMLS ID #5233615, Shane Quin, HomeSmart Real Estate Momentum LLC. MLS Now
- $325,0003 bd2 ba1.2k sqft8278 Dallas Dr, Mentor, OH 44060For SaleMLS ID #5234435, Cindy Fellows, HomeSmart Real Estate Momentum LLC. MLS Now
- $299,9003 bd2 ba2k sqft9720 Fox Hill Trl, Concord Twp, OH 44060For SaleMLS ID #5232135, Claire Jazbec, Keller Williams Greater Cleveland Northeast. MLS Now
- $300,0003 bd2 ba1.6k sqft7714 Hopkins Rd, Mentor, OH 44060For SaleMLS ID #5196773, Claudia Golem, RE/MAX Haven Realty. MLS Now
- $200,0004 bd2 ba1.5k sqft26 Hurst Rd, Painesville, OH 44077For SaleMLS ID #5223512, Kayla L Green, McDowell Homes Real Estate Services. MLS Now
- $199,9002 bd1 ba834 sqft5599 Grove Ave, Mentor, OH 44060For SaleMLS ID #5233582, Jayme M Sandy, RE/MAX Results. MLS Now
- $230,0003 bd2 ba1.1k sqft2239 Larchmont Dr, Wickliffe, OH 44092For SaleMLS ID #5236661, Elliot A Stone, Century 21 Homestar. MLS Now
