Welcome to a home that offers space, comfort, and every day convenience. Thoughtfully updated with central air, newer windows, and a tankless hot water system (2021), this property is designed for easy living. Inside, you'll find a spacious living room, an inviting eat-in kitchen, and a formal dining room perfect for every day meals or special gatherings. The flexible floor plan also has the potential for additional bedrooms, making it easy to accommodate your changing needs. Step outside to enjoy the covered front porch, a partially fenced backyard, and exceptional parking with an attached 2-car garage and an expansive concrete driveway with blacktop. Ideally located just minutes from Niagara Falls Blvd, you'll have quick access to shopping, restaurants, parks, and all the amenities you need. Experience the perfect blend of comfort, prime location and functionality in this inviting home.
Pending
$148,000
639 73rd St, Niagara Falls, NY 14304
2beds
1,092sqft
Single Family Residence
Built in 1952
5,898 Square Feet Lot
$-- Zestimate®
$136/sqft
$-- HOA
What's special
Central airCovered front porchFormal dining roomNewer windowsPartially fenced backyardInviting eat-in kitchen
- 24 days |
- 385 |
- 50 |
Zillow last checked:
Listing updated:
Listed by:
HUNT Real Estate Corporation 716-434-6266,
Chelsea Dominick 716-472-1670
Source: NYSAMLSs,MLS#: B1694949 Originating MLS: Buffalo
Originating MLS: BuffaloFacts & features
Interior
Bedrooms & bathrooms
- Bedrooms: 2
- Bathrooms: 2
- Full bathrooms: 2
- Main level bathrooms: 1
- Main level bedrooms: 1
Bedroom 1
- Level: First
- Dimensions: 11.00 x 9.00
Bedroom 2
- Level: Second
- Dimensions: 13.00 x 12.00
Basement
- Level: Basement
- Dimensions: 26.00 x 24.00
Dining room
- Level: First
- Dimensions: 12.00 x 11.00
Kitchen
- Level: First
- Dimensions: 13.00 x 9.00
Living room
- Level: First
- Dimensions: 12.00 x 11.00
Other
- Level: Second
- Dimensions: 16.00 x 11.00
Heating
- Gas, Forced Air
Cooling
- Central Air
Appliances
- Included: Dryer, Dishwasher, Electric Cooktop, Gas Water Heater, Microwave, Refrigerator, Tankless Water Heater, Washer
- Laundry: In Basement
Features
- Eat-in Kitchen, Separate/Formal Living Room, Living/Dining Room, Natural Woodwork, Bedroom on Main Level, Convertible Bedroom
- Flooring: Hardwood, Tile, Varies, Vinyl
- Basement: Full,Partially Finished
- Has fireplace: No
Interior area
- Total structure area: 1,092
- Total interior livable area: 1,092 sqft
Video & virtual tour
Property
Parking
- Total spaces: 2
- Parking features: Detached, Garage, Garage Door Opener
- Garage spaces: 2
Features
- Patio & porch: Open, Porch
- Exterior features: Blacktop Driveway, Concrete Driveway, Fence
- Fencing: Partial
Lot
- Size: 5,898 Square Feet
- Dimensions: 44 x 134
- Features: Rectangular, Rectangular Lot, Residential Lot
Details
- Parcel number: 2911001600120002083000
- Special conditions: Trust
Construction
Type & style
- Home type: SingleFamily
- Architectural style: Cape Cod
- Property subtype: Single Family Residence
Materials
- Attic/Crawl Hatchway(s) Insulated, Vinyl Siding
- Foundation: Poured
Condition
- Resale
- Year built: 1952
Utilities & green energy
- Electric: Circuit Breakers
- Sewer: Connected
- Water: Spring
- Utilities for property: Electricity Connected, Sewer Connected
Community & HOA
Community
- Subdivision: Niagara Fall
Location
- Region: Niagara Falls
Financial & listing details
- Price per square foot: $136/sqft
- Tax assessed value: $63,900
- Annual tax amount: $3,843
- Date on market: 6/30/2026
- Cumulative days on market: 24 days
- Listing terms: Cash,Conventional,FHA,VA Loan
Estimated market value
Not available
Estimated sales range
Not available
$1,728/mo
Price history
| Date | Event | Price |
|---|---|---|
| 7/3/2026 | Pending sale | $148,000$136/sqft |
Source:  NYSAMLSs #B1694949 Report a problem NYSAMLSs #B1694949 Report a problem | ||
| 7/1/2026 | Listed for sale | $148,000$136/sqft |
Source: NYSAMLSs #B1694949 Report a problem | ||
Public tax history
| Year | Property taxes | Tax assessment |
|---|---|---|
| 2025 | -- | $63,900 |
| 2024 | -- | $63,900 |
| 2023 | -- | $63,900 |
| 2022 | -- | $63,900 |
| 2021 | -- | $63,900 |
| 2020 | -- | $63,900 |
| 2019 | -- | $63,900 |
| 2018 | -- | $63,900 |
| 2017 | $1,655 | $63,900 |
| 2016 | -- | $63,900 |
| 2015 | -- | $63,900 |
| 2014 | -- | $63,900 |
| 2013 | -- | $63,900 |
| 2012 | -- | $63,900 |
| 2011 | -- | $63,900 |
| 2010 | -- | $63,900 |
| 2009 | -- | $63,900 |
| 2008 | -- | $63,900 |
| 2007 | -- | $63,900 |
| 2006 | -- | $63,900 +1.6% |
| 2005 | -- | $62,900 |
| 2004 | -- | $62,900 |
| 2003 | -- | $62,900 |
| 2002 | -- | $62,900 +14.6% |
| 2001 | -- | $54,900 |
| 2000 | -- | $54,900 |
Find assessor info on the county website
Monthly payment
Climate risks
Neighborhood: 14304
Nearby schools
GreatSchools rating
- 3/10Cataract Elementary SchoolGrades: PK-6Distance: 0.5 mi
- 4/10Lasalle Preparatory SchoolGrades: 7-8Distance: 0.8 mi
- 3/10Niagara Falls High SchoolGrades: 9-12Distance: 2 mi
Schools provided by the listing agent
- District: Niagara Falls
Source: NYSAMLSs. This data may not be complete. We recommend contacting the local school district to confirm school assignments for this home.
- $176,3003 bd1 ba1k sqft635 73rd St, Niagara Falls, NY 14304Off Market
- $181,2002 bd1 ba1.1k sqft643 73rd St, Niagara Falls, NY 14304Off Market
- $193,5003 bd1 ba1.1k sqft631 73rd St, Niagara Falls, NY 14304Off Market
- $265,2005 bd2 ba2.1k sqft653 73rd St, Niagara Falls, NY 14304Off Market
- $159,0003 bd2 ba1.2k sqft627 73rd St, Niagara Falls, NY 14304Pending
- $175,8002 bd1 ba1k sqft642 74th St, Niagara Falls, NY 14304Off Market
- $175,0002 bd2 ba938 sqft638 74th St, Niagara Falls, NY 14304Sold
- $205,2002 bd2 ba1.4k sqft634 74th St, Niagara Falls, NY 14304Off Market
A local agent can set up tours, give advice and negotiate with sellers.
Similar homes
- $152,0003 bd1 ba1.2k sqft318 77th St, Niagara Falls, NY 14304For Sale

 MLS ID #B1694876, Danielle Fees, Listing by: Howard Hanna WNY Inc.. NYSAMLSs
 - $149,9004 bd2 ba1.3k sqft2254 Niagara Ave, Niagara Falls, NY 14305For Sale
 MLS ID #B1700133, Jayson Parker, Listing by: Iconic Real Estate. NYSAMLSs
 - $139,9003 bd1 ba1.1k sqft173 61st St, Niagara Falls, NY 14304For Sale
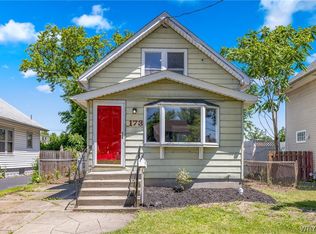 MLS ID #B1686929, Tamara M Mears, Listing by: Atlas Realty Trading Co LLC. NYSAMLSs
 - $179,9004 bd1 ba1k sqft237 75th St, Niagara Falls, NY 14304For Sale
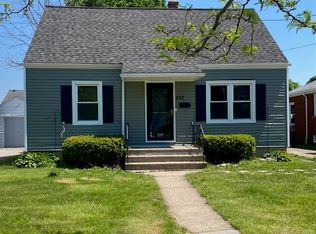 MLS ID #R1683237, John J. Puls, Listing by: Berkshire Hathaway HomeServices Discover Real Estate. NYSAMLSs
 - $210,7073 bd1 ba1.3k sqft707 81st St, Niagara Falls, NY 14304For SaleMLS ID #B1699798, Allyson Matlock, Listing by: Keller Williams Realty WNY. NYSAMLSs
- $175,0002 bd2 ba912 sqft2918 Seneca Ave, Niagara Falls, NY 14305For SaleMLS ID #B1682788, Tanya Yorio, Listing by: WNY Metro Roberts Realty. NYSAMLSs
- $129,9003 bd2 ba1.2k sqft2436 Cleveland Ave, Niagara Falls, NY 14305For SaleMLS ID #B1686301, Fuzayel Ahmed, Listing by: HUNT Real Estate Corporation. NYSAMLSs
- $129,9002 bd2 ba1k sqft2733 Independence Ave, Niagara Falls, NY 14301For SaleMLS ID #B1669535, Hayleigh Federowicz, Listing by: eXp Realty. NYSAMLSs
- $153,9004 bd1 ba1.3k sqft1459 Wyoming Ave, Niagara Falls, NY 14305For SaleMLS ID #B1676922, Janelle R Rohring, Listing by: Keller Williams Realty WNY. NYSAMLSs
- $174,9003 bd2 ba1.2k sqft1123 Vanderbilt Ave, Niagara Falls, NY 14305For SaleMLS ID #B1694748, Jennifer L Nelson, Listing by: Real Broker NY LLC. NYSAMLSs
- $135,0003 bd2 ba1.3k sqft2621 Welch Ave, Niagara Falls, NY 14303For SaleMLS ID #B1667704, Nicole Leistner, Listing by: Howard Hanna WNY Inc.. NYSAMLSs
- $195,0003 bd1 ba1.3k sqft2750 Niagara St, Niagara Falls, NY 14303For SaleMLS ID #B1689936, Nicole Aldinger, Listing by: HUNT Real Estate Corporation. NYSAMLSs
- $--3 bd2 ba1.4k sqft304 Schenck St, North Tonawanda, NY 14120AuctionAuction.com 2
- $214,9003 bd1 ba900 sqft4784 Chester Ave, Niagara Falls, NY 14305For SaleMLS ID #B1682799, Shannon Hopkins, Listing by: HUNT Real Estate Corporation. NYSAMLSs
- $144,9003 bd2 ba1.4k sqft23 Ransom St, North Tonawanda, NY 14120For SaleMLS ID #B1677349, Fawne Carver, Listing by: Symphony Real Estate LLC. NYSAMLSs
- $94,9003 bd2 ba890 sqft2323 Mackenna Ave, Niagara Falls, NY 14303For SaleMLS ID #B1687070, Jason Vranic, Listing by: HUNT Real Estate Corporation. NYSAMLSs
- $139,0003 bd1 ba1.2k sqft1244 Kenmore Ave, Buffalo, NY 14216For SaleMLS ID #B1696436, Walaa Kadhum, Listing by: Keller Williams Realty WNY. NYSAMLSs
- $95,0003 bd1 ba1k sqft1847 Weston Ave, Niagara Falls, NY 14305For SaleMLS ID #B1692969, Ahnaf Tanim, Listing by: Iconic Real Estate. NYSAMLSs
- $79,9003 bd1 ba1k sqft433 20th St, Niagara Falls, NY 14303For SaleMLS ID #B1688757, Jayson Parker, Listing by: Iconic Real Estate. NYSAMLSs
- $150,0004 bd1 ba1.2k sqft175 Texas St, Buffalo, NY 14215For SaleMLS ID #B1684168, Alexa F Daubney, Listing by: Howard Hanna WNY Inc.. NYSAMLSs
