Rare opportunity to own both the home and the land in a convenient central location with exceptional access to Borah Park and Pool, schools, and the freeway, all for under $375k! Nestled on a private corner lot in a neighborhood surrounded by single-family homes, the spacious floor plan is enhanced by a fresh, neutral paint, new carpet, and abundant windows that fill the living spaces with natural light. The well-appointed kitchen features a stainless-steel range, refrigerator, and breakfast bar overlooking the generous great room, creating a seamless setting for everyday living and entertaining. A formal dining room with a built-in hutch opens to an enclosed sunroom, providing additional living space to enjoy year-round. Soaring ceilings elevate the primary suite, where a private ensuite offers dual sinks, a relaxing soaker tub, and plenty of room to unwind. Two additional bedrooms, along with a versatile bonus room ideal as a fourth bedroom, home office, or flex space, complete this functional and adaptable layout. Framed by mature landscaping, the fully fenced backyard offers a paver patio and manicured lawn, creating an inviting outdoor retreat with just the right amount of space to enjoy. All electric utilities. HOA dues covering water, sewer, common area landscaping and private street maintenance with no restrictions on rentals.
Pending
$374,000
639 S Gamay Ln, Boise, ID 83709
3beds
2baths
1,512sqft
Manufactured On Land, Manufactured Home
Built in 1984
5,662 Square Feet Lot
$370,300 Zestimate®
$247/sqft
$118/mo HOA
What's special
Inviting outdoor retreatSpacious floor planManicured lawnMature landscapingPrivate corner lotNew carpetTwo additional bedrooms
- 34 days |
- 1,205 |
- 102 |
Likely to sell faster than
Zillow last checked:
Listing updated:
Listed by:
Zack Harris Cell:208-900-8134,
Silvercreek Realty Group
Source: IMLS,MLS#: 98994221
Facts & features
Interior
Bedrooms & bathrooms
- Bedrooms: 3
- Bathrooms: 2
- Main level bathrooms: 2
- Main level bedrooms: 3
Primary bedroom
- Level: Main
- Area: 234
- Dimensions: 18 x 13
Bedroom 2
- Level: Main
- Area: 130
- Dimensions: 13 x 10
Bedroom 3
- Level: Main
- Area: 156
- Dimensions: 13 x 12
Dining room
- Level: Main
- Area: 132
- Dimensions: 12 x 11
Kitchen
- Level: Main
- Area: 130
- Dimensions: 13 x 10
Office
- Level: Main
- Area: 132
- Dimensions: 12 x 11
Heating
- Electric, Forced Air
Cooling
- Central Air
Appliances
- Included: Electric Water Heater, Dishwasher, Oven/Range Freestanding, Refrigerator
Features
- Bath-Master, Bed-Master Main Level, Den/Office, Formal Dining, Great Room, Double Vanity, Breakfast Bar, Laminate Counters, Number of Baths Main Level: 2
- Flooring: Tile, Carpet, Vinyl Sheet
- Has basement: No
- Has fireplace: No
Interior area
- Total structure area: 1,512
- Total interior livable area: 1,512 sqft
- Finished area above ground: 1,512
- Finished area below ground: 0
Video & virtual tour
Property
Parking
- Total spaces: 2
- Parking features: Attached, Driveway
- Attached garage spaces: 2
- Has uncovered spaces: Yes
Features
- Levels: One
- Fencing: Full,Wood
Lot
- Size: 5,662 Square Feet
- Features: Sm Lot 5999 SF, Corner Lot, Auto Sprinkler System, Full Sprinkler System, Irrigation Sprinkler System
Details
- Parcel number: R9035710450
Construction
Type & style
- Home type: MobileManufactured
- Property subtype: Manufactured On Land, Manufactured Home
Materials
- Metal Siding
- Roof: Architectural Style
Condition
- Year built: 1984
Utilities & green energy
- Water: Public
- Utilities for property: Sewer Connected
Community & HOA
Community
- Subdivision: Vintage
HOA
- Has HOA: Yes
- HOA fee: $118 monthly
Location
- Region: Boise
Financial & listing details
- Price per square foot: $247/sqft
- Tax assessed value: $299,900
- Annual tax amount: $2,764
- Date on market: 7/16/2026
- Listing terms: Cash,Conventional,1031 Exchange,FHA,VA Loan
- Ownership: Fee Simple
Estimated market value
$370,300
$352,000 - $389,000
$2,299/mo
Price history
Price history is unavailable.
Public tax history
| Year | Property taxes | Tax assessment |
|---|---|---|
| 2025 | $2,675 -4.4% | $299,900 +1.7% |
| 2024 | $2,797 +6.9% | $294,800 +0.6% |
| 2023 | $2,616 +19.9% | $292,900 -2.9% |
| 2022 | $2,182 +34.5% | $301,700 +51.2% |
| 2021 | $1,622 -3.5% | $199,600 +46.1% |
| 2020 | $1,681 +5.3% | $136,600 +10.3% |
| 2019 | $1,597 +8.8% | $123,900 +17.8% |
| 2018 | $1,469 +3.3% | $105,200 +14.5% |
| 2017 | $1,421 | $91,900 +5.9% |
| 2016 | $1,421 | $86,800 -11.9% |
| 2015 | $1,421 -0.2% | $98,500 +42.5% |
| 2012 | $1,425 | $69,100 |
Find assessor info on the county website
Monthly payment
Climate risks
Neighborhood: Borah
Nearby schools
GreatSchools rating
- 2/10Grace Jordan Elementary SchoolGrades: PK-6Distance: 0.5 mi
- 4/10West Junior High SchoolGrades: 7-9Distance: 2.4 mi
- 7/10Borah Senior High SchoolGrades: 9-12Distance: 0.2 mi
Schools provided by the listing agent
- Elementary: Grace Jordan
- Middle: West Boise Jr
- High: Borah
- District: Boise School District #1
Source: IMLS. This data may not be complete. We recommend contacting the local school district to confirm school assignments for this home.
- $516,200-- bd-- ba-- sqftS Gamay Ln, Boise, ID 83709Off Market
- $256,000-- bd-- ba-- sqftS Gamay Ln, Boise, ID 83709Off Market
- $--3 bd2 ba1.2k sqft698 S Malaga Ln, Boise, ID 83709Sold
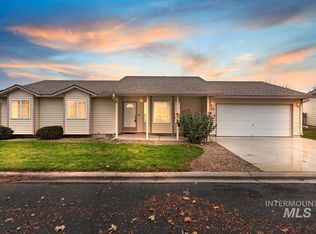
- $295,5002 bd2 ba1.5k sqft632 S Mataro Ln, Boise, ID 83709Off Market
- $333,700-- bd-- ba-- sqft617 S Gamay Ln, Boise, ID 83709Off Market
- $400,3003 bd2 ba1.6k sqft644 S Gamay Ln, Boise, ID 83709Off Market
- $343,9002 bd2 ba1k sqft630 S Gamay Ln, Boise, ID 83709Off Market
- $380,2003 bd2 ba1.4k sqft688 S Gamay Ln, Boise, ID 83709Off Market
A local agent can set up tours, give advice and negotiate with sellers.
A local lender can help you make sure your offer is ready when you are.
Similar homes
- $370,0002 bd2 ba1.6k sqft980 N Camelot Dr, Boise, ID 83704Active
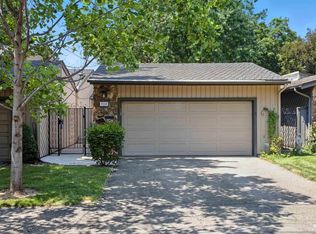 MLS ID #98997548, Carol Brown, Cashflow Real Estate. IMLS
 - $424,9993 bd1 ba1.2k sqft1851 S Rand St, Boise, ID 83709Active
 MLS ID #98996675, Rashelle Boyer, Premier Group Realty West. IMLS
 - $400,0003 bd1 ba1k sqft1817 S Eagleson Rd, Boise, ID 83705Active
 MLS ID #98995910, Jesse Larsen, Grove Realty, LLC. IMLS
 - $459,9003 bd2 ba1.7k sqft2018 S Hervey St, Boise, ID 83705New
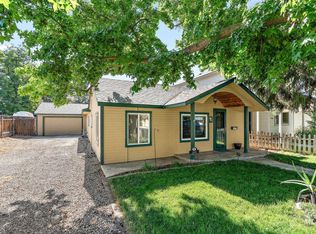 MLS ID #98997919, Seth Neal, Silvercreek Realty Group. IMLS
 - $360,0002 bd2 ba1.1k sqft1155 S Abbey Cir, Boise, ID 83705ActiveMLS ID #98995690, Laurie Nowland, exp Realty, LLC. IMLS
- $399,0003 bd1 ba1.2k sqft7826 W Westover Dr, Boise, ID 83704Price ChangeMLS ID #98995693, Shelley Walp, Berkshire Hathaway Home Services Idaho Realty. IMLS
- $355,0002 bd2 ba1.5k sqft7080 W Freemont St, Boise, ID 83704ActiveMLS ID #98991230, Vicki Lynn, Elevate Realty. IMLS
- $499,0003 bd2 ba1.7k sqft7920 W Galena Dr, Boise, ID 83709ActiveMLS ID #98988913, Kevin Mclaughlin, Atova. IMLS
- $229,5002 bd2 ba1.2k sqft421 S Curtis Rd Lot 202, Boise, ID 83705ActiveMLS ID #98988118, Vivian Chan, Keller Williams Realty Boise. IMLS
- $520,0004 bd2 ba1.5k sqft4125 W Pinoak Ct, Boise, ID 83705ActiveMLS ID #98997412, Alicia Rodman, The Brick Group Real Estate. IMLS
- $394,9002 bd2 ba990 sqft3309 W Palouse St, Boise, ID 83705ActiveMLS ID #98995685, Teresa Stenlund, Keller Williams Realty Boise. IMLS
- $409,9002 bd1 ba1.3k sqft6308 W Butte St, Boise, ID 83704Price ChangeMLS ID #98995729, Jenna King, Keller Williams Realty Boise. IMLS
- $384,9004 bd1 ba1.3k sqft2519 S Vista Ave, Boise, ID 83705ActiveMLS ID #98987965, Alexandria (sasha) Childs, Amherst Madison. IMLS
- $535,5373 bd3 ba1.8k sqft9667 W Antietam Ct, Boise, ID 83709ActiveMLS ID #98997171, Anngela Musgrave, Real Broker LLC. IMLS
- $404,9003 bd2 ba1.2k sqft1047 W Chateau Ave, Meridian, ID 83646NewMLS ID #98997533, Christina Voyles, RE/MAX Capital City. IMLS
- $389,9993 bd2 ba1.6k sqft4617 N Carlsbad Way, Boise, ID 83703ActiveMLS ID #98977562, Ian Brown, Silvercreek Realty Group. IMLS
- $425,0002 bd2 ba1.3k sqft200 W Redfish Ln, Boise, ID 83706ActiveMLS ID #98996960, Brock Adley, Silvercreek Realty Group. IMLS
- $360,0003 bd2 ba1k sqft432 E Pine Ave, Meridian, ID 83642ActiveMLS ID #98997321, Abigail Foster, Boise Premier Real Estate. IMLS
- $449,9003 bd3 ba1.4k sqft8820 W San Anita Dr, Boise, ID 83704ActiveMLS ID #98994998, Dirk Jacobsen, Silvercreek Realty Group. IMLS
- $479,0003 bd2 ba1.5k sqft2110 S Broadmoor Dr, Boise, ID 83705ActiveMLS ID #98991999, Braden Vaughan, exp Realty, LLC. IMLS
