Situated on 2.5 serene acres, this 3-bedroom, 2-bath Acadian-style home offers timeless Southern charm with endless potential. The stately façade with its towering front columns that stretch across the front porch, framing the classic symmetry of the two-story design, and classic green shutters, this home makes a timeless first impression. Mature trees, a wide lawn, and a welcoming brick porch set the stage for a property full of Southern character. Step inside to a spacious foyer that immediately showcases the home’s character. The grand staircase rises gracefully, accented by thick arched openings and wood details. Offering original wood floors, crown molding, and two inviting living spaces—a family room with a wood-burning fireplace plus a den with a second fireplace. The kitchen offers a spacious layout with an abundance of cabinetry, vintage details, and charming diamond-paned windows that bring in natural light over the sink. With its size and flow into the dining area, this kitchen is ready to be reimagined into the heart of the home. The formal dining room carries the home’s character forward with a graceful arched doorway, custom built-ins, and a large bay window with plantation shutters. Upstairs, the oversized primary suite includes a generous sitting area, walk-in closet, and an en-suite bath with a clawfoot soaking tub. Two additional bedrooms complete the second floor, while downstairs features a second full bath with a walk-in shower and a spacious utility room. Outdoors, a storage shed with a half bath adds even more function to the property. With its historic character, spacious layout, and beautiful acreage, this Acadian treasure is ready for an investor or visionary buyer to bring it back to life.
Pending
$195,000
6391 Highway 412 E, Slaughter, LA 70777
3beds
2,637sqft
Single Family Residence, Residential
Built in 1970
2.25 Acres Lot
$-- Zestimate®
$74/sqft
$-- HOA
What's special
Vintage detailsGrand staircaseGenerous sitting areaOversized primary suiteAbundance of cabinetryCustom built-insBeautiful acreage
- 406 days
- 69
- 5
Zillow last checked:
Listing updated:
Listed by:
Mackenzie Rivet,
Crystal Bonin Realty 225-301-7088,
Crystal Bonin,
Crystal Bonin Realty
Source: ROAM MLS,MLS#: 2025016045
Facts & features
Interior
Bedrooms & bathrooms
- Bedrooms: 3
- Bathrooms: 2
- Full bathrooms: 2
Rooms
- Room types: Bathroom, Den, Dining Room, Foyer, Kitchen, Living Room, Primary Bathroom, Bedroom, Primary Bedroom
Primary bedroom
- Features: En Suite Bath, Ceiling 9ft Plus, Walk-In Closet(s), Sitting/Office Area
- Level: Second
- Area: 340
- Width: 27.2
Bedroom 1
- Level: Second
- Area: 194.92
- Width: 15.11
Bedroom 2
- Level: Second
- Area: 268.55
- Width: 20.5
Primary bathroom
- Features: Clawfoot Tub
- Level: Second
- Area: 104.39
- Width: 14.3
Bathroom 1
- Level: First
- Area: 28.11
Dining room
- Level: First
- Area: 103.68
Kitchen
- Features: Cabinets Custom Built
- Level: First
- Area: 194.81
Living room
- Level: First
- Area: 268.55
Heating
- Central
Cooling
- Central Air, Ceiling Fan(s)
Appliances
- Included: Dishwasher
- Laundry: Inside, Laundry Room
Features
- Ceiling 9'+, Crown Molding
- Flooring: Ceramic Tile, Wood
- Number of fireplaces: 2
- Fireplace features: Wood Burning
Interior area
- Total structure area: 3,614
- Total interior livable area: 2,637 sqft
Property
Parking
- Total spaces: 2
- Parking features: 2 Cars Park, No Covered Parking, Driveway, Gravel
- Has uncovered spaces: Yes
Features
- Stories: 2
- Patio & porch: Covered, Porch, Patio
- Exterior features: Lighting
- Fencing: None
Lot
- Size: 2.25 Acres
- Features: Irregular Lot
Details
- Special conditions: Standard
Construction
Type & style
- Home type: SingleFamily
- Architectural style: Acadian
- Property subtype: Single Family Residence, Residential
Materials
- Wood Siding
- Foundation: Slab
- Roof: Shingle
Condition
- New construction: No
- Year built: 1970
Utilities & green energy
- Gas: None
- Sewer: Septic Tank
- Water: Public
Community & HOA
Community
- Subdivision: Rural Tract (no Subd)
Location
- Region: Slaughter
Financial & listing details
- Price per square foot: $74/sqft
- Price range: $195K - $195K
- Date on market: 8/28/2025
- Listing terms: Cash,Conventional
Estimated market value
Not available
Estimated sales range
Not available
Not available
Price history
| Date | Event | Price |
|---|---|---|
| 6/22/2026 | Pending sale | $195,000$74/sqft |
Source:  ROAM MLS #2025016045 Report a problem ROAM MLS #2025016045 Report a problem | ||
| 5/21/2026 | Price change | $195,000-13.3%$74/sqft |
Source: ROAM MLS #2025016045 Report a problem | ||
| 3/14/2026 | Price change | $225,000-10%$85/sqft |
Source: ROAM MLS #2025016045 Report a problem | ||
| 1/12/2026 | Price change | $250,000-9.1%$95/sqft |
Source: ROAM MLS #2025016045 Report a problem | ||
| 8/28/2025 | Listed for sale | $275,000$104/sqft |
Source: ROAM MLS #2025016045 Report a problem | ||
Public tax history
Tax history is unavailable.
Monthly payment
Est. payment
Payment breakdown
Explore the cost of this home by adjusting the details. Changes won't be saved.Climate risks
Neighborhood: 70777
Nearby schools
Schools provided by the listing agent
- District: East Feliciana Parish
Source: ROAM MLS. This data may not be complete. We recommend contacting the local school district to confirm school assignments for this home.
Similar homes
- $243,0003 bd2 ba1.8k sqft113 Elmira Dr, Slaughter, LA 70777For Sale
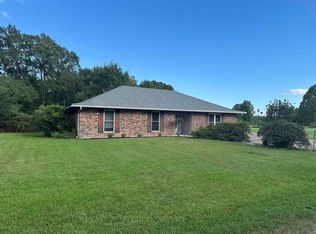
 MLS ID #2026014577, Brittany Nobles, Fig Realty, LLC. ROAM MLS
 - $215,0004 bd2 ba1.9k sqft9722 E Swingalong Ave, Baton Rouge, LA 70814For Sale By Owner
- $180,0003 bd2 ba1.6k sqft8280 State Highway 68, Jackson, LA 70748For Sale
 MLS ID #2026010032, Linda Karam, Karam and Company LLC. ROAM MLS
 - $215,0003 bd2 ba2k sqft7259 Colfax Dr, Baker, LA 70714For Sale
 MLS ID #2026009543, Latasha Hebert, Supreme. ROAM MLS
 - $210,0004 bd3 ba1.7k sqft10335 Greenwell Springs Rd, Baton Rouge, LA 70814For SaleMLS ID #2026014346, Jeff Zheng, Keller Williams Realty-First Choice. ROAM MLS
- $199,9003 bd2 ba1.3k sqft3485 Magnolia Ave, Zachary, LA 70791For SaleMLS ID #2026012108, Shannon Woodside, Compass - Perkins. ROAM MLS
- $219,0003 bd2 ba1.6k sqft4953 Fennwood Dr, Zachary, LA 70791For SaleMLS ID #2026014383, Lori McCallum, McCallum & Company Real Estate. ROAM MLS
- $205,0004 bd2 ba1.5k sqft11940 Newsom Dr, Baton Rouge, LA 70811For SaleMLS ID #2026010830, Joanna Arnold, Keller Williams Realty Red Stick Partners. ROAM MLS
- $200,0003 bd2 ba2.4k sqft5442 Howell Park Ave, Baton Rouge, LA 70805For SaleMLS ID #2026016658, Natosha Pool, Keller Williams Realty Premier Partners. ROAM MLS
- $195,0003 bd2 ba1.4k sqft3584 Courtland Dr, Baton Rouge, LA 70814For SaleMLS ID #2026017334, David Madaffari, Grassroots Real Estate Group. ROAM MLS
- $149,0003 bd2 ba2.1k sqft4453 Gibbens Payne Ave, Baker, LA 70714For SaleMLS ID #2026018054, Rebecca Braun, Covington & Associates Real Estate, LLC. ROAM MLS
- $195,0003 bd2 ba1.4k sqft8722 Loch Fyne Ave, Baker, LA 70714For SaleMLS ID #2026016941, Sharif Tambajang, Southern United Properties. ROAM MLS
- $230,0003 bd2 ba2k sqft3811 Epperson St, Baker, LA 70714For SaleMLS ID #2026015600, Blythe Johnson, Compass - Perkins. ROAM MLS
- $279,9005 bd3 ba3.1k sqft8227 Oak View Dr, Baton Rouge, LA 70814For SaleMLS ID #2026018157, Jeff Furniss, Coldwell Banker ONE. ROAM MLS
- $209,0003 bd2 ba1.4k sqft12915 N Oak Tree Dr, Baton Rouge, LA 70818For SaleMLS ID #2026014694, Darren James, LPT Realty, LLC. ROAM MLS
- $190,0003 bd2 ba1.8k sqft11765 Flamingo Dr, Baton Rouge, LA 70814For SaleMLS ID #2026011206, TLeice Beaulieu, Premier Property and Consulting Group, LLC. ROAM MLS
- $230,0003 bd2 ba1.3k sqft9067 Redwood Lake Blvd, Zachary, LA 70791For SaleMLS ID #2026017335, Crystal Wade, Keller Williams Realty-First Choice. ROAM MLS
- $179,0003 bd2 ba1.3k sqft6415 Vineyard Dr, Baton Rouge, LA 70812For SaleMLS ID #2026017985, Sondra Richard, Real Broker LLC. ROAM MLS
- $225,0003 bd2 ba1.6k sqft4366 Mills St, Zachary, LA 70791For SaleMLS ID #2026014856, Amber Thornton, Blue Heron Realty. ROAM MLS
- $215,0003 bd2 ba1.7k sqft3224 Kings Canyon Dr, Baton Rouge, LA 70814For SaleMLS ID #2026007479, Ijella Hannon, Goodwood Realty. ROAM MLS
