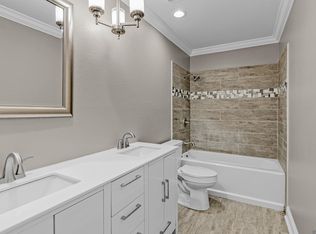
Light, Bright & Move-In Ready on a Spacious Corner Lot! Welcome home to this well-maintained 3-bedroom, 2-bath home with 1471 square feet of living area nestled on a large corner lot at the end of a quiet dead-end street. Offering comfort, functionality, and plenty of space, this home is ready for its new owners! Step inside to find a, inviting layout with no carpet throughout and laminate flooring in the living room and all bedrooms. The spacious sunroom, surrounded by windows, opens seamlessly to the kitchen and dining area, creating the perfect space for entertaining or relaxing. Use it as an additional sitting room, playroom, home office, game room, or even a man cave—the possibilities are endless! The laundry room offers plenty of storage, while the primary bedroom features two closets, providing ample space for separate wardrobes. Recent updates include a 1-year-old HVAC system, 3-year-old water heater, and new bathroom sinks. Outside, enjoy the peaceful, spacious backyard that backs up to a wooded area, giving you no neighbors directly behind you and added privacy. A large 18x10 storage shed/workshop provides even more room for tools, equipment, and outdoor essentials. Did not flood, and flood insurance is not required! With its desirable location, thoughtful updates, versatile living spaces, and move-in-ready condition, this home is one you won’t want to miss. Schedule your personal tour today and come see everything this home has to offer! Photos are edited by a professional photo editor for marketing purposes. Some photos may have Ai Generated Furniture in the homes for visualization purposes.
For sale
Price cut: $5.9K (9/22)
$209,000
12915 N Oak Tree Dr, Baton Rouge, LA 70818
3beds
1,471sqft
Single Family Residence, Residential
Built in 1985
0.37 Acres Lot
$-- Zestimate®
$142/sqft
$-- HOA
What's special
Quiet dead-end streetSpacious corner lotInviting layout
- 48 days
- 498
- 51
Likely to sell faster than
Zillow last checked:
Listing updated:
Listed by:
Darren James,
LPT Realty, LLC 877-366-2213
Source: ROAM MLS,MLS#: 2026014694
Facts & features
Interior
Bedrooms & bathrooms
- Bedrooms: 3
- Bathrooms: 2
- Full bathrooms: 2
Rooms
- Room types: Bathroom, Primary Bathroom, Bedroom, Primary Bedroom, Dining Room, Kitchen, Living Room, Sunroom, Workshop
Primary bedroom
- Features: En Suite Bath, Ceiling 9ft Plus, Ceiling Fan(s)
- Level: First
- Area: 148.5
- Width: 11
Bedroom 1
- Level: First
- Area: 140
- Dimensions: 14 x 10
Bedroom 2
- Level: First
- Area: 132
- Dimensions: 12 x 11
Primary bathroom
- Features: Shower Combo
- Level: First
- Area: 30.83
- Width: 4.11
Bathroom 1
- Level: First
- Area: 43.98
Dining room
- Level: First
- Area: 119.88
Kitchen
- Features: Laminate Counters
- Level: First
- Area: 118.8
- Length: 11
Living room
- Level: First
- Area: 238
- Dimensions: 17 x 14
Heating
- Central
Cooling
- Central Air, Ceiling Fan(s)
Appliances
- Included: Elec Stove Con, Electric Cooktop, Dishwasher, Range/Oven
- Laundry: Electric Dryer Hookup, Washer Hookup, Inside, Washer/Dryer Hookups, Laundry Room
Features
- Ceiling 9'+, Computer Nook
- Flooring: Ceramic Tile, Laminate
Interior area
- Total structure area: 1,721
- Total interior livable area: 1,471 sqft
Property
Parking
- Total spaces: 2
- Parking features: 2 Cars Park, Carport, Concrete
- Has carport: Yes
Features
- Stories: 1
- Patio & porch: Porch
- Exterior features: Lighting
- Fencing: Privacy,Wood
Lot
- Size: 0.37 Acres
- Dimensions: 20 x 40 x 77 x 178.79 x 104.74 x 130
- Features: Cul-De-Sac, Dead-End Lot, Landscaped
Details
- Additional structures: Storage
- Parcel number: 00574422
- Special conditions: Standard
Construction
Type & style
- Home type: SingleFamily
- Architectural style: Traditional
- Property subtype: Single Family Residence, Residential
Materials
- Brick Siding, Fiber Cement, Frame
- Foundation: Slab
- Roof: Shingle
Condition
- New construction: No
- Year built: 1985
Utilities & green energy
- Gas: Entergy
- Sewer: Public Sewer
- Water: Public
- Utilities for property: Cable Connected
Community & HOA
Community
- Security: Smoke Detector(s)
- Subdivision: Rambling Oaks
Location
- Region: Baton Rouge
Financial & listing details
- Price per square foot: $142/sqft
- Tax assessed value: $164,320
- Annual tax amount: $1,159
- Price range: $209K - $209K
- Date on market: 8/11/2026
- Listing terms: Cash,Conventional,FHA,FMHA/Rural Dev,VA Loan
Estimated market value
Not available
Estimated sales range
Not available
Not available
Price history
| Date | Event | Price |
|---|---|---|
| 9/22/2026 | Price change | $209,000-2.7%$142/sqft |
Source:  ROAM MLS #2026014694 Report a problem ROAM MLS #2026014694 Report a problem | ||
| 8/25/2026 | Price change | $214,900-2.3%$146/sqft |
Source: ROAM MLS #2026014694 Report a problem | ||
| 8/11/2026 | Listed for sale | $219,900+33.4%$149/sqft |
Source: ROAM MLS #2026014694 Report a problem | ||
| 7/9/2018 | Sold | -- |
Source: ROAM MLS #2018007063 Report a problem | ||
| 5/20/2018 | Price change | $164,900-2.9%$112/sqft |
Source: Keller Williams Realty Red Stick Plus #2018007063 Report a problem | ||
| 5/1/2018 | Listed for sale | $169,900+18.8%$115/sqft |
Source: Keller Williams Realty Greater Baton Rouge #2018007063 Report a problem | ||
| 8/28/2015 | Sold | -- |
Source: ROAM MLS #2015000679 Report a problem | ||
| 2/4/2015 | Price change | $143,000-1.4%$97/sqft |
Source: Langley Realty Report a problem | ||
| 7/12/2014 | Listed for sale | $145,000$99/sqft |
Source: RE/MAX Plus of Denham Springs #B1409925 Report a problem | ||
| 5/14/2014 | Listing removed | $145,000$99/sqft |
Source: RE/MAX Plus of Denham Springs #B1405699 Report a problem | ||
| 4/29/2014 | Listed for sale | $145,000-4.9%$99/sqft |
Source: RE/MAX Plus of Denham Springs #B1405699 Report a problem | ||
| 5/13/2013 | Listing removed | $152,500$104/sqft |
Source: The Real Estate Book #B1301097 Report a problem | ||
| 3/15/2013 | Price change | $152,500-1.9%$104/sqft |
Source: The Real Estate Book #B1301097 Report a problem | ||
| 1/27/2013 | Listed for sale | $155,500$106/sqft |
Source: The Real Estate Book #B1301097 Report a problem | ||
| 3/20/2008 | Sold | -- |
Source: Public Record Report a problem | ||
Public tax history
| Year | Property taxes | Tax assessment |
|---|---|---|
| 2025 | $1,159 -0.4% | $16,432 |
| 2024 | $1,164 +4.9% | $16,432 +4.8% |
| 2023 | $1,110 -0.2% | $15,680 |
| 2022 | $1,112 | $15,680 |
| 2021 | $1,112 +1.9% | $15,680 |
| 2020 | $1,092 -48.6% | $15,680 |
| 2019 | $2,124 +16.3% | $15,680 +15.3% |
| 2018 | $1,826 +118.2% | $13,600 |
| 2017 | $837 | $13,600 |
| 2016 | $837 +2.2% | $13,600 +0.7% |
| 2015 | $819 -0.4% | $13,500 |
| 2014 | $822 +3.5% | $13,500 |
| 2013 | $794 -54.5% | $13,500 |
| 2012 | $1,747 -3.1% | $13,500 |
| 2011 | $1,802 +0% | $13,500 |
| 2010 | $1,802 +826% | $13,500 +45.2% |
| 2008 | $195 +130.7% | $9,300 +12.7% |
| 2007 | $84 -1.3% | $8,250 |
| 2006 | $86 -1.6% | $8,250 |
| 2005 | $87 +3.5% | $8,250 |
| 2004 | $84 +162.4% | $8,250 +19.6% |
| 2003 | $32 | $6,900 |
| 2002 | -- | $6,900 |
| 2001 | -- | $6,900 |
| 2000 | -- | $6,900 |
Find assessor info on the county website
Monthly payment
Est. payment
Payment breakdown
Explore the cost of this home by adjusting the details. Changes won't be saved.Climate risks
Neighborhood: 70818
Nearby schools
Schools provided by the listing agent
- District: Central Community
Source: ROAM MLS. This data may not be complete. We recommend contacting the local school district to confirm school assignments for this home.
- $230,5003 bd2 ba1.3k sqft12925 Oak Tree Dr, Central, LA 70718Off Market

- $225,5001 bd1 ba1 sqft12925 N Oak Tree Dr, Baton Rouge, LA 70818Off Market
- $228,400-- bd-- ba1.3k sqft12959 Big Oak Ave, Baton Rouge, LA 70818Off Market
- $189,100-- bd-- ba1.2k sqft13990 Oak Place Dr, Baton Rouge, LA 70818Off Market
Similar homes
- $244,9003 bd2 ba1.5k sqft14741 Saddle Ave, Baton Rouge, LA 70818For Sale

 MLS ID #2026016444, David Landry, David Landry Real Estate, LLC. ROAM MLS
 - $224,9003 bd2 ba1.4k sqft10741 Carmel Dr, Baton Rouge, LA 70818For Sale
 MLS ID #2026011580, Tara Smith, Smith Squared Real Estate Group, LLC. ROAM MLS
 - $215,0003 bd2 ba1.2k sqft16807 Chickasaw Ave, Greenwell Springs, LA 70739For Sale
 MLS ID #2026014242, Alicia Hedrick, CENTURY 21 Bessette Flavin. ROAM MLS
 - $215,0004 bd2 ba1.9k sqft9722 E Swingalong Ave, Baton Rouge, LA 70814For Sale By Owner
- $195,0003 bd2 ba1.4k sqft3584 Courtland Dr, Baton Rouge, LA 70814For SaleMLS ID #2026017334, David Madaffari, Grassroots Real Estate Group. ROAM MLS
- $189,9003 bd2 ba1.6k sqft10142 Mollylea Dr, Baton Rouge, LA 70815For SaleMLS ID #2026016701, Angel Hebert, Coldwell Banker ONE. ROAM MLS
- $269,0003 bd2 ba2k sqft12715 Mustang Ave, Baton Rouge, LA 70818For SaleMLS ID #2026012970, Shane Robertson, CENTURY 21 Bessette Flavin. ROAM MLS
- $215,0003 bd2 ba1.2k sqft9985 Asheville Dr, Denham Springs, LA 70706For SaleMLS ID #2026014878, Danielle Engels, RE/MAX Professional. ROAM MLS
- $215,0003 bd2 ba1.6k sqft10016 Hawthorne Dr, Baton Rouge, LA 70809For SaleMLS ID #2026014369, Stacie Greene, Greene Properties of Louisiana, LLC. ROAM MLS
- $215,0003 bd2 ba1.2k sqft9334 W Damuth Dr, Baton Rouge, LA 70815For SaleMLS ID #2026015693, Hazel Semper, Keyfinders Team Realty. ROAM MLS
- $205,0002 bd2 ba1.1k sqft2132 S Flannery Rd, Baton Rouge, LA 70816For SaleMLS ID #2026016356, Remy Curry, Real Broker LLC. ROAM MLS
- $287,0003 bd3 ba2k sqft11651 Gurney Rd, Baker, LA 70714For SaleMLS ID #2026016430, Galen Vaccaro, Vaccaro Realty. ROAM MLS
- $220,0003 bd2 ba1.5k sqft9375 Cuyhanga Pkwy, Baton Rouge, LA 70815For SaleMLS ID #2026001711, Candy Harris, Fathom Realty LA LLC. ROAM MLS
- $229,9994 bd2 ba1.3k sqft7470 Linda Lee Dr, Denham Springs, LA 70706For SaleMLS ID #2026015789, Alvin Cain, ACG Realty. ROAM MLS
- $220,0003 bd2 ba1.2k sqft36059 Cheray Dr, Denham Springs, LA 70706For SaleMLS ID #2026010683, Ryan Smith, 1 Percent Lists Premier. ROAM MLS
- $220,0003 bd2 ba1.6k sqft715 Cora Dr, Baton Rouge, LA 70815For SaleMLS ID #2026010200, Sharon Dallalio, LPT Realty, LLC. ROAM MLS
- $220,0003 bd2 ba1.7k sqft13346 Perkins Rd, Baton Rouge, LA 70810For SaleMLS ID #2026015664, Barret Blondeau, Falaya. ROAM MLS
- $223,0003 bd2 ba1.9k sqft313 Allan Dr, Baton Rouge, LA 70815For SaleMLS ID #2026013300, Trey Willard, The W Group Real Estate LLC. ROAM MLS
- $217,9993 bd2 ba1.3k sqft34276 Hawks Cv, Denham Springs, LA 70706For SaleMLS ID #2026014713, Ashley Easley, Keller Williams Realty Premier Partners. ROAM MLS
- $199,9003 bd2 ba1.5k sqft7506 Debit Dr, Baton Rouge, LA 70817For SaleMLS ID #2026012434, Amie Prescott, CHT Group Real Estate, LLC. ROAM MLS
