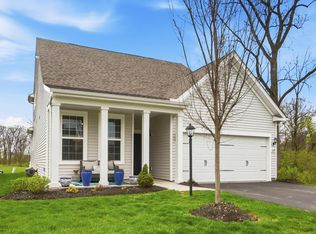
Enjoy low-maintenance living in this 2,136 sq ft townhome in the Townes at Hamilton with 3 bedrooms, 2.5 baths, and a 2-car garage. The foyer, open to a loft above, leads to a bright living room with a custom TV wall and built-ins (2024). The open dining area and kitchen feature a large island, stainless steel appliances, pantry, and sliding doors to a back patio with pond views. The first floor primary suite includes a dual vanity, walk-in shower, and walk-in closet with custom storage (2024). Upstairs, a loft complements two bedrooms with a shared full bath. Updates include professional landscaping and backyard sod (2024), 12x15 concrete patio (2024), expanded driveway with pavers (2025), ceiling fans (2024), and added cabinetry to kitchen, laundry room, and 2nd floor bath (2024). Conveniently located near schools, parks, shopping, downtown, and the airport.
Contingent
Price cut: $10K (6/4)
$439,000
6392 Angelica Way, Westerville, OH 43081
3beds
2,136sqft
:
Get pre-qualified$3,400/mo
Single Family Residence
Built in 2024
3,484 Square Feet Lot
$-- Zestimate®
$206/sqft
$250/mo HOA
What's special
- 127 days |
- 136 |
- 5 |
Zillow last checked:
Listing updated:
Listed by:
Robert J Riddle 614-578-4199,
New Albany Realty, LTD,
Kandis Hall 740-404-9547,
New Albany Realty, LTD
Source: Columbus and Central Ohio Regional MLS ,MLS#: 226008713
Facts & features
Interior
Bedrooms & bathrooms
- Bedrooms: 3
- Bathrooms: 3
- Full bathrooms: 2
- 1/2 bathrooms: 1
- Main level bedrooms: 1
Heating
- Forced Air
Cooling
- Central Air
Appliances
- Included: Dishwasher, Gas Range, Gas Water Heater, Microwave, Refrigerator
- Laundry: Electric Dryer Hookup
Features
- Flooring: Laminate, Carpet, Ceramic/Porcelain
- Windows: Insulated Windows
- Number of fireplaces: 1
- Fireplace features: One, Decorative
- Common walls with other units/homes: 1 Common Wall
Interior area
- Total structure area: 2,136
- Total interior livable area: 2,136 sqft
Video & virtual tour
Property
Parking
- Total spaces: 2
- Parking features: Attached
- Garage spaces: 2
Features
- Levels: Two
- Patio & porch: Patio
Lot
- Size: 3,484 Square Feet
Details
- Parcel number: 010308411
- Special conditions: Standard
Construction
Type & style
- Home type: SingleFamily
- Architectural style: Traditional
- Property subtype: Single Family Residence
Materials
- Foundation: Slab
Condition
- New construction: No
- Year built: 2024
Utilities & green energy
- Sewer: Public Sewer
- Water: Public
Community & HOA
Community
- Subdivision: Townes at Hamilton
HOA
- Has HOA: Yes
- Amenities included: Park, Sidewalk
- Services included: Maintenance Grounds, Snow Removal
- HOA fee: $250 monthly
Location
- Region: Westerville
Financial & listing details
- Price per square foot: $206/sqft
- Annual tax amount: $6,355
- Date on market: 4/2/2026
Estimated market value
Not available
Estimated sales range
Not available
Not available
Price history
| Date | Event | Price |
|---|---|---|
| 7/3/2026 | Contingent | $439,000$206/sqft |
Source:  Columbus and Central Ohio Regional MLS #226008713 Report a problem Columbus and Central Ohio Regional MLS #226008713 Report a problem | ||
| 6/4/2026 | Price change | $439,000-2.2%$206/sqft |
Source: Columbus and Central Ohio Regional MLS #226008713 Report a problem | ||
| 4/2/2026 | Listed for sale | $449,000-3.4%$210/sqft |
Source: Columbus and Central Ohio Regional MLS #226008713 Report a problem | ||
| 3/31/2026 | Contingent | $465,000$218/sqft |
Source: Columbus and Central Ohio Regional MLS #226008713 Report a problem | ||
| 3/26/2026 | Listed for sale | $465,000$218/sqft |
Source: Columbus and Central Ohio Regional MLS #226008713 Report a problem | ||
Public tax history
Tax history is unavailable.
Monthly payment
Est. payment
Payment breakdown
Explore the cost of this home by adjusting the details. Changes won't be saved.Climate risks
Neighborhood: West Albany
Nearby schools
GreatSchools rating
- 4/10Avalon Elementary SchoolGrades: K-3Distance: 6.2 mi
- 6/10Woodward Park Middle SchoolGrades: 6-8Distance: 7.3 mi
- 3/10Beechcroft High SchoolGrades: 9-12Distance: 6.4 mi
- $430,800-- bd-- ba-- sqft6392 Angelica Way, Westerville, OH 43081Sold
- $385,5103 bd3 ba1.7k sqft6404 Angelica Way, Westerville, OH 43081Sold
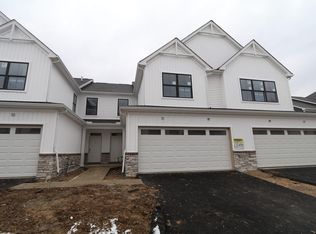
- $408,7203 bd3 ba2k sqft6396 Angelica Way, Westerville, OH 43081Sold

- $389,7802 bd3 ba1.5k sqft6330 Angelica Way, Westerville, OH 43081Sold
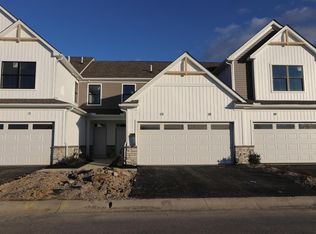
- $382,5502 bd3 ba1.7k sqft6400 Angelica Way, Westerville, OH 43081Sold
- $412,0402 bd3 ba2k sqft6380 Angelica Way, Westerville, OH 43081Sold
- $419,0003 bd3 ba2k sqft6412 Angelica Way, Westerville, OH 43081Sold
- $399,5703 bd3 ba2k sqft6425 Hamilton Woods Blvd S, Westerville, OH 43081Sold
A local agent can set up tours, give advice and negotiate with sellers.
A local lender can help you make sure your offer is ready when you are.
Similar homes
- $469,9003 bd3 ba1.4k sqft6819 Brooklyn Heights Rd, Westerville, OH 43081For Sale
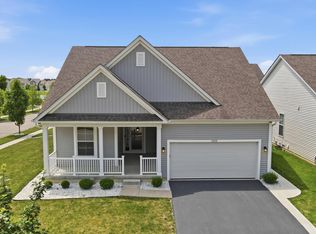
 MLS ID #226027782, Niko Coombs, EXP Realty, LLC. Columbus and Central Ohio Regional MLS
 - $470,0003 bd3 ba2k sqft6173 Jadwinn Dr, Westerville, OH 43081For Sale
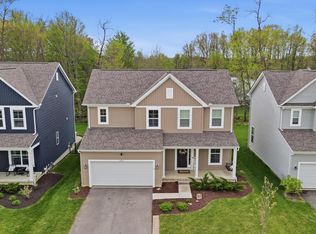 MLS ID #226013963, Cheryl Huston, Keller Williams Greater Cols. Columbus and Central Ohio Regional MLS
 - $470,0003 bd3 ba2.3k sqft6570 Littlefield Dr, Westerville, OH 43081For Sale
 MLS ID #226015943, Jeffrey G Ball, Cutler Real Estate. Columbus and Central Ohio Regional MLS
 - $419,9993 bd3 ba2k sqft6395 Angelica Way, Westerville, OH 43081For Sale
 MLS ID #226009911, Sandy L Raines, The Raines Group, Inc.. Columbus and Central Ohio Regional MLS
 - $575,9994 bd3 ba2.8k sqft5794 Pennyflower Ct, Westerville, OH 43081For SaleMLS ID #226012445, Alexander Q Mulcahy, EXP Realty, LLC. Columbus and Central Ohio Regional MLS
- $594,9004 bd3 ba2.4k sqft5703 Vance Way, Westerville, OH 43081For SaleMLS ID #226020325, Carmalea V Rice, Coldwell Banker Realty. Columbus and Central Ohio Regional MLS
- $399,9003 bd3 ba1.9k sqft7975 Ashenden Dr, Blacklick, OH 43004For SaleMLS ID #226027683, Todd V Berrien, Coldwell Banker Realty. Columbus and Central Ohio Regional MLS
- from $437,9903 bd3 ba2.3k sqftSomerset Plan, Borders Place, Pataskala, OH 43062New ConstructionMaronda Homes
- $449,9003 bd3 ba2.5k sqft156 Heron Ave, Pataskala, OH 43062For SaleMLS ID #226016588, Kristina Clifton, List. Columbus and Central Ohio Regional MLS
- $410,0003 bd3 ba2.1k sqft136 Halcyon Dr, Etna, OH 43062For SaleMLS ID #226022141, Charlene Evans King, CRT, Realtors. Columbus and Central Ohio Regional MLS
- $439,9004 bd3 ba2.5k sqft218 Sterndale Dr, Pickerington, OH 43147For SaleMLS ID #226022066, Angela D Houston, Coldwell Banker Realty. Columbus and Central Ohio Regional MLS
- $469,9003 bd3 ba2.8k sqft160 Natalie Ln, Granville, OH 43023For SaleMLS ID #226025035, Makenzie Knapp, RE/MAX Allegiance. Columbus and Central Ohio Regional MLS
- $429,9004 bd3 ba2.3k sqft5316 Town Hill Dr, Canal Winchester, OH 43110For SaleMLS ID #226017000, Bibeak Sarki, Howard Hanna Real Estate Svcs. Columbus and Central Ohio Regional MLS
- $460,0004 bd3 ba2.5k sqft102 Moore Ct, Pickerington, OH 43147For SaleMLS ID #226025489, Jennifer Kessel-White, KW Classic Properties Realty. Columbus and Central Ohio Regional MLS
- $584,9004 bd3 ba1.9k sqft8164 Griswold Dr, New Albany, OH 43054For SaleMLS ID #226023489, Robert J Riddle, New Albany Realty, LTD. Columbus and Central Ohio Regional MLS
- $467,0003 bd3 ba2.3k sqft7341 Celebration Dr, Powell, OH 43065For SaleMLS ID #226018663, Omar Abouseada, Red 1 Realty. Columbus and Central Ohio Regional MLS
- $482,5003 bd2 ba2k sqft127 Beaman Gates Dr, Granville, OH 43023For SaleMLS ID #226024177, Vanessa L Beneze, Century 21 Premiere Properties. Columbus and Central Ohio Regional MLS
- $585,0002 bd2 ba2.3k sqft6276 Callaway Sq W, New Albany, OH 43054For SaleMLS ID #226024329, Robert J Riddle, New Albany Realty, LTD. Columbus and Central Ohio Regional MLS
- $364,9004 bd3 ba1.6k sqft8669 Conestoga Valley Dr, Blacklick, OH 43004For SaleMLS ID #226025812, Bhim Dulal, RE/MAX ONE. Columbus and Central Ohio Regional MLS
- $467,9003 bd3 ba2.2k sqft7270 Cutler Dr, Powell, OH 43065For SaleMLS ID #226019712, Kathy S Shiflet, Coldwell Banker Realty. Columbus and Central Ohio Regional MLS
