Stop scrolling—this is something rarely offered. Welcome to 63B Blydenburgh Road, Centereach, where three beautifully crafted colonial homes are being built on an exceptionally private flag lot, creating depth, separation, and a true sense of peace and quiet. Built by DiPaolo Custom Builders, a premier Long Island builder with over 38 years of experience, these homes reflect refined craftsmanship and elevated design throughout. Each residence offers 2,500 square feet, 4 bedrooms, and 3 full designer baths, finished to a standard that goes far beyond builder-grade. The primary suite is designed as a private retreat, featuring a spa-inspired bath with a freestanding soaking tub positioned between dual windows, a full-glass walk-in shower with oversized bench, double vanity, and a thoughtfully designed built-in niche ideal for towels, books, or a morning coffee or evening glass of wine. At the heart of the home, the chef’s kitchen impresses with custom Craftsman-style wood cabinetry, a six-foot breakfast bar, built-in wine refrigerator, Kohler finishes, and a shiplap accent wall that flows seamlessly into a custom wood-burning fireplace, creating a warm architectural focal point. Additional highlights include hardwood floors throughout, custom molding and trim, all-black hardware and finishes, over 25 recessed lights, upgraded Craftsman-style doors, a designer lighting package, second-floor laundry with washer and dryer included, an enlarged hall bath with a six-foot soaking tub, frameless glass shower enclosures in every bath, oak staircase with black metal spindles, and a spray-foam insulated attic for enhanced energy efficiency. The basement offers outstanding flexibility with insulated walls, outside entrance, and egress windows—ideal for future living or entertaining space. A finished model home is available to view in person, allowing buyers to experience the craftsmanship firsthand, with time remaining to customize and select finishes, subject to builder timelines. Additional models and locations are also available, offering further opportunities to build with this experienced custom builder. The setting completes the offering: a long private drive leading to a quiet, secluded enclave, Board of Health approved eco-friendly IA septic systems, Trex front porches with vinyl railings and black accent spindles, and two-car side-entry garages—delivering privacy, scale, and serenity rarely available in Centereach. This is not just new construction—it is a thoughtfully planned offering designed for those who value space, quality, and quiet.
Pending
$939,999
63B Blydenburgh Road, Centereach, NY 11720
4beds
2,500sqft
Single Family Residence, Residential
Built in 2026
0.73 Acres Lot
$-- Zestimate®
$376/sqft
$-- HOA
What's special
Custom craftsman-style wood cabinetryExceptionally private flag lotSpa-inspired bathHardwood floors throughoutDouble vanityBuilt-in wine refrigeratorShiplap accent wall
- 244 days
- 11
- 0
Zillow last checked:
Listing updated:
Listed by:
EXP Realty 888-276-0630,
Jeffrey Jimenez SRS 631-953-7864
Source: OneKey® MLS as distributed by MLS GRID,MLS#: 953439
Facts & features
Interior
Bedrooms & bathrooms
- Bedrooms: 4
- Bathrooms: 3
- Full bathrooms: 3
Heating
- Forced Air, Oil
Cooling
- Central Air, Ductwork
Appliances
- Included: Dishwasher, Dryer, Electric Cooktop, Electric Oven, ENERGY STAR Qualified Appliances, Stainless Steel Appliance(s), Washer, Wine Refrigerator
- Laundry: Washer/Dryer Hookup, In Hall
Features
- First Floor Full Bath, Breakfast Bar, Chandelier, Entrance Foyer, Formal Dining, Open Kitchen, Pantry, Primary Bathroom, Quartz/Quartzite Counters, Recessed Lighting, Soaking Tub, Storage, Walk-In Closet(s)
- Flooring: Ceramic Tile, Hardwood
- Doors: ENERGY STAR Qualified Doors
- Basement: Full,Unfinished,Walk-Out Access
- Attic: Full,Pull Stairs
- Number of fireplaces: 1
- Fireplace features: Family Room, Wood Burning
Interior area
- Total structure area: 2,500
- Total interior livable area: 2,500 sqft
Property
Parking
- Total spaces: 2
- Parking features: Driveway
- Garage spaces: 2
- Has uncovered spaces: Yes
Features
- Levels: Two
- Patio & porch: Porch
- Exterior features: Lighting, Rain Gutters
- Fencing: None
Lot
- Size: 0.73 Acres
- Dimensions: 160 x 127.61
- Features: Back Yard, Front Yard, Level, Near Public Transit, Near School, Near Shops, Private, Secluded
- Residential vegetation: Partially Wooded
Details
- Special conditions: None
Construction
Type & style
- Home type: SingleFamily
- Architectural style: Colonial
- Property subtype: Single Family Residence, Residential
Materials
- Vinyl Siding
- Foundation: Concrete Perimeter
Condition
- New Construction
- New construction: Yes
- Year built: 2026
Utilities & green energy
- Sewer: Septic Tank
- Water: Public
- Utilities for property: Cable Connected, Electricity Connected, Phone Available, Trash Collection Public, Underground Utilities, Water Connected
Community & HOA
HOA
- Has HOA: No
Location
- Region: Centereach
Financial & listing details
- Price per square foot: $376/sqft
- Annual tax amount: $18,500
- Date on market: 1/19/2026
- Cumulative days on market: 110 days
- Listing agreement: Exclusive Right To Sell
- Electric utility on property: Yes
Estimated market value
Not available
Estimated sales range
Not available
$4,374/mo
Price history
| Date | Event | Price |
|---|---|---|
| 5/6/2026 | Pending sale | $939,999$376/sqft |
Source:  OneKey® MLS as distributed by MLS GRID #953439 Report a problem OneKey® MLS as distributed by MLS GRID #953439 Report a problem | ||
| 1/20/2026 | Listed for sale | $939,999$376/sqft |
Source: OneKey® MLS as distributed by MLS GRID #953439 Report a problem | ||
Public tax history
Tax history is unavailable.
Monthly payment
Climate risks
Neighborhood: 11720
Nearby schools
Schools provided by the listing agent
- Elementary: Holbrook Road School
- Middle: Dawnwood Middle School
- High: Centereach High School
Source: OneKey® MLS as distributed by MLS GRID. This data may not be complete. We recommend contacting the local school district to confirm school assignments for this home.
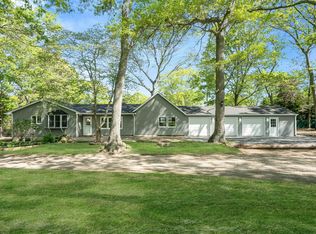
Similar homes
- $939,9994 bd3 ba2.5k sqft63A Blydenburgh Road, Centereach, NY 11720New Construction
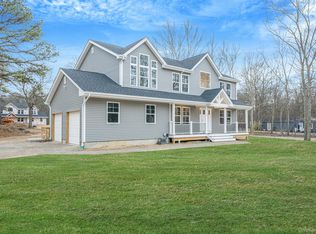
 MLS ID #953435, Jeffrey Jimenez SRS, Listing by: EXP Realty. OneKey® MLS as distributed by MLS GRID
 - $999,0005 bd3 ba3k sqft97 Blydenburgh Road, Centereach, NY 11720For Sale
 MLS ID #1029742, Ruben Yosopov, Listing by: Unique Home Sales of L I Inc. OneKey® MLS as distributed by MLS GRID
 - $779,0006 bd3 ba2.4k sqft87 Holbrook Road, Centereach, NY 11720For Sale
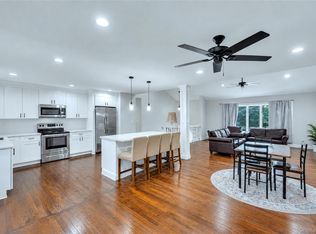 MLS ID #1043433, Jorge Gonzalez PSC SFR, Listing by: RELI. OneKey® MLS as distributed by MLS GRID
 - $869,9993 bd3 ba1.8k sqft64 Blydenburgh Road, Centereach, NY 11720New Construction
 MLS ID #915531, Paul A. Musso SFR, Listing by: BH&G R E Realty Connect. OneKey® MLS as distributed by MLS GRID
 - $739,9003 bd2 ba1.7k sqft48 Joan Avenue, Centereach, NY 11720For SaleMLS ID #1033138, Stephen Kelly, Listing by: Pine Barrens Realty LLC. OneKey® MLS as distributed by MLS GRID
- $699,9994 bd3 ba2.4k sqft8 Long Meadow Place, South Setauket, NY 11720For SaleMLS ID #1011362, Andrea Vilardi, Listing by: BH&G R E Realty Connect. OneKey® MLS as distributed by MLS GRID
- $629,7774 bd2 ba1.5k sqft101 Rustic Road, Centereach, NY 11720For SaleMLS ID #995719, Chris Montalbano, Listing by: Signature Premier Properties. OneKey® MLS as distributed by MLS GRID
- $949,9994 bd3 ba2.3k sqft96 Chestnut Street, Mount Sinai, NY 11766For SaleMLS ID #1034959, Matthew Hart, Listing by: World Prop Intl Sea to Sky. OneKey® MLS as distributed by MLS GRID
- $999,0004 bd3 ba1.9k sqft57 Brooksite Drive, Smithtown, NY 11787For SaleMLS ID #1020597, Minas Styponias, Listing by: Realty Executives Today. OneKey® MLS as distributed by MLS GRID
- $959,0003 bd4 ba2.6k sqft7 Sander Court, Middle Island, NY 11953For SaleMLS ID #1044677, Luci Gherardi ABR SRES, Listing by: Douglas Elliman Real Estate. OneKey® MLS as distributed by MLS GRID
- $709,0003 bd4 ba1.4k sqft20 Lehigh Avenue, Centereach, NY 11720For SaleMLS ID #995479, Oneyda E. Gallardo CBR, Listing by: Empire Home Realty of L I Inc. OneKey® MLS as distributed by MLS GRID
- $948,0004 bd3 ba2.2k sqft85 Kenneth Avenue, Huntington, NY 11743For SaleMLS ID #1009359, Matthew J. Simeti, Listing by: Signature Premier Properties. OneKey® MLS as distributed by MLS GRID
- $799,0004 bd3 ba2k sqft25 Crater Lake Drive, Coram, NY 11727New ConstructionMLS ID #1046323, Christina A. Rieckehoff, Listing by: BH&G R E Realty Connect. OneKey® MLS as distributed by MLS GRID
- $875,0003 bd3 ba2.2k sqft26 Malvern Lane, Stony Brook, NY 11790For SaleMLS ID #1018620, Charles V. Maione, Listing by: Douglas Elliman Real Estate. OneKey® MLS as distributed by MLS GRID
- $999,0004 bd3 ba2.8k sqftNC Pine Street, Port Jefferson Station, NY 11776New ConstructionMLS ID #952216, Paul A. Musso SFR, Listing by: BH&G R E Realty Connect. OneKey® MLS as distributed by MLS GRID
- $624,9995 bd2 ba2.1k sqft42 Clymer Street, Port Jefferson Station, NY 11776For SaleMLS ID #1051923, Matthew Corriston, Listing by: Specialty Home Realty LLC. OneKey® MLS as distributed by MLS GRID
- $799,0004 bd3 ba2.4k sqft8 Julia Circle, East Setauket, NY 11733For SaleMLS ID #1021308, Xubin Ma, Listing by: Sany Realty Group LLC. OneKey® MLS as distributed by MLS GRID
- $669,9994 bd1 ba1.7k sqft68 Oakdale Avenue, Selden, NY 11784For SaleMLS ID #1045129, David Jaramillo, Listing by: BH&G R E Realty Connect. OneKey® MLS as distributed by MLS GRID
- $749,9994 bd3 ba1.5k sqft1 Gables Boulevard, East Setauket, NY 11733For SaleMLS ID #1045474, Domenic Brocco, Listing by: Real Broker NY LLC. OneKey® MLS as distributed by MLS GRID
- $1,100,0004 bd3 ba2.8k sqftTBB Forest Avenue, Nesconset, NY 11767For SaleMLS ID #975330, Lisa M. Ortiz, Listing by: Kelly Real Estate Inc. OneKey® MLS as distributed by MLS GRID
