Welcome to this updated and well-maintained rambler nestled on a quiet cul-de-sac surrounded by mature trees with a fenced backyard. The thoughtfully designed floor plan offers three bedrooms on the main level, plus a lower-level office and second bathroom. The spacious lower-level family room is perfect for relaxing or entertaining and features a newer entertainment center, electric fireplace, and recessed lighting, all added in 2022.
Enjoy summer gatherings on the large deck and patio or gather around the fire pit in the private backyard. An extra-wide concrete driveway leads to the oversized, insulated, detached garage, offering plenty of room for vehicles, hobbies, and additional storage. Numerous updates provide peace of mind, including a newer roof, siding, and windows (2017); lower-level entertainment center, electric fireplace, and recessed lighting (2022); new clothes washer, stainless steel refrigerator, and microwave (2025); New SS stove and a freshly sanded and repainted deck (2026). Many rooms have also been freshly painted. Fabulous location with convenient access to highways, shopping, restaurants, a movie theater, and golf. This home offers comfortable living, flexible spaces, and plenty of room to enjoy both everyday life and entertainment!
Pending
Price cut: $5K (9/24)
$349,900
64 99th Ave NW, Coon Rapids, MN 55448
3beds
1,840sqft
Single Family
Built in 1965
0.25 Acres Lot
$349,600 Zestimate®
$190/sqft
$-- HOA
What's special
- 56 days
- 35
- 3
Zillow last checked:
Listing updated:
Listed by:
Lisa Ash, CRS, CDPE, SRES 612-701-8368,
Keller Williams Integrity NW
Source: NorthstarMLS as distributed by MLS GRID,MLS#: 7118548
Facts & features
Interior
Bedrooms & bathrooms
- Bedrooms: 3
- Bathrooms: 2
- Full bathrooms: 1
- 3/4 bathrooms: 1
Bedroom
- Level: Main
- Area: 144 Square Feet
- Dimensions: 12x12
Bedroom 2
- Level: Main
- Area: 108 Square Feet
- Dimensions: 12x9
Bedroom 3
- Level: Main
- Area: 121 Square Feet
- Dimensions: 11x11
Deck
- Level: Main
- Area: 198 Square Feet
- Dimensions: 12x16.5
Dining room
- Level: Main
- Area: 132 Square Feet
- Dimensions: 12x11
Family room
- Level: Lower
- Area: 286 Square Feet
- Dimensions: 22x13
Kitchen
- Level: Main
- Area: 96 Square Feet
- Dimensions: 12x8
Living room
- Level: Main
- Area: 208 Square Feet
- Dimensions: 16x13
Office
- Level: Lower
- Area: 110 Square Feet
- Dimensions: 11x10
Patio
- Level: Main
- Area: 104 Square Feet
- Dimensions: 8x13
Patio
- Level: Main
- Area: 132 Square Feet
- Dimensions: 11x12
Heating
- Forced Air
Cooling
- Central Air
Appliances
- Included: Dishwasher, Dryer, Gas Water Heater, Microwave, Range, Refrigerator, Stainless Steel Appliance(s), Washer
- Laundry: In Basement, Laundry Room
Features
- Basement: Block,Daylight,Egress Window(s),Finished,Full,Partially Finished,Storage Space
- Number of fireplaces: 1
- Fireplace features: Electric, Family Room
Interior area
- Total structure area: 2,080
- Total interior livable area: 1,840 sqft
- Finished area above ground: 1,040
- Finished area below ground: 800
Video & virtual tour
Property
Parking
- Total spaces: 2
- Parking features: Detached Garage, Concrete, Electric, Garage Door Opener
- Garage spaces: 2
- Has uncovered spaces: Yes
- Details: Garage Dimensions (26 x 22), Garage Door Height (7), Garage Door Width (16)
Accessibility
- Accessibility features: None
Features
- Levels: One
- Stories: 1
- Patio & porch: Deck, Patio
- Pool features: None
- Fencing: Chain Link,Full,Privacy,Wood
Lot
- Size: 0.25 Acres
- Dimensions: 34 x 36 x 8 x 124 x 130 x 135
- Features: Irregular Lot, Tree Coverage - Medium
Details
- Foundation area: 1040
- Parcel number: 253124140022
- Zoning description: Residential-Single Family
Construction
Type & style
- Home type: SingleFamily
- Property subtype: Single Family
Materials
- Block, Frame
- Roof: Age Over 8 Years,Asphalt,Pitched
Condition
- New construction: No
- Year built: 1965
Utilities & green energy
- Electric: Service - 60 Amp, 100 Amp Service, Power Company: Xcel Energy
- Gas: Natural Gas
- Sewer: City Sewer/Connected
- Water: City Water/Connected
Community & HOA
Community
- Subdivision: Fred S Yesnes Add
HOA
- Has HOA: No
Location
- Region: Coon Rapids
Financial & listing details
- Price per square foot: $190/sqft
- Tax assessed value: $315,400
- Annual tax amount: $3,365
- Date on market: 9/8/2026
- Cumulative days on market: 47 days
- Road surface type: Paved
Estimated market value
$349,600
$332,000 - $367,000
$2,404/mo
Price history
| Date | Event | Price |
|---|---|---|
| 10/4/2026 | Pending sale | $349,900$190/sqft |
Source:  NorthstarMLS as distributed by MLS GRID #7118548 Report a problem | ||
| 9/24/2026 | Price change | $349,900-1.4%$190/sqft |
Source: NorthstarMLS as distributed by MLS GRID #7118548 Report a problem | ||
| 9/18/2026 | Listed for sale | $354,900+82%$193/sqft |
Source: NorthstarMLS as distributed by MLS GRID #7118548 Report a problem | ||
| 6/19/2015 | Sold | $195,000+2.7%$106/sqft |
Source: NorthstarMLS as distributed by MLS GRID #4584603 Report a problem | ||
| 4/16/2015 | Listed for sale | $189,900+178%$103/sqft |
Source: Counselor Realty #4584603 Report a problem | ||
| 2/1/1987 | Sold | $68,300$37/sqft |
Source: Agent Provided Report a problem | ||
Public tax history
| Year | Property taxes | Tax assessment |
|---|---|---|
| 2025 | $3,168 +8% | $297,236 +3.3% |
| 2024 | $2,932 +1.2% | $287,862 +0.9% |
| 2023 | $2,895 +7.5% | $285,182 -1.3% |
| 2022 | $2,694 +9.9% | $288,888 +21.6% |
| 2021 | $2,451 -4.7% | $237,658 +5.3% |
| 2019 | $2,573 +7.8% | $225,700 +9.9% |
| 2018 | $2,386 +6.4% | $205,400 +8.7% |
| 2017 | $2,243 +13.2% | $189,000 +27.7% |
| 2016 | $1,981 +13.4% | $148,000 |
| 2015 | $1,746 +4.3% | $148,000 +20.1% |
| 2014 | $1,674 -9.6% | $123,200 |
| 2013 | $1,851 +6.6% | -- |
| 2012 | $1,737 -13.2% | -- |
| 2011 | $2,001 +4.3% | -- |
| 2010 | $1,918 -3.1% | -- |
| 2008 | $1,979 +10.1% | -- |
| 2007 | $1,798 +10.9% | -- |
| 2006 | $1,622 +15.5% | -- |
| 2005 | $1,404 +14.6% | -- |
| 2004 | $1,225 +0% | -- |
| 2003 | $1,225 +28.4% | -- |
| 2002 | $954 -10.1% | -- |
| 2001 | $1,062 | -- |
Find assessor info on the county website
Monthly payment
Est. payment
Payment breakdown
Explore the cost of this home by adjusting the details. Changes won't be saved.Climate risks
Neighborhood: 55448

Similar homes
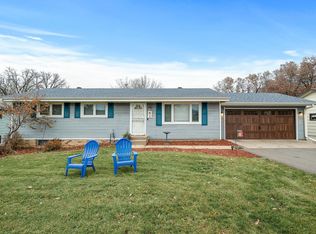
- $374,9004 bd2 ba2.2k sqft11547 Flintwood St NW, Coon Rapids, MN 55448For Sale
 MLS ID #7157647, Niki H Moeller, RE/MAX Results. NorthstarMLS as distributed by MLS GRID
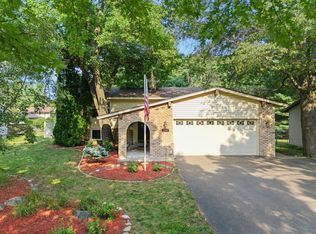
- $365,0003 bd2 ba2.2k sqft1620 127th Ave NW, Coon Rapids, MN 55448For Sale
 MLS ID #7115812, Brett Cleveland, Keller Williams Integrity NW. NorthstarMLS as distributed by MLS GRID
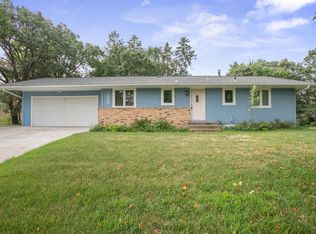
- $374,9003 bd2 ba1.9k sqft1307 McKay Dr NE, Ham Lake, MN 55304For Sale
 MLS ID #7165133, Mandy Kruse Rosby, Keller Williams Integrity NW. NorthstarMLS as distributed by MLS GRID
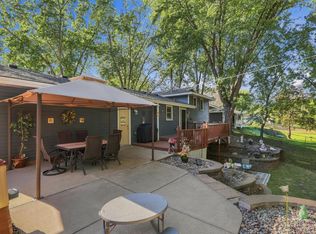
- $350,0003 bd2 ba1.3k sqft11757 Jefferson St NE, Blaine, MN 55434For Sale
 MLS ID #7135067, Vivian Ringold, Edina Realty, Inc.. NorthstarMLS as distributed by MLS GRID
- $344,9903 bd2 ba1.8k sqft474 83rd Ave NE, Spring Lake Park, MN 55432For SaleMLS ID #7123993, Mo Makroum, Compass. NorthstarMLS as distributed by MLS GRID
- $349,9004 bd2 ba1.5k sqft1266 129th Ln NE, Blaine, MN 55434For SaleMLS ID #7163194, Benjamin James Loonan, RE/MAX Advantage Plus. NorthstarMLS as distributed by MLS GRID
- $328,5003 bd2 ba1.5k sqft2501 80th Ave N, Brooklyn Park, MN 55444For SaleMLS ID #7115065, Jenifer Hamilton, RE/MAX Results. NorthstarMLS as distributed by MLS GRID
- $355,0004 bd2 ba1.9k sqft11843 Marigold St NW, Coon Rapids, MN 55433For SaleMLS ID #7123420, Tamara I Holmes, Edina Realty, Inc.. NorthstarMLS as distributed by MLS GRID
- $325,0003 bd2 ba1.9k sqft7518 4th St NE, Fridley, MN 55432For SaleMLS ID #7144846, Chad Miller, Edina Realty, Inc.. NorthstarMLS as distributed by MLS GRID
- $399,9003 bd2 ba2.2k sqft1725 129th Ln NW, Coon Rapids, MN 55448For SaleMLS ID #7096819, Shaun Ahmad, Buy & Sell Realty. NorthstarMLS as distributed by MLS GRID
- $320,0003 bd2 ba1.5k sqft6911 E River Rd NE, Fridley, MN 55432For SaleMLS ID #7106998, Artemisa Boston, eXp Realty. NorthstarMLS as distributed by MLS GRID
- $375,0003 bd2 ba1.9k sqft1351 Hillcrest Dr NE, Fridley, MN 55432For SaleMLS ID #7134518, Kris Lindahl, Kris Lindahl Real Estate. NorthstarMLS as distributed by MLS GRID
- $384,9993 bd2 ba2k sqft10036 Nathan Ln N, Maple Grove, MN 55369For SaleMLS ID #7146436, Cara Quinn, Sette Colli Real Estate. NorthstarMLS as distributed by MLS GRID
- $369,9004 bd2 ba2k sqft8900 60 1/2 Ave N, New Hope, MN 55428For SaleMLS ID #7166692, John Mulkern, Coldwell Banker Realty. NorthstarMLS as distributed by MLS GRID
- $349,9973 bd2 ba1.9k sqft6432 Zealand Ave N, Brooklyn Park, MN 55428For SaleMLS ID #7145887, April Janes, eXp Realty. NorthstarMLS as distributed by MLS GRID
- $350,0002 bd2 ba1.5k sqft4316 101st Ln NE, Blaine, MN 55014For SaleMLS ID #7157294, Brandon J Johnson, Pemberton RE. NorthstarMLS as distributed by MLS GRID
- $390,0005 bd2 ba2.3k sqft10525 Rhode Island Ave N, Brooklyn Park, MN 55445For SaleMLS ID #7161803, Dan J. McNellis, Earthstone Realty. NorthstarMLS as distributed by MLS GRID
- $400,0004 bd3 ba2.6k sqft10439 Thrush St NW, Coon Rapids, MN 55433For SaleMLS ID #7115018, Jeremy Nelson, LPT Realty, LLC. NorthstarMLS as distributed by MLS GRID
- $390,0003 bd2 ba2.1k sqft7720 Long Lake Rd, Mounds View, MN 55112For SaleMLS ID #7145446, Lance Berwald, Keller Williams Preferred Rlty. NorthstarMLS as distributed by MLS GRID
- $375,0004 bd2 ba2k sqft11255 Rhode Island Ave N, Champlin, MN 55316For SaleMLS ID #7126646, Stephanie Getz, Edina Realty, Inc.. NorthstarMLS as distributed by MLS GRID
