Great updated Ranch -Carport, open concept kitchen and fireplaced family room with large sliders to the back deck. Two bedrooms on the main level and a finished family room in the basement with a wet bar and 1/2 bath. Also, another finished room for a possible 3rd bedroom. Lovely backyard with deck, patio and firepit.
Pending
$395,000
64 Autumn Dr, Fitchburg, MA 01420
2beds
1,976sqft
Single Family Residence
Built in 1969
0.29 Acres Lot
$417,200 Zestimate®
$200/sqft
$-- HOA
What's special
Fireplaced family roomOpen concept kitchenLovely backyard with deckWet bar
- 8 days
- 1,351
- 79
Likely to sell faster than
Zillow last checked:
Listing updated:
Listed by:
Robert Denault 978-479-4444,
Century 21 North East 800-844-7653
Source: MLS PIN,MLS#: 73591965
Facts & features
Interior
Bedrooms & bathrooms
- Bedrooms: 2
- Bathrooms: 2
- Full bathrooms: 1
- 1/2 bathrooms: 1
Primary bedroom
- Level: First
Bedroom 2
- Level: First
Primary bathroom
- Features: No
Dining room
- Level: First
Family room
- Features: Bathroom - Half, Wet Bar, Exterior Access
- Level: Basement
Kitchen
- Level: First
Living room
- Level: First
Heating
- Baseboard, Natural Gas
Cooling
- Ductless
Appliances
- Included: Gas Water Heater, Range, Dishwasher, Refrigerator, Range Hood
- Laundry: In Basement
Features
- Flooring: Wood, Laminate
- Basement: Full,Finished,Bulkhead
- Number of fireplaces: 1
Interior area
- Total structure area: 1,976
- Total interior livable area: 1,976 sqft
- Finished area above ground: 988
- Finished area below ground: 988
Property
Parking
- Total spaces: 4
- Parking features: Carport, Paved Drive, Off Street, Paved
- Has carport: Yes
- Uncovered spaces: 4
Accessibility
- Accessibility features: No
Features
- Patio & porch: Deck, Patio
- Exterior features: Deck, Patio, Storage
Lot
- Size: 0.29 Acres
- Features: Level
Details
- Parcel number: M:0292 B:0008 L:0000,1512131
- Zoning: RA
Construction
Type & style
- Home type: SingleFamily
- Architectural style: Ranch
- Property subtype: Single Family Residence
Materials
- Frame
- Foundation: Concrete Perimeter
- Roof: Shingle
Condition
- Year built: 1969
Utilities & green energy
- Electric: 100 Amp Service
- Sewer: Public Sewer
- Water: Public
- Utilities for property: for Gas Range, for Gas Oven
Community & HOA
HOA
- Has HOA: No
Location
- Region: Fitchburg
Financial & listing details
- Price per square foot: $200/sqft
- Tax assessed value: $359,800
- Annual tax amount: $4,782
- Date on market: 10/16/2026
- Road surface type: Paved
Estimated market value
$417,200
$388,000 - $446,000
$2,471/mo
Price history
| Date | Event | Price |
|---|---|---|
| 10/22/2026 | Pending sale | $395,000$200/sqft |
Source: MLS PIN #73591965 Report a problem | ||
| 10/16/2026 | Listed for sale | $395,000+70.3%$200/sqft |
Source: MLS PIN #73591965 Report a problem | ||
| 12/7/2018 | Sold | $232,000+0.9%$117/sqft |
Source: Public Record Report a problem | ||
| 11/2/2018 | Pending sale | $230,000$116/sqft |
Source: Keller Williams Realty North Central #72416443 Report a problem | ||
| 10/26/2018 | Listed for sale | $230,000+58.6%$116/sqft |
Source: Keller Williams Realty North Central #72416443 Report a problem | ||
| 1/14/2011 | Sold | $145,000-9.3%$73/sqft |
Source: Public Record Report a problem | ||
| 10/8/2010 | Price change | $159,900-5.4%$81/sqft |
Source: Richard Healey #71126130 Report a problem | ||
| 9/18/2010 | Price change | $169,000-5.6%$86/sqft |
Source: Richard Healey #71126130 Report a problem | ||
| 8/21/2010 | Listed for sale | $179,000$91/sqft |
Source: Richard Healey #71126130 Report a problem | ||
Public tax history
| Year | Property taxes | Tax assessment |
|---|---|---|
| 2025 | $4,599 +3.7% | $340,400 +13.7% |
| 2024 | $4,436 +0.8% | $299,500 +9.1% |
| 2023 | $4,399 +4.3% | $274,600 +14.6% |
| 2022 | $4,219 -3.3% | $239,600 +4.5% |
| 2021 | $4,362 +1.5% | $229,200 +5.1% |
| 2020 | $4,299 +10.1% | $218,100 +14.4% |
| 2019 | $3,905 +6.4% | $190,600 +9.1% |
| 2018 | $3,670 +5.6% | $174,700 +8% |
| 2017 | $3,475 +7.8% | $161,700 +6.5% |
| 2016 | $3,225 +3.9% | $151,900 +1.2% |
| 2015 | $3,104 +4.7% | $150,100 +0.4% |
| 2014 | $2,965 -0.4% | $149,500 -4.4% |
| 2013 | $2,978 +0.3% | $156,300 -7.2% |
| 2012 | $2,969 +2.6% | $168,500 -5.7% |
| 2011 | $2,895 +10.6% | $178,700 -13.3% |
| 2009 | $2,617 +1.4% | $206,100 -6.1% |
| 2008 | $2,580 +0% | $219,600 -1.7% |
| 2007 | $2,579 +6.4% | $223,500 +11.1% |
| 2006 | $2,425 +3.5% | $201,100 +10.3% |
| 2005 | $2,343 +0.3% | $182,300 +7.9% |
| 2004 | $2,336 +1.6% | $169,000 +15.8% |
| 2003 | $2,300 +9.4% | $146,000 +23.7% |
| 2001 | $2,103 +10.5% | $118,000 +12.9% |
| 2000 | $1,903 +16.5% | $104,500 -3.4% |
| 1996 | $1,633 | $108,200 |
Find assessor info on the county website
Monthly payment
Est. payment
Payment breakdown
Explore the cost of this home by adjusting the details. Changes won't be saved.Climate risks
Neighborhood: 01420


Similar homes
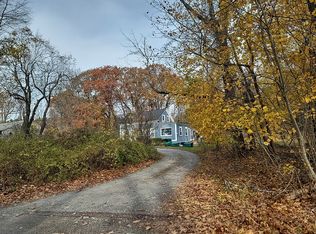
- $--3 bd2 ba1.6k sqft618 5th Massachusetts Tpke, Fitchburg, MA 01420Auction
 ServiceLink Auction
- $440,0004 bd2 ba1.7k sqft360 Blossom St, Fitchburg, MA 01420For Sale
 MLS ID #73592767, Maryanne Hardy, Foster-Healey Real Estate. MLS PIN
- $389,0003 bd2 ba1.8k sqft30 Clark Rd, Fitchburg, MA 01420For Sale
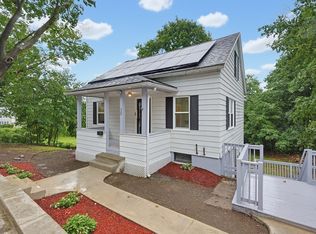 MLS ID #73594524, Syed Khan, Unique Realty , LLC. MLS PIN
- $399,9002 bd1 ba1.1k sqft27 Legros St, Fitchburg, MA 01420For Sale
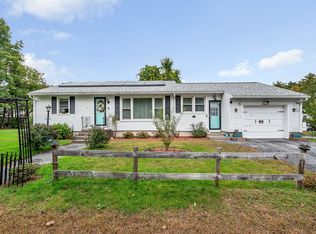 MLS ID #73587553, Donna Bursey, Coldwell Banker Realty. MLS PIN
