
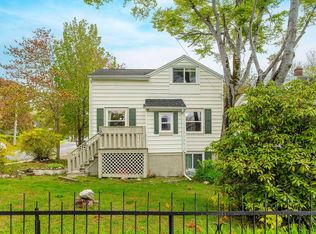
Welcome to 64 Everette Street, a well-maintained 3 year old two-unit flat property that offers an outstanding investment opportunity in the heart of Woodside. This property features a durable metal roof and boasts soundproof construction between the units, ensuring peace and privacy for all residents. With low-maintenance landscaping and ample parking available, this property is ideal for both tenants and landlords. Both units are equipped with built-in closets for additional storage, and each features ductless heat pumps for efficient heating and air conditioning. In-suite laundry facilities and air exchangers in all units enhance the living experience, ensuring comfort and convenience year-round. This property is conveniently located within walking distance of the Woodside Ferry Terminal and Dartmouth General Hospital. You are just minutes away from downtown Dartmouth, where you can enjoy a variety of shops, restaurants, and the beautiful waterfront. The ferry offers a quick commute to Halifax, perfect for exploring the boardwalk, downtown attractions, and vibrant nightlife. 64 Everette Street is an exceptional opportunity for investors looking to acquire a well-located property with reliable rental income. Don’t miss your chance to own this fantastic asset in a thriving community!
For sale
C$600,000
64 Everette St, Halifax, NS B2W 1H2
5beds
--baths
959sqft
Duplex
Built in 2023
-- sqft lot
$-- Zestimate®
C$626/sqft
C$-- HOA
What's special
Metal roofLow-maintenance landscapingAmple parking availableIn-suite laundry facilities
- 3 days |
- 7 |
- 0 |
Zillow last checked:
Listing updated:
Listed by:
Nassim Klayme,
RE/MAX Nova Brokerage
Source: NSAR,MLS®#: 202616973 Originating MLS®#: Nova Scotia Association of REALTORS®
Originating MLS®#: Nova Scotia Association of REALTORS®Facts & features
Interior
Bedrooms & bathrooms
- Bedrooms: 5
Heating
- Heat Pump -Ductless
Cooling
- Ductless, Air Conditioning
Appliances
- Included: Stove, Dishwasher, Dryer, Washer, Refrigerator
Features
- Flooring: Vinyl
- Basement: None
Interior area
- Total structure area: 959
- Total interior livable area: 959.20 sqft
Video & virtual tour
Property
Parking
- Parking features: Paved
Features
- Stories: 2
Lot
- Size: 4,103 Square Feet
- Features: Under 0.5 Acres, Near Public Transit
Details
- Parcel number: 41511304
- Zoning: R-2
- Other equipment: No Rental Equipment
Construction
Type & style
- Home type: MultiFamily
- Property subtype: Duplex
Materials
- Vinyl Siding
- Foundation: Concrete Perimeter
- Roof: Asphalt
Condition
- Year built: 2023
Utilities & green energy
- Sewer: Municipal
- Water: Municipal
- Utilities for property: Electricity Connected
Community & HOA
Location
- Region: Halifax
Financial & listing details
- Price per square foot: C$626/sqft
- Price range: C$600K - C$600K
- Date on market: 7/9/2026
- Ownership: Freehold
- Electric utility on property: Yes
Nassim Klayme
Nassim Klayme
(902) 877-2122
By pressing Contact Agent, you agree that the real estate professional identified above may call/text you about your search, which may involve use of automated means and pre-recorded/artificial voices. You don't need to consent as a condition of buying any property, goods, or services. Message/data rates may apply. You also agree to our Terms of Use. Zillow does not endorse any real estate professionals. We may share information about your recent and future site activity with your agent to help them understand what you're looking for in a home.
Price history
| Date | Event | Price |
|---|---|---|
| 7/9/2026 | Listed for sale | C$600,000C$626/sqft |
Source:  NSAR #202616973 Report a problem NSAR #202616973 Report a problem | ||
Public tax history
Tax history is unavailable.
Climate risks
Neighborhood: B2W
Nearby schools
GreatSchools rating
No schools nearby
We couldn't find any schools near this home.
Schools provided by the listing agent
- Elementary: South Woodside School
- Middle: Dartmouth South Academy
- High: Dartmouth High School
Source: NSAR. This data may not be complete. We recommend contacting the local school district to confirm school assignments for this home.
- C$600,0005 bd-- ba959 sqft66 Everette St, Dartmouth, NS B2W1H2For Sale

- C$140,500-- bd1 ba960 sqft62 Everette St, Dartmouth, NS B2W1H2Off Market
- C$221,600-- bd4 ba2.7k sqft68 Everette St, Dartmouth, NS B2W1H2Off Market
- C$121,100-- bd1 ba842 sqft63 Everette St, Dartmouth, NS B2W1H1Off Market
- C$138,2003 bd1 ba944 sqft65 Everette St, Dartmouth, NS B2W1H1Off Market
- C$162,4003 bd2 ba1.5k sqft60 Everette St, Dartmouth, NS B2W1H2Off Market
- C$123,7002 bd1 ba976 sqft61 Everette St, Dartmouth, NS B2W1H1Off Market
- C$124,7003 bd1 ba840 sqft59 Everette St, Dartmouth, NS B2W1H1Off Market
Similar homes
- C$600,0005 bd-- ba959 sqft66 Everette St, Dartmouth, NS B2W 1H2For SaleMLS ID #202616979, Nassim Klayme, RE/MAX Nova Brokerage. NSAR
- C$619,9005 bd-- ba937 sqftAuburn Ave #1a & 1b, Halifax, NS B3R 1K3For Sale
 MLS ID #202616935, Qian Zhang, RE/MAX Nova (Halifax) Brokerage. NSAR
 - C$629,9004 bd-- ba841 sqft103 Rufus Ave, Halifax, NS B3N 2L8For Sale
 MLS ID #202616895, Carrie Sullivan, Royal LePage Atlantic Brokerage. NSAR
 - C$599,9004 bd-- ba1.2k sqft104 Eisener St, Timberlea, NS B3T 1E5For Sale
 MLS ID #202617084, Alex Tattrie, Century 21 Trident Realty Ltd. Brokerage. NSAR
 - C$599,9005 bd-- ba884 sqft50 Raymond St, Dartmouth, NS B2X 1B9For SaleMLS ID #202606641, Ian Angus, Royal LePage Atlantic Brokerage. NSAR
- C$649,0004 bd-- ba1.1k sqft507 Arklow Dr, Cole Harbour, NS B2W 4Z5For SaleMLS ID #202616744, Lisa Rehberg, RE/MAX Nova Brokerage. NSAR
- C$599,9004 bd-- ba768 sqft29 Joyce Ave, Halifax, NS B3P 1W7For SaleMLS ID #202614287, Jordan Valcourt, Sutton Group Professional Realty Brokerage. NSAR
- C$739,9006 bd-- ba1.2k sqft116 Frederick Ave, Halifax, NS B3N 2L1For SaleMLS ID #202617183, Zac Skebo, Viewpoint Realty Services Inc. Brokerage. NSAR
- C$464,0003 bd3 ba1.3k sqft56 Irving St, Dartmouth, NS B2W 1K2For SaleMLS ID #202609180, Olesia Zozulia, Royal LePage Atlantic Brokerage. NSAR
- C$649,0004 bd-- ba762 sqft11 Best St, Dartmouth, NS B3A 2W8For SaleMLS ID #202608864, Tamara Barker, Sutton Group Professional Realty Brokerage. NSAR
- C$649,5005 bd-- ba959 sqft33 McIntosh St #A, Halifax, NS B3R 1G9For SaleMLS ID #202615457, Nassim Klayme, RE/MAX Nova Brokerage. NSAR
- C$695,0006 bd-- ba1.2k sqft6 Wilbur Ct, Dartmouth, NS B2W 2J5For SaleMLS ID #202613103, Daniel Cyr, RE/MAX Nova Brokerage. NSAR
- C$649,9003 bd-- ba815 sqft34 Tulip St, Halifax, NS B3A 2S7For SaleMLS ID #202610722, Mary Ellen Power, RE/MAX Nova Brokerage. NSAR
- C$649,5005 bd-- ba1.2k sqft33 McIntosh St #B, Halifax, NS B3R 1G9For SaleMLS ID #202615458, Nassim Klayme, RE/MAX Nova Brokerage. NSAR
- C$425,0003 bd2 ba1.2k sqft12 Ridgecrest Dr, Halifax, NS B2W 2L5For SaleMLS ID #202617234, Anne Da Silva, Keller Williams Select Realty Brokerage. NSAR
- C$579,9002 bd2 ba982 sqft5698 Normandy Dr #3, Halifax, NS B3K 2V4New ConstructionMLS ID #202614551, David Dunn, Royal LePage Atlantic Brokerage. NSAR
- C$549,9003 bd3 ba1.2k sqft12 Narrowleaf Grv, Halifax, NS B2W 6P5For SaleMLS ID #202615932, Joshua Kogon, Royal LePage Atlantic Brokerage. NSAR
- C$574,9003 bd2 ba1.3k sqft6975 Ward Ave, Halifax, NS B3L 2K6For SaleMLS ID #202613947, Mary Mellin, Royal LePage Atlantic Brokerage. NSAR
- C$699,9002 bd1 ba1.2k sqft5525 Cabot Pl, Halifax, NS B3K 2J6For SaleMLS ID #202617033, Paula Langille, Royal LePage Atlantic Brokerage. NSAR
- C$599,0005 bd-- ba1.3k sqft4 Club Rd, Hatchet Lake, NS B3T 1P8For SaleMLS ID #202614460, Ashley Brown, Century 21 All Points Brokerage. NSAR
- Nova Scotia
- Halifax County
- Dartmouth
- B2W 1H2
- 64 Everette St
Nearby cities
Nearby zip codes
Other Dartmouth Topics
