This exceptional legal duplex has been extensively rebuilt under building permits to meet current building code requirements, retaining only the original concrete foundation and structural framing while virtually every other component has been professionally rebuilt or replaced. Featuring two fully self-contained legal units with separate electrical meters, this turnkey property is ideal for investors, owner-occupants, or multi-generational living. The upper level offers a spacious 3-bedroom suite, while the lower level features a bright 2-bedroom suite with excellent rental potential. Extensive upgrades include a new roof, energy-efficient windows, new insulation, vapour barrier, drywall, plumbing, complete electrical rewire with new 200-amp service, beautifully renovated kitchens and bathrooms, new flooring, interior doors, trim, lighting, and brand-new appliances throughout. The former oil heating system has been removed, creating the efficiency and low maintenance of an all-electric home. Conveniently located close to schools, parks, shopping, and public transit, this is a rare opportunity to own a substantially rebuilt legal duplex offering modern construction standards, exceptional flexibility, and outstanding long-term value.
Under contract
C$619,900
Auburn Ave #1a & 1b, Halifax, NS B3R 1K3
5beds
--baths
937sqft
Duplex
Built in 1958
-- sqft lot
$-- Zestimate®
C$661/sqft
C$-- HOA
What's special
New roofEnergy-efficient windowsNew insulationVapour barrierBeautifully renovated kitchensNew flooringInterior doors
- 27 days |
- 20 |
- 0 |
Zillow last checked:
Listing updated:
Listed by:
Qian Zhang,
RE/MAX Nova (Halifax) Brokerage
Source: NSAR,MLS®#: 202616935 Originating MLS®#: Nova Scotia Association of REALTORS®
Originating MLS®#: Nova Scotia Association of REALTORS®Facts & features
Interior
Bedrooms & bathrooms
- Bedrooms: 5
Heating
- Baseboard
Appliances
- Included: Electric Range, Dishwasher, Washer/Dryer, Range Hood, Refrigerator, Other, Stove, Microwave, Washer, Dryer
Features
- Secondary Suite
- Basement: Full,Walk-Out Access
Interior area
- Total structure area: 937
- Total interior livable area: 937.50 sqft
Video & virtual tour
Property
Parking
- Parking features: Gravel, Other
Lot
- Size: 5,815 Square Feet
- Features: Under 0.5 Acres, Near Public Transit
Details
- Parcel number: 00282426
- Zoning: R2
- Other equipment: No Rental Equipment
Construction
Type & style
- Home type: MultiFamily
- Property subtype: Duplex
Materials
- Vinyl Siding
- Foundation: Block, Concrete Perimeter
- Roof: Asphalt
Condition
- Year built: 1958
Utilities & green energy
- Sewer: Municipal
- Water: Municipal
- Utilities for property: Electricity Connected
Community & HOA
Community
- Features: Park, Place of Worship, Playground, Recreation Center, School Bus Service, Ski Hill
Location
- Region: Halifax
Financial & listing details
- Price per square foot: C$661/sqft
- Price range: C$619.9K - C$619.9K
- Date on market: 7/8/2026
- Inclusions: Both Self-Contained Units Come Fully Equipped With Appliances, Including Two Refrigerators, Two Electric Ranges, Two Washer/Dryer Combo Units, Two Dishwashers, One Over-The-Range Microwave, And One Separate Range Hood.
- Exclusions: Mobile Internet Router And Two (2) Security Cameras
- Ownership: Freehold
- Electric utility on property: Yes
Q
Qian Zhang
(902) 718-6369
By pressing Contact Agent, you agree that the real estate professional identified above may call/text you about your search, which may involve use of automated means and pre-recorded/artificial voices. You don't need to consent as a condition of buying any property, goods, or services. Message/data rates may apply. You also agree to our Terms of Use. Zillow does not endorse any real estate professionals. We may share information about your recent and future site activity with your agent to help them understand what you're looking for in a home.
Price history
| Date | Event | Price |
|---|---|---|
| 7/14/2026 | Contingent | C$619,900C$661/sqft |
Source:  NSAR #202616935 Report a problem NSAR #202616935 Report a problem | ||
| 7/8/2026 | Listed for sale | C$619,900C$661/sqft |
Source: NSAR #202616935 Report a problem | ||
Public tax history
Tax history is unavailable.
Climate risks
Neighborhood: B3R
Nearby schools
GreatSchools rating
No schools nearby
We couldn't find any schools near this home.
Schools provided by the listing agent
- Elementary: Elizabeth Sutherland School
- Middle: Elizabeth Sutherland School
- High: JL Ilsley High School
Source: NSAR. This data may not be complete. We recommend contacting the local school district to confirm school assignments for this home.
- C$195,6003 bd2 ba1.4k sqft9 Auburn Ave, Halifax, NS B3R1K3Off Market
- C$149,0003 bd1 ba816 sqft10 Auburn Ave, Halifax, NS B3R1K4Off Market
- C$160,8003 bd1 ba925 sqft11 Auburn Ave, Halifax, NS B3R1K3Off Market
- C$148,2002 bd1 ba718 sqft7 Auburn Ave, Halifax, NS B3R1K3Off Market
- C$399,9003 bd1 ba1.5k sqft12 Auburn Ave, Halifax, NS B3R1K4For Sale
- C$186,9004 bd1 ba1.4k sqft8 Auburn Ave, Halifax, NS B3R1K4Off Market
- C$163,4002 bd2 ba870 sqft13 Auburn Ave, Halifax, NS B3R1K3Off Market
- C$267,4002 bd2 ba2.3k sqft14 Auburn Ave, Halifax, NS B3R1K4Off Market
Similar homes
- C$599,9004 bd-- ba768 sqft29 Joyce Ave, Halifax, NS B3P 1W7For Sale
 MLS ID #202614287, Jordan Valcourt, Sutton Group Professional Realty Brokerage. NSAR
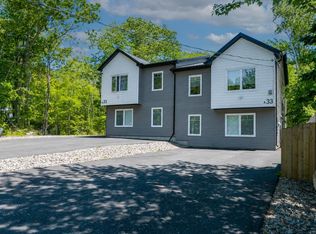
 - C$649,5005 bd-- ba959 sqft33 McIntosh St #A, Halifax, NS B3R 1G9For Sale
 MLS ID #202615457, Nassim Klayme, RE/MAX Nova Brokerage. NSAR
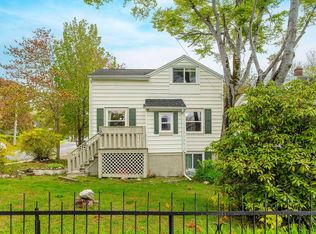
 - C$629,9004 bd-- ba841 sqft103 Rufus Ave, Halifax, NS B3N 2L8For Sale
 MLS ID #202616895, Carrie Sullivan, Royal LePage Atlantic Brokerage. NSAR
 - C$569,9006 bd-- ba974 sqft746/748 Old Sambro Rd, Halifax, NS B3V 1B9For Sale
 MLS ID #202618024, Peter Brouwer, Royal LePage Atlantic Brokerage. NSAR
 - C$605,9003 bd-- ba828 sqft81 Adelaide Ave, Halifax, NS B3N 2N9For SaleMLS ID #202522642, Michael Walling, Verve Realty Group Brokerage. NSAR
- C$489,9003 bd-- ba690 sqft116 Coronation Ave, Halifax, NS B3N 2N1For SaleMLS ID #202619259, Andrew Stephens, Exit Realty Metro Brokerage. NSAR
- C$649,9004 bd-- ba800 sqft55 Keepsake Cres, Halifax, NS B3R 0G2For SaleMLS ID #202602490, Mehran Ahrari, RE/MAX Nova (Halifax) Brokerage. NSAR
- C$724,9004 bd-- ba800 sqft91 Honeygold Dr, Halifax, NS B3R 0G3For SaleMLS ID #202617946, Ian Angus, Royal LePage Atlantic Brokerage. NSAR
- C$724,9006 bd-- ba1.2k sqft116 Frederick Ave, Halifax, NS B3N 2L1For SaleMLS ID #202617183, Zac Skebo, Viewpoint Realty Services Inc. Brokerage. NSAR
- C$549,9003 bd1 ba884 sqft12 Nelson Ave, Halifax, NS B3P 1V8For SaleMLS ID #202615614, Michelle Gerrior, Royal LePage Anchor Realty Brokerage. NSAR
- C$624,9003 bd2 ba1.2k sqft6474 Roslyn Rd, Halifax, NS B3L 2M7For SaleMLS ID #202614994, Alan MacMullen, Royal LePage Atlantic Brokerage. NSAR
- C$524,9003 bd1 ba1k sqft712 Herring Cove Rd, Halifax, NS B3R 1Y6For SaleMLS ID #202615528, Melissa Berry, RE/MAX Nova (Halifax) Brokerage. NSAR
- C$724,9006 bd-- ba1.1k sqft5/5A Marilyn Dr, Dartmouth, NS B2Y 3X9For SaleMLS ID #202618896, Cheryl Cook, RE/MAX Nova (Halifax) Brokerage. NSAR
- C$649,0004 bd-- ba762 sqft11 Best St, Dartmouth, NS B3A 2W8For SaleMLS ID #202608864, Tamara Barker, Sutton Group Professional Realty Brokerage. NSAR
- C$575,0003 bd1 ba1.3k sqft5873 Merkel St, Halifax, NS B3K 2J2For SaleMLS ID #202618653, Ardi Iranmanesh, Century 21 Optimum Realty Brokerage. NSAR
- C$624,9003 bd1 ba1.3k sqft3824 Basinview Dr, Halifax, NS B3K 4Z9For SaleMLS ID #202616738, Matthew Stright, Royal LePage Atlantic Brokerage. NSAR
- C$549,9003 bd-- ba1k sqft6477 Roslyn Rd, Halifax, NS B3L 2M6For SaleMLS ID #202612469, Nick Ogden, Press Realty Inc. Brokerage. NSAR
- C$574,9003 bd2 ba1.3k sqft6975 Ward Ave, Halifax, NS B3L 2K6For SaleMLS ID #202613947, Mary Mellin, Royal LePage Atlantic Brokerage. NSAR
- C$649,9006 bd-- ba1.2k sqft8 B Gordon St, Halifax, NS B4A 2N7For SaleMLS ID #202616163, Markus Sampson, RE/MAX Nova (Halifax) Brokerage. NSAR
- C$599,0005 bd-- ba1.3k sqft4 Club Rd, Hatchet Lake, NS B3T 1P8For SaleMLS ID #202614460, David Yetman, Century 21 All Points Brokerage. NSAR
