Don't miss this incredible value in Fletcher! Welcome home to this well-loved end unit in desirable Fox Glen. In what might be the perfect location, this Arts and Crafts-style townhome puts all that WNC has to offer just a short drive away — from the vibrant Asheville scene to charming Hendersonville and the beer-and-bike mecca of Mills River. Whether you're relaxing at home on your private deck or enjoying the neighborhood amenities — including a pool, clubhouse, and hiking trails — you'll be glad you're doing it here. Call today for your personal showing!
Active
$350,000
64 Fox Briar Dr, Fletcher, NC 28732
3beds
2,080sqft
Townhouse
Built in 2007
0.04 Acres Lot
$347,600 Zestimate®
$168/sqft
$150/mo HOA
What's special
Well-loved end unitPrivate deckArts and crafts-style townhomeHiking trails
- 9 days
- 189
- 21
Likely to sell faster than
Zillow last checked:
Listing updated:
Listed by:
Jason Brodsky jason@ownersonlyre.com,
EXP Realty LLC
Source: Canopy MLS as distributed by MLS GRID,MLS#: 4428380
Facts & features
Interior
Bedrooms & bathrooms
- Bedrooms: 3
- Bathrooms: 3
- Full bathrooms: 2
- 1/2 bathrooms: 1
- Main level bedrooms: 1
Primary bedroom
- Level: Main
Bedroom s
- Level: Upper
Bathroom half
- Level: Main
Bathroom full
- Level: Main
Bathroom full
- Level: Upper
Other
- Level: Upper
Dining area
- Level: Main
Kitchen
- Level: Main
Laundry
- Level: Main
Living room
- Level: Main
Utility room
- Level: Upper
Heating
- Heat Pump
Cooling
- Central Air, Heat Pump
Appliances
- Included: Electric Oven, Electric Range, Electric Water Heater, Microwave, Refrigerator
- Laundry: Laundry Room, Main Level
Features
- Breakfast Bar, Pantry
- Flooring: Carpet, Laminate, Tile
- Has basement: No
Interior area
- Total structure area: 2,080
- Total interior livable area: 2,080 sqft
- Finished area above ground: 2,080
- Finished area below ground: 0
Property
Parking
- Total spaces: 3
- Parking features: Driveway, Garage Faces Front, Garage on Main Level
- Garage spaces: 1
- Uncovered spaces: 2
Features
- Levels: Two
- Stories: 2
- Entry location: Main
- Patio & porch: Covered, Deck, Front Porch, Side Porch
- Pool features: Community
- Has view: Yes
- View description: Mountain(s), Year Round
Lot
- Size: 0.04 Acres
- Features: End Unit, Views
Details
- Parcel number: 1005927
- Zoning: R1
- Special conditions: Standard
Construction
Type & style
- Home type: Townhouse
- Architectural style: Arts and Crafts
- Property subtype: Townhouse
Materials
- Fiber Cement
- Foundation: Crawl Space
Condition
- New construction: No
- Year built: 2007
Utilities & green energy
- Sewer: Public Sewer
- Water: City
- Utilities for property: Electricity Connected, Wired Internet Available
Community & HOA
Community
- Features: Clubhouse, Fitness Center, Playground, Walking Trails
- Subdivision: Fox Glen Townhomes
HOA
- Has HOA: Yes
- HOA fee: $150 monthly
- HOA name: Tessier PM Co
- HOA phone: 828-407-1049
Location
- Region: Fletcher
Financial & listing details
- Price per square foot: $168/sqft
- Tax assessed value: $365,200
- Annual tax amount: $2,169
- Date on market: 10/12/2026
- Cumulative days on market: 9 days
- Listing terms: Cash,Conventional
- Electric utility on property: Yes
- Road surface type: Asphalt, Paved
Estimated market value
$347,600
$330,000 - $365,000
$2,499/mo
Price history
| Date | Event | Price |
|---|---|---|
| 10/12/2026 | Listed for sale | $350,000+47.4%$168/sqft |
Source:  Canopy MLS as distributed by MLS GRID #4428380 Report a problem | ||
| 4/7/2017 | Sold | $237,500-1%$114/sqft |
Source: Canopy MLS as distributed by MLS GRID #3244896 Report a problem | ||
| 2/22/2017 | Pending sale | $240,000$115/sqft |
Source: Beverly-Hanks & Associates, Inc. #3244896 Report a problem | ||
| 2/14/2017 | Price change | $240,000-2%$115/sqft |
Source: Beverly-Hanks & Associates, Inc. #3244896 Report a problem | ||
| 1/23/2017 | Listed for sale | $245,000+5.6%$118/sqft |
Source: Beverly-Hanks, Executive Park #3244896 Report a problem | ||
| 9/22/2016 | Sold | $232,000-2.9%$112/sqft |
Source: Canopy MLS as distributed by MLS GRID #3179078 Report a problem | ||
| 8/11/2016 | Pending sale | $239,000$115/sqft |
Source: Beverly-Hanks, South #3179078 Report a problem | ||
| 7/17/2016 | Price change | $239,000-2.4%$115/sqft |
Source: Beverly-Hanks, South #3179078 Report a problem | ||
| 6/1/2016 | Listed for sale | $244,900+2.1%$118/sqft |
Source: Beverly-Hanks, South #3179078 Report a problem | ||
| 5/1/2012 | Listing removed | $1,195$1/sqft |
Source: IPM Corporation of Brevard Report a problem | ||
| 3/31/2012 | Price change | $1,195-4.4%$1/sqft |
Source: IPM Corporation of Brevard Report a problem | ||
| 2/8/2012 | Price change | $1,250-3.5%$1/sqft |
Source: RealRentals.com Report a problem | ||
| 2/4/2012 | Listed for rent | $1,295$1/sqft |
Source: RealRentals.com Report a problem | ||
| 12/20/2009 | Listing removed | $239,900$115/sqft |
Source: Prudential Real Estate #434428 Report a problem | ||
| 10/4/2009 | Price change | $239,900-4%$115/sqft |
Source: Prudential Real Estate #434428 Report a problem | ||
| 6/22/2009 | Price change | $250,000-2.9%$120/sqft |
Source: Prudential Real Estate #434428 Report a problem | ||
| 2/27/2009 | Listed for sale | $257,500+14.4%$124/sqft |
Source: Prudential Real Estate #434428 Report a problem | ||
| 9/28/2007 | Sold | $225,000$108/sqft |
Source: Public Record Report a problem | ||
Public tax history
| Year | Property taxes | Tax assessment |
|---|---|---|
| 2026 | $2,169 +10.8% | $365,200 |
| 2025 | $1,957 | $365,200 |
| 2024 | $1,957 | $365,200 |
| 2023 | $1,957 +14.5% | $365,200 +44.4% |
| 2022 | $1,710 | $252,900 |
| 2021 | -- | $252,900 |
| 2020 | $1,710 | $252,900 |
| 2019 | $1,710 | $252,900 +34.4% |
| 2018 | $1,710 +33.6% | $188,200 |
| 2017 | $1,280 | $188,200 |
| 2016 | -- | $188,200 |
| 2015 | -- | $188,200 +1% |
| 2014 | -- | $186,400 |
| 2013 | -- | $186,400 |
| 2012 | -- | $186,400 |
| 2011 | -- | $186,400 -16.3% |
| 2010 | -- | $222,800 |
| 2009 | -- | $222,800 +1.1% |
| 2008 | -- | $220,300 |
Find assessor info on the county website
Monthly payment
Est. payment
Payment breakdown
Explore the cost of this home by adjusting the details. Changes won't be saved.Climate risks
Neighborhood: 28732
Nearby schools
Schools provided by the listing agent
- Elementary: Fletcher
- Middle: Apple Valley
- High: North Henderson
Source: Canopy MLS as distributed by MLS GRID. This data may not be complete. We recommend contacting the local school district to confirm school assignments for this home.

Similar homes
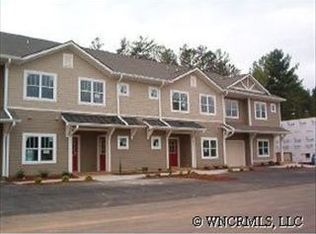
- $345,0003 bd3 ba1.3k sqft623 Cardwell Ln, Fletcher, NC 28732For Sale

 MLS ID #4430671, Stacey Pederson, Fathom Realty. Canopy MLS as distributed by MLS GRID
- $280,0003 bd3 ba1.4k sqftTownes at Bagwell Mill, Fletcher, NC 28732For Sale
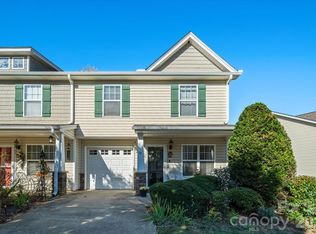 MLS ID #4434597, Chandler Brewer, Town and Mountain Realty. Canopy MLS as distributed by MLS GRID
- $389,0003 bd2 ba1.3k sqft394 W Swift Creek Rd #510, Fletcher, NC 28732For Sale
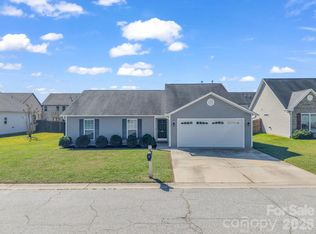 MLS ID #4434203, Lori Ledford, Coldwell Banker Advantage. Canopy MLS as distributed by MLS GRID
- $389,9004 bd3 ba1.9k sqft59 Southchase Dr, Fletcher, NC 28732For Sale
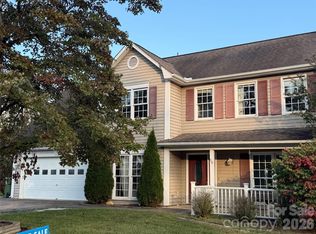 MLS ID #4425720, Dean Pistor, Trailblazer Realty LLC. Canopy MLS as distributed by MLS GRID
- $289,9003 bd2 ba1k sqft234 Brickton Village Cir Unit 107, Fletcher, NC 28732For SaleMLS ID #4429524, Brian Oliver, Premier Sotheby’s International Realty. Canopy MLS as distributed by MLS GRID
- $439,9003 bd2 ba1.5k sqft97 Wilkie Way, Fletcher, NC 28732For SaleMLS ID #4418973, Jen Hubbell, Keller Williams Mtn Partners, LLC. Canopy MLS as distributed by MLS GRID
- $359,6203 bd3 ba1.7k sqft179 Valley Breeze Rd, Fletcher, NC 28732New ConstructionCanopy MLS as distributed by MLS GRID
- $375,0003 bd2 ba1.3k sqft99 Yadkin Rd, Fletcher, NC 28732For SaleMLS ID #4402740, Alexander Cobb, Nexus Realty LLC. Canopy MLS as distributed by MLS GRID
- $385,0003 bd2 ba1.9k sqft823 Fanning Bridge Rd, Fletcher, NC 28732For SaleMLS ID #4376125, Elle Inzer, Keller Williams Professionals. Canopy MLS as distributed by MLS GRID
- $415,0003 bd3 ba1.6k sqft15 Chowan Dr, Fletcher, NC 28732For SaleMLS ID #4430498, MichaelAnne Thompson, Century 21 Mountain Lifestyles. Canopy MLS as distributed by MLS GRID
- $385,0003 bd2 ba1.2k sqft224 Clover Dr, Fletcher, NC 28732For SaleMLS ID #4377106, Debbie Hrncir, Howard Hanna Beverly-Hanks Asheville-Biltmore Park. Canopy MLS as distributed by MLS GRID
- $420,0003 bd3 ba1.6k sqft198 N River Rd, Fletcher, NC 28732For SaleMLS ID #4404977, Cole Ordiway, BluAxis Realty. Canopy MLS as distributed by MLS GRID
- $328,9903 bd3 ba1.6k sqft175 Valley Breeze Rd, Fletcher, NC 28732New ConstructionCanopy MLS as distributed by MLS GRID
- $415,0003 bd2 ba1.3k sqft98 Stonehollow Rd, Fletcher, NC 28732For SaleMLS ID #4422790, Robin Mehler, Town and Mountain Realty. Canopy MLS as distributed by MLS GRID
- $323,0002 bd1 ba1.1k sqft90 Pittman Rd, Fletcher, NC 28732AuctionMLS ID #4431258, Giancarlo Jimeno, Power Source Real Estate, Inc.. Canopy MLS as distributed by MLS GRID
