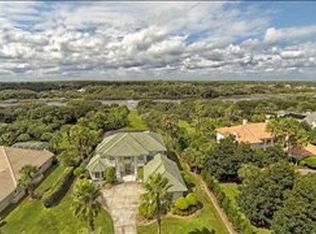
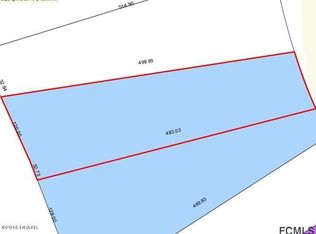
Located within the exclusive and highly coveted Island Estates community, 64 Island Estates presents a rare opportunity to create your dream waterfront residence. This 3-bedroom, 2 full bath, and 2 half bath home offers 116 feet of water frontage, providing a serene setting with direct access to the Intracoastal Waterway nearby. Featuring a spacious layout, soaring ceilings, and a screened pool area, the property is ready for your vision, bring your inspiration and transform this home into a personalized coastal retreat. Island Estates is known for its oversized homesites, privacy, and premier location just moments from the beach, golf, and dining. To further elevate the lifestyle, membership to the Hammock Dunes Club is available, offering an oceanfront clubhouse, “Low Country” clubhouse with dining, two Audubon-certified golf courses by Tom Fazio and Rees Jones, a 5,000 sq ft ocean-view fitness center, oceanfront pool complex, tennis, pickleball, croquet, bocce, and more.
Pending
$1,499,000
64 Island Estates Pkwy, Palm Coast, FL 32137
3beds
3,102sqft
Single Family Residence
Built in 1998
1.45 Acres Lot
$1,462,700 Zestimate®
$483/sqft
$508/mo HOA
What's special
Screened pool areaOversized homesitesSoaring ceilingsSpacious layout
- 76 days |
- 154 |
- 4 |
Likely to sell faster than
Zillow last checked:
Listing updated:
Listed by:
Krista Libby 612-298-4040,
COASTAL GATEWAY REAL ESTATE GR 888-977-1588,
Richard Hottinger 386-503-0509,
COASTAL GATEWAY REAL ESTATE GR
Source: Stellar MLS,MLS#: FC318268 Originating MLS: Flagler
Originating MLS: Flagler
Facts & features
Interior
Bedrooms & bathrooms
- Bedrooms: 3
- Bathrooms: 4
- Full bathrooms: 2
- 1/2 bathrooms: 2
Primary bedroom
- Features: Walk-In Closet(s)
- Level: First
Bedroom 2
- Features: Built-in Closet
- Level: First
Primary bathroom
- Level: First
Family room
- Level: First
Kitchen
- Level: First
Laundry
- Level: First
Living room
- Level: First
Heating
- Central
Cooling
- Central Air
Appliances
- Included: Oven, Cooktop, Dishwasher, Dryer, Washer
- Laundry: Laundry Room
Features
- Eating Space In Kitchen, Primary Bedroom Main Floor, Solid Surface Counters, Solid Wood Cabinets, Thermostat, Walk-In Closet(s)
- Flooring: Carpet, Tile, Hardwood
- Doors: Sliding Doors
- Has fireplace: Yes
- Fireplace features: Gas, Living Room
Interior area
- Total structure area: 4,074
- Total interior livable area: 3,102 sqft
Video & virtual tour
Property
Parking
- Total spaces: 3
- Parking features: Garage - Attached
- Attached garage spaces: 3
Features
- Levels: One
- Stories: 1
- Exterior features: Private Mailbox
- Has private pool: Yes
- Pool features: In Ground
- Has spa: Yes
- Spa features: In Ground
- Has view: Yes
- View description: Water, Intracoastal Waterway
- Has water view: Yes
- Water view: Water,Intracoastal Waterway
- Waterfront features: Intracoastal Waterway Access
Lot
- Size: 1.45 Acres
Details
- Parcel number: 0411313000000001620
- Zoning: PUD
- Special conditions: None
Construction
Type & style
- Home type: SingleFamily
- Property subtype: Single Family Residence
Materials
- Concrete, Stucco
- Foundation: Block, Slab
- Roof: Tile
Condition
- New construction: No
- Year built: 1998
Utilities & green energy
- Sewer: Public Sewer
- Water: Public
- Utilities for property: Cable Available, Cable Connected, Sewer Available, Sewer Connected, Street Lights, Water Available, Water Connected
Community & HOA
Community
- Pet fee: $0 monthly
- Subdivision: HAMMOCK DUNES
HOA
- Has HOA: Yes
- HOA fee: $508 monthly
- HOA name: May Management
- Second HOA name: May Management
Location
- Region: Palm Coast
Financial & listing details
- Price per square foot: $483/sqft
- Tax assessed value: $1,069,455
- Annual tax amount: $11,564
- Date on market: 5/6/2026
- Cumulative days on market: 27 days
- Ownership: Fee Simple
- Total actual rent: 0
- Road surface type: Paved
Estimated market value
$1,462,700
$1.39M - $1.54M
$4,942/mo
Price history
| Date | Event | Price |
|---|---|---|
| 5/11/2026 | Pending sale | $1,499,000$483/sqft |
Source:  Stellar MLS #FC318268 Report a problem Stellar MLS #FC318268 Report a problem | ||
| 5/6/2026 | Listed for sale | $1,499,000+137.9%$483/sqft |
Source: Stellar MLS #FC318268 Report a problem | ||
| 7/18/2000 | Sold | $630,000$203/sqft |
Source: Public Record Report a problem | ||
Public tax history
| Year | Property taxes | Tax assessment |
|---|---|---|
| 2024 | $11,218 +2% | $788,373 +3% |
| 2023 | $10,993 +4.6% | $765,410 +3% |
| 2022 | $10,508 +0.3% | $743,116 +3% |
| 2021 | $10,480 -0.1% | $721,472 +1.4% |
| 2020 | $10,486 +0.5% | $711,511 +1.9% |
| 2019 | $10,436 -0.4% | $698,413 +1.9% |
| 2018 | $10,477 +1.3% | $685,391 +2.1% |
| 2017 | $10,347 | $671,294 +2.1% |
| 2016 | $10,347 +0.4% | $657,487 +0.7% |
| 2015 | $10,302 -0.2% | $652,917 +0.8% |
| 2014 | $10,326 | $647,735 +1.5% |
| 2013 | -- | $638,163 -2.5% |
| 2012 | -- | $654,255 -0.3% |
| 2011 | -- | $656,367 -19% |
| 2010 | -- | $810,132 +0.8% |
| 2009 | -- | $803,338 +0.1% |
| 2008 | -- | $802,535 +3% |
| 2007 | -- | $779,160 +2.5% |
| 2006 | -- | $760,156 +3% |
| 2005 | -- | $738,016 -27% |
| 2004 | -- | $1,010,913 +39.4% |
| 2003 | -- | $725,216 +5.6% |
| 2002 | -- | $686,680 |
Find assessor info on the county website
Monthly payment
Est. payment
Payment breakdown
Explore the cost of this home by adjusting the details. Changes won't be saved.Climate risks
Neighborhood: 32137
Nearby schools
GreatSchools rating
- 8/10Old Kings Elementary SchoolGrades: PK-5Distance: 5.7 mi
- 5/10Matanzas High SchoolGrades: 8-12Distance: 5.3 mi
- 7/10Indian Trails Middle SchoolGrades: 6-8Distance: 5.6 mi
Schools provided by the listing agent
- Elementary: Old Kings Elementary
- Middle: Indian Trails Middle-FC
- High: Matanzas High
Source: Stellar MLS. This data may not be complete. We recommend contacting the local school district to confirm school assignments for this home.
- $2,447,6004 bd4 ba4k sqft62 Island Estates Pkwy, Palm Coast, FL 32137Off Market
- $2,215,7002 bd2 ba1.4k sqft66 Island Estates Pkwy, Palm Coast, FL 32137Off Market

- $4,018,2001.403 Acres68 Island Estates Pkwy, Palm Coast, FL 32137Off Market
- $2,692,600-- bd7 ba5.9k sqft58 Island Estates Pkwy, Palm Coast, FL 32137Off Market
- $2,155,6005 bd5 ba5.8k sqft72 Island Estates Pkwy, Palm Coast, FL 32137Off Market
- $2,728,2004 bd6 ba4.9k sqft56 Island Estates Pkwy, Palm Coast, FL 32137Off Market
- $1,625,0006 bd6 ba4.1k sqft67 Island Estates Pkwy, Palm Coast, FL 32137For Sale
- $2,529,8005 bd7 ba8.3k sqft63 Island Estates Pkwy, Palm Coast, FL 32137Off Market
A local agent can set up tours, give advice and negotiate with sellers.
A local lender can help you make sure your offer is ready when you are.
Similar homes
- $1,549,0003 bd4 ba3k sqft28 N Waterview Dr, Palm Coast, FL 32137For Sale

 MLS ID #FC320004, Krista Libby, COASTAL GATEWAY REAL ESTATE GR. Stellar MLS
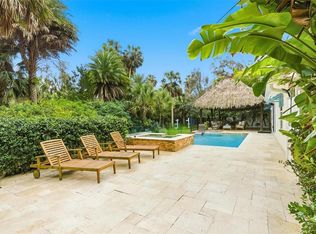
 - $1,475,0004 bd3 ba2.3k sqft10 Pamela Pkwy, Palm Coast, FL 32137For Sale
 MLS ID #FC313718, Jeremie Purdy, RE/MAX SELECT PROFESSIONALS. Stellar MLS
 - $1,499,0004 bd3 ba2.6k sqft101 Longview Way N, Palm Coast, FL 32137For Sale
 MLS ID #O6389278, David Lambert, REDFIN CORPORATION. Stellar MLS
 - $1,850,0004 bd4 ba3k sqft34 N Waterview Dr, Palm Coast, FL 32137For Sale
 MLS ID #FC318412, Brittany Licari, REALTY EXCHANGE, LLC. Stellar MLS
 - $1,399,0003 bd4 ba3.9k sqft11 Avenue Monet, Palm Coast, FL 32137For SaleMLS ID #FC311287, Barbara Cannon, WEICHERT REALTORS HALLMARK. Stellar MLS
- $1,429,0003 bd3 ba2.1k sqft85 Avenue De La Mer Unit 502, Palm Coast, FL 32137For SaleMLS ID #FC319573, Bob Bagdon, ENGEL VOLKERS PALM COAST. Stellar MLS
- $1,450,0004 bd4 ba3.3k sqft32 Northshore Ave, Palm Coast, FL 32137For SaleMLS ID #FC319156, Victoria Ferguson, HAMMOCK REAL ESTATE GROUP. Stellar MLS
- $1,375,0004 bd4 ba4.2k sqft3 FLAGSHIP Court, Palm Coast, FL 32137For SaleMLS ID #2150692, LANDON HEWITT MCLEOD. realMLS
- $1,489,0005 bd5 ba4.1k sqft224 Yacht Harbor Dr, Palm Coast, FL 32137For SaleMLS ID #FC318311, Crystal Cain, RE/MAX SELECT PROFESSIONALS. Stellar MLS
- $769,0003 bd3 ba2.6k sqft10 S Waterview Dr, Palm Coast, FL 32137For SaleMLS ID #FC319120, Frank Sockman, GRAND LIVING REALTY. Stellar MLS
- $1,380,0006 bd5 ba4k sqft16 Florence Ct, Palm Coast, FL 32137For SaleMLS ID #FC318251, Victoria Villano, COASTAL GATEWAY REAL ESTATE GR. Stellar MLS
- $2,199,0004 bd4 ba3.8k sqft104 ISLAND ESTATES Parkway, Palm Coast, FL 32137For SaleMLS ID #2127939, SHERRON J SKIBO. realMLS
- $945,0003 bd3 ba1.8k sqft200 Ocean Crest Dr APT 913, Palm Coast, FL 32137For SaleMLS ID #FC320021, Kathryn Teiro-Peter, MORRIS WILLIAMS REALTY. Stellar MLS
- $1,197,0003 bd5 ba3.6k sqft11 S Riverwalk Dr, Palm Coast, FL 32137For SaleMLS ID #FC315979, Steven Thomas, TRADEMARK REALTY GROUP LLC. Stellar MLS
- $800,0004 bd2 ba2.6k sqft21 Eastlake Dr, Palm Coast, FL 32137For SaleMLS ID #FC320070, Gina Harding, ZANDER BURGER REAL ESTATE LLC. Stellar MLS
- $949,0005 bd3 ba2.7k sqft4220 N Ocean Shore Blvd, Palm Coast, FL 32137For SaleMLS ID #FC319140, Liliana Escobar, EXIT REALTY FIRST CHOICE. Stellar MLS
- $1,395,0003 bd3 ba1.9k sqft6525 Old A1a, Palm Coast, FL 32137For SaleMLS ID #FC313721, Luke O'Reilly, HAMMOCK REAL ESTATE GROUP. Stellar MLS
- $1,250,0004 bd3 ba3.4k sqft34 Kingfisher Ln, Palm Coast, FL 32137For SaleMLS ID #FC317924, Luke O'Reilly, HAMMOCK REAL ESTATE GROUP. Stellar MLS
- $829,0003 bd3 ba2.4k sqft6 Scarlet Oak Cir, Palm Coast, FL 32137For SaleMLS ID #FC319422, Krista Libby, COASTAL GATEWAY REAL ESTATE GR. Stellar MLS
- $874,9953 bd4 ba2.7k sqft102 Lagare St, Palm Coast, FL 32137For SaleMLS ID #FC318212, Anthony Lombardo, COASTAL GATEWAY REAL ESTATE GR. Stellar MLS
