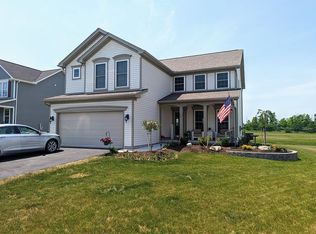
Built just five years ago in 2021, this stunning 2,417-square-foot residence in Princeton Park neighborhood (West Seneca Schools) is completely move-in ready. The original owners meticulously hand-picked premium upgrades throughout the construction process, ensuring this home stands head and shoulders above standard builder-grade floor plans. As you step inside, you are greeted by an expansive, open-concept main floor designed for both daily living and spectacular entertaining. The heart of the home is undoubtedly the kitchen. It features a massive center island perfect for gathering, gleaming quartz countertops, a stunning marble backsplash, and pantry. The main level also offers a formal dining room that provides fantastic flexibility to be utilized as a second home office, alongside the convenience of first-floor laundry.
Head upstairs to discover incredible space for the whole family, featuring four generously sized bedrooms and an incredibly versatile bonus room. This flex space can easily adapt to your lifestyle, whether you need a dedicated playroom, a quiet home office, or the oversized dream closet you’ve always wanted. The primary bedroom suite is a true retreat, highlighted by an upgraded en-suite bathroom featuring a gorgeous, custom tile-surround shower that is genuinely worth the walk-through.
The true hidden gem of this home awaits on the lower level. Prepare to be amazed by the fully finished basement, which serves as the ultimate secondary entertainment zone. Complete with a spacious rec room, a built-in wet bar, and an additional full bathroom, it’s the perfect hangout spot without ever having to disturb the main floor.
Outside, the fully fenced backyard offers supreme privacy with no direct rear neighbors and a great back patio for summer barbecues. Additional premium features include a 2.5-car attached garage complete with professional epoxy flooring, central air conditioning.
Pending
$555,000
64 Jaycee Ln, Buffalo, NY 14224
4beds
2,417sqft
Single Family Residence
Built in 2022
0.26 Acres Lot
$-- Zestimate®
$230/sqft
$-- HOA
What's special
Fully finished basementCentral air conditioningIncredibly versatile bonus roomFirst-floor laundryFour generously sized bedroomsUpgraded en-suite bathroomMassive center island
- 6 days
- 1,477
- 126
Zillow last checked:
Listing updated:
Listed by:
eXp Realty 888-276-0630,
James Wangelin 716-903-3198,
Marcy Dexheimer Wangelin 716-940-2591,
eXp Realty
Source: NYSAMLSs,MLS#: B1714833 Originating MLS: Buffalo
Originating MLS: BuffaloFacts & features
Interior
Bedrooms & bathrooms
- Bedrooms: 4
- Bathrooms: 4
- Full bathrooms: 3
- 1/2 bathrooms: 1
- Main level bathrooms: 1
Heating
- Gas, Forced Air
Cooling
- Central Air
Appliances
- Included: Built-In Range, Built-In Oven, Dishwasher, Gas Water Heater, Refrigerator
- Laundry: Main Level
Features
- Wet Bar, Separate/Formal Living Room, Kitchen Island, Pantry, Quartz Counters, Bath in Primary Bedroom
- Flooring: Carpet, Hardwood, Tile, Varies, Vinyl
- Basement: Full,Finished
- Has fireplace: No
Interior area
- Total structure area: 2,417
- Total interior livable area: 2,417 sqft
Property
Parking
- Total spaces: 2.5
- Parking features: Attached, Garage
- Attached garage spaces: 2.5
Features
- Levels: Two
- Stories: 2
- Exterior features: Blacktop Driveway, Fully Fenced
- Fencing: Full
Lot
- Size: 0.26 Acres
- Dimensions: 75 x 148
- Features: Rectangular, Rectangular Lot, Residential Lot
Details
- Parcel number: 1468001520600005043000
- Special conditions: Standard
Construction
Type & style
- Home type: SingleFamily
- Architectural style: Two Story
- Property subtype: Single Family Residence
Materials
- Vinyl Siding
- Foundation: Poured
Condition
- Resale
- Year built: 2022
Utilities & green energy
- Sewer: Connected
- Water: Connected, Public
- Utilities for property: Sewer Connected, Water Connected
Community & HOA
Community
- Subdivision: Buffalo Crk Reservation
Location
- Region: Buffalo
Financial & listing details
- Price per square foot: $230/sqft
- Tax assessed value: $145,000
- Annual tax amount: $13,432
- Date on market: 9/16/2026
- Cumulative days on market: 6 days
- Listing terms: Conventional
Estimated market value
Not available
Estimated sales range
Not available
Not available
Price history
| Date | Event | Price |
|---|---|---|
| 9/20/2026 | Pending sale | $555,000$230/sqft |
Source:  NYSAMLSs #B1714833 Report a problem NYSAMLSs #B1714833 Report a problem | ||
| 9/16/2026 | Listed for sale | $555,000+13.2%$230/sqft |
Source: NYSAMLSs #B1714833 Report a problem | ||
| 12/3/2021 | Sold | $490,426$203/sqft |
Source: Public Record Report a problem | ||
Public tax history
| Year | Property taxes | Tax assessment |
|---|---|---|
| 2025 | -- | $145,000 |
| 2024 | -- | $145,000 |
| 2023 | -- | $145,000 |
| 2022 | -- | $145,000 +459.8% |
| 2021 | -- | $25,900 |
| 2020 | -- | $25,900 |
| 2019 | -- | $25,900 |
Find assessor info on the county website
Monthly payment
Climate risks
Neighborhood: 14224
Nearby schools
Schools provided by the listing agent
- District: West Seneca
Source: NYSAMLSs. This data may not be complete. We recommend contacting the local school district to confirm school assignments for this home.
Similar homes
- $549,9004 bd4 ba2.1k sqft22 Vista Ct, West Seneca, NY 14224For Sale

 MLS ID #B1705609, Jennifer Sennett, Listing by: Keller Williams Realty Lancaster. NYSAMLSs
 - $537,0004 bd3 ba2.3k sqft8 Sunset Creek Dr, West Seneca, NY 14224For Sale
 MLS ID #B1695244, Zachary Emminger, Listing by: Nichol City Realty. NYSAMLSs
 - $529,9004 bd3 ba2.9k sqft83 Meadowdale Ln, Buffalo, NY 14224For Sale
 MLS ID #B1711093, Karen Baker Levin, Listing by: Howard Hanna WNY Inc.. NYSAMLSs
 - $539,9004 bd4 ba2.3k sqft6104 Berkley Dr, Orchard Park, NY 14127For Sale
 MLS ID #B1714865, Todd Aichinger, Listing by: WNY Metro Roberts Realty. NYSAMLSs
 - $449,9004 bd4 ba2.6k sqft127 Abbott Rd, Buffalo, NY 14220For SaleMLS ID #B1715587, Willard H Saperston, Listing by: Saperston Real Estate Corp. NYSAMLSs
- $399,9004 bd2 ba2.4k sqft26 Reserve Rd, Buffalo, NY 14224For SaleMLS ID #B1708630, John Santora III, Listing by: Keller Williams Realty WNY. NYSAMLSs
- $630,0004 bd3 ba2.5k sqft55 Orchard Ter, Orchard Park, NY 14127For SaleMLS ID #B1715461, Carol Klein, Listing by: Century 21 North East. NYSAMLSs
- $569,9003 bd3 ba1.8k sqft8 Greenspring Ct, West Seneca, NY 14224For SaleMLS ID #B1702838, Kimberly Plecas, Listing by: Emprise Realty Group, LLC. NYSAMLSs
- $579,0004 bd3 ba2.4k sqft14 Briar Hill Rd, Orchard Park, NY 14127For SaleMLS ID #B1716570, Brennan Macey, Listing by: Keller Williams Realty WNY. NYSAMLSs
- $499,9993 bd2 ba1.8k sqft5436 Big Tree Rd, Orchard Park, NY 14127For SaleMLS ID #B1715552, Jay Herlan, Listing by: Keller Williams Realty Lancaster. NYSAMLSs
- $549,9004 bd2 ba1.9k sqft5227 Big Tree Rd, Orchard Park, NY 14127For SaleMLS ID #B1701310, Katelyn A Eddy, Listing by: Keller Williams Realty Lancaster. NYSAMLSs
- $674,9004 bd4 ba3.1k sqft146 Elmhurst Dr, Orchard Park, NY 14127For SaleMLS ID #B1715074, Nancy M Barry, Listing by: Howard Hanna WNY Inc.. NYSAMLSs
- $320,0004 bd2 ba2.1k sqft335 French Rd, West Seneca, NY 14224For SaleMLS ID #B1699355, Chandra Hoyt, Listing by: Howard Hanna WNY Inc.. NYSAMLSs
- $319,0003 bd2 ba1.3k sqft139 Allendale Rd, West Seneca, NY 14224For SaleMLS ID #B1709703, Elizabeth Kwietniak, Listing by: WNY Metro Roberts Realty. NYSAMLSs
- $729,9004 bd3 ba2.8k sqft140 Norwood Ln, Orchard Park, NY 14127For SaleMLS ID #B1715936, Daniel McDermott, Listing by: Howard Hanna WNY Inc.. NYSAMLSs
- $629,0004 bd3 ba3k sqft160 Fox Meadow Ln, Orchard Park, NY 14127For SaleMLS ID #B1711185, Nancy J Nieman, Listing by: HUNT Real Estate ERA. NYSAMLSs
- $389,0004 bd3 ba2.1k sqft33 Gregory Dr, Buffalo, NY 14224For SaleMLS ID #B1700473, Shanan King, Listing by: WNY Metro Roberts Realty. NYSAMLSs
- $389,9004 bd3 ba1.8k sqft32 E Bihrwood Dr, Buffalo, NY 14224For SaleMLS ID #B1693122, Jack Qizhan Yao, Listing by: Realmart Realty LLC. NYSAMLSs
- $359,9994 bd2 ba2k sqft1057 Mineral Springs Rd, Buffalo, NY 14224For SaleMLS ID #B1699466, Joseph Gullo, Listing by: MJ Peterson Real Estate Inc.. NYSAMLSs
- $299,9003 bd2 ba1.3k sqft7 Greenhill Ter, Buffalo, NY 14224For SaleMLS ID #B1713460, Nancy M Barry, Listing by: Howard Hanna WNY Inc.. NYSAMLSs
