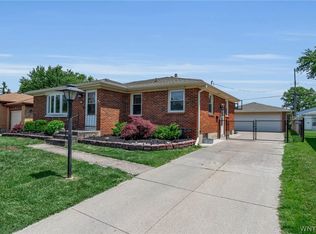
Welcome to this charming all-brick West Seneca ranch! A covered front porch welcomes you in, while the covered rear concrete patio ('20) provides a comfortable outdoor retreat, all enclosed by a newer privacy fence ('25). A detached 2-car garage adds convenience and storage. The spacious, updated kitchen features a dishwasher ('26), sink and faucet ('25), backsplash and countertops ('18), refrigerator ('21), and gas oven ('17). The kitchen opens to the formal dining room, where hardwood floors and decorative spindles create an inviting flow into the living room. The living room offers hardwood floors, a large bow window, and a cozy foyer. Three bedrooms feature hardwood floors and ceiling fans, complemented by an updated full bath ('20). The full, partially finished basement offers additional living and entertaining space with a bar, built-in storage bench, another updated full bath ('25), and a sump pump replaced in '18. The unfinished portion provides tons of additional storage with numerous shelving units. Additional updates include an asphalt roof and gutters ('15) and a solar attic fan ('10). A wonderful opportunity to own a well-maintained ranch with numerous updates and abundant storage! Enjoy peace of mind with the Generac generator! Delayed negotiations - Tuesday, 9/22/26 at 3PM
Pending
$299,900
7 Greenhill Ter, Buffalo, NY 14224
3beds
1,347sqft
Single Family Residence
Built in 1963
8,637 Square Feet Lot
$317,000 Zestimate®
$223/sqft
$-- HOA
What's special
Asphalt roof and guttersSolar attic fanCovered front porchNewer privacy fenceNumerous shelving unitsBacksplash and countertopsCozy foyer
- 57 days
- 51
- 0
Zillow last checked:
Listing updated:
Listed by:
Howard Hanna WNY Inc. 716-662-2000,
Nancy M Barry 716-481-3230
Source: NYSAMLSs,MLS#: B1713460 Originating MLS: Buffalo
Facts & features
Interior
Bedrooms & bathrooms
- Bedrooms: 3
- Bathrooms: 2
- Full bathrooms: 2
- Main level bathrooms: 1
- Main level bedrooms: 3
Bedroom 1
- Level: First
- Dimensions: 13.04 x 13.00
Bedroom 2
- Level: First
- Dimensions: 13.07 x 10.02
Bedroom 3
- Level: First
- Dimensions: 13.04 x 9.04
Dining room
- Level: First
- Dimensions: 13.11 x 10.09
Family room
- Level: Basement
- Dimensions: 28.08 x 16.08
Kitchen
- Level: First
- Dimensions: 15.04 x 12.06
Living room
- Level: First
- Dimensions: 18.04 x 12.06
Other
- Level: Basement
- Dimensions: 12.06 x 9.07
Heating
- Gas, Forced Air
Cooling
- Attic Fan, Central Air
Appliances
- Included: Dishwasher, Gas Oven, Gas Range, Gas Water Heater, Refrigerator
- Laundry: In Basement
Features
- Ceiling Fan(s), Separate/Formal Dining Room, Entrance Foyer, Eat-in Kitchen, Separate/Formal Living Room, Natural Woodwork, Bedroom on Main Level, Main Level Primary, Programmable Thermostat
- Flooring: Hardwood, Varies, Vinyl
- Basement: Full,Partially Finished,Sump Pump
- Has fireplace: No
Interior area
- Total structure area: 1,347
- Total interior livable area: 1,347 sqft
Property
Parking
- Total spaces: 2
- Parking features: Detached, Electricity, Garage, Garage Door Opener
- Garage spaces: 2
Features
- Levels: One
- Stories: 1
- Patio & porch: Covered, Patio, Porch
- Exterior features: Concrete Driveway, Fully Fenced, Patio
- Fencing: Full
Lot
- Size: 8,637 Square Feet
- Dimensions: 64 x 135
- Features: Rectangular, Rectangular Lot, Residential Lot
Details
- Parcel number: 1468001441300004076000
- Special conditions: Standard
- Other equipment: Generator
Construction
Type & style
- Home type: SingleFamily
- Architectural style: Ranch
- Property subtype: Single Family Residence
Materials
- Brick, Copper Plumbing, PEX Plumbing
- Foundation: Poured
- Roof: Architectural,Shingle
Condition
- Resale
- Year built: 1963
Utilities & green energy
- Electric: Circuit Breakers
- Sewer: Connected
- Water: Connected, Public
- Utilities for property: Cable Available, Electricity Connected, High Speed Internet Available, Sewer Connected, Water Connected
Community & HOA
Community
- Subdivision: Greenhill Terrace
Location
- Region: Buffalo
Financial & listing details
- Price per square foot: $223/sqft
- Tax assessed value: $55,000
- Annual tax amount: $5,414
- Date on market: 9/15/2026
- Cumulative days on market: 31 days
- Listing terms: Cash,Conventional,FHA,VA Loan
Estimated market value
$317,000
$301,000 - $333,000
$2,252/mo
Price history
| Date | Event | Price |
|---|---|---|
| 9/23/2026 | Pending sale | $299,900$223/sqft |
Source:  NYSAMLSs #B1713460 Report a problem | ||
| 9/15/2026 | Listed for sale | $299,900+80.7%$223/sqft |
Source: NYSAMLSs #B1713460 Report a problem | ||
| 9/15/2017 | Sold | $166,000-2.4%$123/sqft |
Source: NYSAMLSs #B1062213 Report a problem | ||
| 9/8/2017 | Listed for sale | $169,999$126/sqft |
Source: Howard Hanna - Orchard Park - E. Quaker Street #B1062213 Report a problem | ||
| 9/8/2017 | Pending sale | $169,999$126/sqft |
Source: Howard Hanna - Orchard Park - E. Quaker Street #B1062213 Report a problem | ||
| 7/21/2017 | Listing removed | $169,999$126/sqft |
Source: Howard Hanna - Orchard Park - E. Quaker Street #B1062213 Report a problem | ||
| 7/15/2017 | Listed for sale | $169,999+51.8%$126/sqft |
Source: REALTY USA WNY INC #B1062213 Report a problem | ||
| 4/19/2001 | Sold | $112,000$83/sqft |
Source: Public Record Report a problem | ||
Public tax history
| Year | Property taxes | Tax assessment |
|---|---|---|
| 2025 | -- | $55,000 |
| 2024 | -- | $55,000 |
| 2023 | -- | $55,000 |
| 2022 | -- | $55,000 |
| 2021 | -- | $55,000 |
| 2020 | -- | $55,000 |
| 2019 | -- | $55,000 |
| 2018 | -- | $55,000 |
| 2017 | $3,350 +44.5% | $55,000 |
| 2016 | $2,318 | $55,000 |
| 2015 | -- | $55,000 |
| 2014 | -- | $55,000 |
| 2013 | -- | $55,000 |
| 2012 | -- | $55,000 |
| 2011 | -- | $55,000 |
| 2010 | -- | $55,000 |
| 2009 | -- | $55,000 |
| 2008 | -- | $55,000 |
| 2007 | -- | $55,000 |
| 2006 | -- | $55,000 |
| 2005 | -- | $55,000 |
| 2004 | -- | $55,000 |
| 2003 | -- | $55,000 |
| 2002 | -- | $55,000 |
| 2001 | -- | $55,000 |
| 2000 | -- | $55,000 |
Find assessor info on the county website
Monthly payment
Climate risks
Neighborhood: 14224
Nearby schools
Schools provided by the listing agent
- Elementary: Allendale Elementary
- Middle: West Middle
- High: West Seneca West Senior High
- District: West Seneca
Source: NYSAMLSs. This data may not be complete. We recommend contacting the local school district to confirm school assignments for this home.
Similar homes
- $299,0003 bd3 ba1.6k sqft101 Sibley Dr, West Seneca, NY 14224For Sale

 MLS ID #B1716290, Margaret P Fisher, Listing by: Howard Hanna WNY Inc.. NYSAMLSs
- $299,9003 bd1 ba1.2k sqft95 Cherokee Dr, Buffalo, NY 14224For Sale
 MLS ID #B1719822, Anna Marie Falkner, Listing by: HUNT Real Estate ERA. NYSAMLSs
- $284,9003 bd2 ba1.2k sqft516 Mapleview Rd, Cheektowaga, NY 14225For Sale
 MLS ID #B1727618, Mark J Brylinski, Listing by: HUNT Real Estate ERA. NYSAMLSs
- $299,9503 bd2 ba1.5k sqft193 Bielak Rd, Orchard Park, NY 14127For Sale
 MLS ID #B1709878, Lisa H Breidenstein, Listing by: WNY Metro Crown Realty Sales & Appraisal Corp.. NYSAMLSs
- $268,0003 bd2 ba1.1k sqft18 Saint Martins Pl, Buffalo, NY 14220For SaleMLS ID #B1724798, Deborah A Scott, Listing by: Howard Hanna WNY Inc.. NYSAMLSs
- $349,9004 bd2 ba2k sqft1057 Mineral Springs Rd, Buffalo, NY 14224For SaleMLS ID #B1699466, Joseph Gullo, Listing by: MJ Peterson Real Estate Inc.. NYSAMLSs
- $249,9004 bd2 ba1.4k sqft48 Lenox St, Buffalo, NY 14224For SaleMLS ID #B1718133, Samantha Ajroud, Listing by: Berkshire Hathaway Homeservices Zambito Realtors. NYSAMLSs
- $299,9003 bd2 ba1.4k sqft689 McKinley Pkwy, Buffalo, NY 14220For SaleMLS ID #B1723989, Margaret P Fisher, Listing by: Howard Hanna WNY Inc.. NYSAMLSs
- $273,9003 bd2 ba1.7k sqft32 Hamilton Ave, Lackawanna, NY 14218For SaleMLS ID #B1718032, Lisa Simme, Listing by: MJ Peterson Real Estate Inc.. NYSAMLSs
- $324,9003 bd2 ba1.4k sqft235 Potters Rd, Buffalo, NY 14220For SaleMLS ID #B1712452, Laura J Nightingale, Listing by: MJ Peterson Real Estate Inc.. NYSAMLSs
- $350,0003 bd3 ba1.3k sqft209 Thistle Lea, Williamsville, NY 14221For SaleMLS ID #B1726788, Elizabeth Bauch, Listing by: WNY Metro Roberts Realty. NYSAMLSs
- $264,9003 bd1 ba1.4k sqft198 Downing St, Buffalo, NY 14220For SaleMLS ID #B1720067, Sean Fay, Listing by: WNY Metro Roberts Realty. NYSAMLSs
- $249,0003 bd1 ba1k sqft262 McNaughton Ave, Buffalo, NY 14225For SaleMLS ID #B1725744, Susan Pitruzzella, Listing by: Berkshire Hathaway Homeservices Zambito Realtors. NYSAMLSs
- $269,9005 bd2 ba1.8k sqft193 Lockwood Ave, Buffalo, NY 14220For SaleMLS ID #B1726296, Marcie A Delgaty, Listing by: MJ Peterson Real Estate Inc.. NYSAMLSs
- $329,0003 bd2 ba1.4k sqft253 Lorfield Dr, Amherst, NY 14226For SaleMLS ID #B1712437, Thejan Kodituwakku, Listing by: Keller Williams Realty WNY. NYSAMLSs
- $265,0003 bd1 ba1.4k sqft94 Ridgewood Rd, Buffalo, NY 14220For SaleMLS ID #B1703926, Lori A O'Donnell, Listing by: WNY Metro Roberts Realty. NYSAMLSs
- $259,9003 bd1 ba1.2k sqft1354 George Urban Blvd, Cheektowaga, NY 14225For SaleMLS ID #B1723206, Md Khan, Listing by: Towne Housing Real Estate. NYSAMLSs
- $299,9003 bd2 ba1.1k sqft1826 Eden Evans Center Rd, Eden, NY 14057For SaleMLS ID #B1725465, Jessica Janca, Listing by: WNY Metro Roberts Realty. NYSAMLSs
- $299,9003 bd1 ba1k sqft76 1st Ave, Lancaster, NY 14086For SaleMLS ID #B1713748, Shannon L McNichol, Listing by: Nichol City Realty. NYSAMLSs
- $319,9003 bd2 ba1.2k sqft54 Madeira Dr, Depew, NY 14043For SaleMLS ID #B1720186, Sherry A Thomas, Listing by: WNY Metro Roberts Realty. NYSAMLSs
