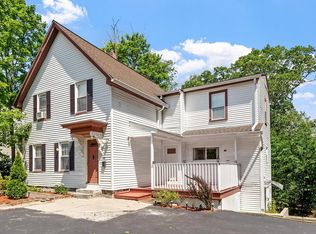
Diamond in the rough! Bring your vision and sweat equity to restore this home to its full potential. This 3-bedroom, 2-bath property offers a fantastic opportunity for investors or buyers looking to customize their own space. Featuring a 2-car garage and located in a desirable neighborhood, this home has great bones and endless possibilities for renovation and improvement. With the right updates, it can truly shine again. Please note: property will not qualify for FHA or VA financing.
Pending
$350,000
64 Loiselle Ave, Fitchburg, MA 01420
3beds
1,960sqft
Single Family Residence
Built in 1974
0.31 Acres Lot
$343,800 Zestimate®
$179/sqft
$-- HOA
What's special
- 54 days |
- 84 |
- 1 |
Zillow last checked:
Listing updated:
Listed by:
Jennifer Lane 978-835-9381,
Coldwell Banker Realty - Westford 978-692-2121
Source: MLS PIN,MLS#: 73493255
Facts & features
Interior
Bedrooms & bathrooms
- Bedrooms: 3
- Bathrooms: 2
- Full bathrooms: 2
Primary bedroom
- Features: Closet
- Level: Second
- Area: 526.75
- Dimensions: 24.5 x 21.5
Bedroom 2
- Features: Closet
- Level: Second
- Area: 154.87
- Dimensions: 17 x 9.11
Bedroom 3
- Features: Closet
- Level: Second
- Area: 210
- Dimensions: 14 x 15
Primary bathroom
- Features: No
Bathroom 1
- Features: Bathroom - Half
- Level: First
- Area: 76.5
- Dimensions: 9 x 8.5
Bathroom 2
- Features: Bathroom - Full
- Level: Second
- Area: 70
- Dimensions: 10 x 7
Dining room
- Level: First
- Area: 135
- Dimensions: 10 x 13.5
Kitchen
- Features: Flooring - Laminate, Pantry
- Level: First
- Area: 148.5
- Dimensions: 11 x 13.5
Living room
- Features: Flooring - Laminate, Cable Hookup
- Level: First
- Area: 287.55
- Dimensions: 21.3 x 13.5
Office
- Features: Closet
- Level: First
- Area: 162
- Dimensions: 12 x 13.5
Heating
- Baseboard, Natural Gas
Cooling
- None
Appliances
- Included: Gas Water Heater, Range, Dishwasher
- Laundry: First Floor
Features
- Closet, Office, Sun Room
- Flooring: Wood, Plywood, Vinyl
- Basement: Full,Garage Access,Concrete
- Number of fireplaces: 1
- Fireplace features: Living Room
Interior area
- Total structure area: 1,960
- Total interior livable area: 1,960 sqft
- Finished area above ground: 1,960
Property
Parking
- Total spaces: 6
- Parking features: Attached, Under, Paved Drive, Off Street
- Attached garage spaces: 2
- Uncovered spaces: 4
Accessibility
- Accessibility features: No
Lot
- Size: 0.31 Acres
Details
- Parcel number: M:0223 B:0009 L:0,1511514
- Zoning: RA
Construction
Type & style
- Home type: SingleFamily
- Architectural style: Cape
- Property subtype: Single Family Residence
Materials
- Frame
- Foundation: Concrete Perimeter
- Roof: Shingle
Condition
- Year built: 1974
Utilities & green energy
- Sewer: Public Sewer
- Water: Public
Community & HOA
Community
- Features: Public Transportation, Shopping, Park, Walk/Jog Trails, Golf, Laundromat, Highway Access, House of Worship, Public School, T-Station, University
HOA
- Has HOA: No
Location
- Region: Fitchburg
Financial & listing details
- Price per square foot: $179/sqft
- Tax assessed value: $420,700
- Annual tax amount: $5,591
- Date on market: 7/2/2026
- Listing terms: Contract
Estimated market value
$343,800
$327,000 - $361,000
$2,796/mo
Price history
| Date | Event | Price |
|---|---|---|
| 5/21/2026 | Pending sale | $350,000$179/sqft |
Source: MLS PIN #73493255 Report a problem | ||
| 5/8/2026 | Contingent | $350,000$179/sqft |
Source: MLS PIN #73493255 Report a problem | ||
| 4/29/2026 | Price change | $350,000-12.8%$179/sqft |
Source: MLS PIN #73493255 Report a problem | ||
| 3/29/2026 | Listed for sale | $401,500$205/sqft |
Source: MLS PIN #73493255 Report a problem | ||
Public tax history
| Year | Property taxes | Tax assessment |
|---|---|---|
| 2025 | $5,395 +1.7% | $399,300 +11.5% |
| 2024 | $5,303 +4.3% | $358,100 +12.9% |
| 2023 | $5,083 -2.1% | $317,300 +7.6% |
| 2022 | $5,191 -3.3% | $294,800 +4.5% |
| 2021 | $5,368 +2.8% | $282,100 +6.5% |
| 2020 | $5,221 +7.5% | $264,900 +11.7% |
| 2019 | $4,858 +5% | $237,100 +7.7% |
| 2018 | $4,626 +9.5% | $220,200 +12.1% |
| 2017 | $4,223 +3.9% | $196,500 +2.6% |
| 2016 | $4,066 +3.8% | $191,500 +1.1% |
| 2015 | $3,919 +5% | $189,500 +0.7% |
| 2014 | $3,732 +7.5% | $188,200 +3.2% |
| 2013 | $3,473 +5.2% | $182,300 -2.7% |
| 2012 | $3,302 +5.3% | $187,400 -3.2% |
| 2011 | $3,136 +3.4% | $193,600 -18.9% |
| 2009 | $3,033 +2.5% | $238,800 -5.2% |
| 2008 | $2,959 -1.2% | $251,800 -3% |
| 2007 | $2,995 +4% | $259,500 +8.7% |
| 2006 | $2,879 +0% | $238,700 +6.6% |
| 2005 | $2,878 +9.4% | $224,000 +17.6% |
| 2004 | $2,631 +0.3% | $190,400 +14.4% |
| 2003 | $2,622 +6.2% | $166,500 +20.1% |
| 2001 | $2,470 +8.5% | $138,600 +10.9% |
| 2000 | $2,276 +21.3% | $125,000 +0.6% |
| 1996 | $1,876 | $124,300 |
Find assessor info on the county website
Monthly payment
Est. payment
Payment breakdown
Explore the cost of this home by adjusting the details. Changes won't be saved.Climate risks
Neighborhood: 01420
Nearby schools
GreatSchools rating
- 3/10Reingold Elementary SchoolGrades: 1-5Distance: 1.1 mi
- 4/10Memorial Middle SchoolGrades: 6-8Distance: 2 mi
- 2/10Fitchburg High SchoolGrades: 9-12Distance: 3.9 mi
- $413,1002 bd1 ba1.1k sqft58 Loiselle Ave, Fitchburg, MA 01420Off Market
- $518,2004 bd2 ba1.8k sqft82 Loiselle Ave, Fitchburg, MA 01420Off Market
- $443,2003 bd1 ba1.1k sqft87 Saint Jude Blvd, Fitchburg, MA 01420Off Market
- $500,7003 bd2 ba1.6k sqft75 Saint Jude Blvd, Fitchburg, MA 01420Off Market
- $489,5003 bd2 ba1.6k sqft75 Loiselle Ave, Fitchburg, MA 01420Off Market
- $464,4003 bd2 ba1.1k sqft65 Loiselle Ave, Fitchburg, MA 01420Off Market
- $512,2004 bd2 ba1.8k sqft99 Saint Jude Blvd, Fitchburg, MA 01420Off Market
- $434,1003 bd1 ba1.3k sqft50 Loiselle Ave, Fitchburg, MA 01420Off Market
A local agent can set up tours, give advice and negotiate with sellers.
A local lender can help you make sure your offer is ready when you are.
Similar homes
- $369,9003 bd1 ba1.1k sqft1220 Water St, Fitchburg, MA 01420For Sale
 MLS ID #73567405, Kelle O'Keefe, Keller Williams Realty North Central. MLS PIN
 - $420,0004 bd2 ba1.5k sqft55 Cottage St, Fitchburg, MA 01420For Sale
 MLS ID #73535775, Linda Zichelle, Coldwell Banker Realty - Leominster. MLS PIN
 - $389,9003 bd2 ba1k sqft172 Pratt St, Fitchburg, MA 01420For Sale
 MLS ID #73539418, Carmelle Bastien, Radiance Realty Group by Melle LLC. MLS PIN
 - $395,0004 bd2 ba1.4k sqft407 Clarendon St, Fitchburg, MA 01420For Sale
 MLS ID #73554462, Denise Santana, EXIT New Options Real Estate. MLS PIN
 - $385,0003 bd1 ba1.2k sqft47 North Rd, New Ipswich, NH 03071For SaleMLS ID #73567629, Vicki Christiansen, RE/MAX Town Square. MLS PIN
- $519,9003 bd3 ba2.1k sqft217 Depot St, Fitchburg, MA 01420For SaleMLS ID #73557365, Susan Clark, RE/MAX Vision. MLS PIN
- $429,0003 bd2 ba2.2k sqft16 Providence St, Fitchburg, MA 01420For SaleMLS ID #73560066, Edwin Ahearn, Lamacchia Realty, Inc.. MLS PIN
- $379,9004 bd1 ba1.4k sqft109 Culley St, Fitchburg, MA 01420For SaleMLS ID #73555897, Raquel Martinez, Martinez Realty Group. MLS PIN
- $420,0006 bd4 ba2.1k sqft161 Plymouth St, Fitchburg, MA 01420For SaleMLS ID #73560426, T. Jay Johnson Jr., Coldwell Banker Realty - Leominster. MLS PIN
- $280,0003 bd1 ba1k sqft542-542 Wanoosnoc Rd #R, Fitchburg, MA 01420For SaleMLS ID #73560253, Kate Jackson, Coldwell Banker Realty - Leominster. MLS PIN
- $299,9003 bd1 ba1.3k sqft18 Pleasant St, Fitchburg, MA 01420For SaleMLS ID #73533115, Jean Tse, Keller Williams Boston MetroWest. MLS PIN
- $315,0002 bd1 ba1k sqft10 Burnett St, Fitchburg, MA 01420For SaleMLS ID #73544903, Adrian Olivera, Keller Williams Realty North Central. MLS PIN
- $479,9993 bd2 ba2.5k sqft22 Bluff Ave, Fitchburg, MA 01420For SaleMLS ID #73556217, Angela Godin, Tammy Morrison Real Estate. MLS PIN
- $358,0002 bd1 ba1.3k sqft26 Fitchburg Rd, Ashburnham, MA 01430For SaleMLS ID #73558034, Linda Zichelle, Coldwell Banker Realty - Leominster. MLS PIN
- $290,0004 bd3 ba2.3k sqft100 Marshall St, Fitchburg, MA 01420For SaleMLS ID #73559478, Giovanna Graves, Central Mass Real Estate. MLS PIN
- $199,0003 bd2 ba1.4k sqft3 Avon Pl, Fitchburg, MA 01420For SaleMLS ID #73562139, Derek Greene, The Greene Realty Group. MLS PIN
- $375,0004 bd2 ba2.3k sqft306 Turnpike Road, New Ipswich, NH 03071ActiveMLS ID #5068795, Melissa Somero-DiGeronimo. PrimeMLS
- $349,9003 bd2 ba2.3k sqft65 Thayer Road, New Ipswich, NH 03071ActiveMLS ID #5105283, Marc Tieger. PrimeMLS
- $499,9003 bd2 ba1.3k sqft122 Swan Ave, Fitchburg, MA 01420For SaleMLS ID #73546114, Lucas Rezende, Premier Broker, Inc.. MLS PIN
- $419,0004 bd2 ba2.1k sqft20 Cross St, Fitchburg, MA 01420For SaleMLS ID #73529530, Carlos Suarez, Hacienda Realty. MLS PIN
