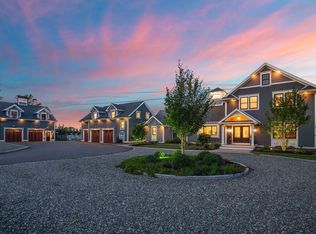
A one of a kind opportunity in Westford center. 64 Main St offers an extraordinary blend of scale, craftsmanship, privacy, and sophisticated living. Set on approximately 2 acres, this impressive 4-bedroom Colonial offers over 7,400 square feet of living space. The expansive backyard truly steals the show. Between the cabana with a full kitchen, infinity pool, fire pit and porch with a bar, grill and fireplace, you have endless opportunities for entertaining. The home features a thoughtfully appointed interior with elegant finishes and a seamless flow throughout. A stunning kitchen provides an inviting gathering space equipped with top-of-the-line appliances. The first floor living areas contain high ceilings, custom trim work and provide a cozy feel to the home. The four bedrooms on the second level are extremely spacious, headlined by the primary suite with a massive walk-in closet, full bathroom and composite deck with a view of the backyard. The finished basement includes a living room, gym and plenty of storage space. Located in the center of town, you have access to Westford’s top-rated schools, restaurants, shops and many other amenities. This is one you won’t want to miss out on.
For sale
$3,550,000
64 Main St, Westford, MA 01886
4beds
7,429sqft
Single Family Residence
Built in 2016
2.02 Acres Lot
$3,378,900 Zestimate®
$478/sqft
$-- HOA
What's special
Infinity poolFire pitExpansive backyardCustom trim workSeamless flow throughoutInviting gathering spaceTop-of-the-line appliances
- 19 days
- 2,531
- 144
Zillow last checked:
Listing updated:
Listed by:
The Lucci Witte Team 978-733-8433,
William Raveis R.E. & Home Services 978-475-5100,
James Finneral 978-846-2137
Source: MLS PIN,MLS#: 73589965
Facts & features
Interior
Bedrooms & bathrooms
- Bedrooms: 4
- Bathrooms: 8
- Full bathrooms: 6
- 1/2 bathrooms: 2
Primary bedroom
- Features: Bathroom - Full, Bathroom - Double Vanity/Sink, Ceiling Fan(s), Closet - Linen, Walk-In Closet(s), Flooring - Hardwood, Deck - Exterior, Exterior Access, Recessed Lighting, Slider, Crown Molding
- Level: Second
- Area: 403.09
- Dimensions: 19.58 x 20.58
Bedroom 2
- Features: Bathroom - Full, Ceiling Fan(s), Closet, Flooring - Hardwood, Recessed Lighting, Steam / Sauna
- Level: Second
- Area: 250.67
- Dimensions: 16 x 15.67
Bedroom 3
- Features: Bathroom - Full, Walk-In Closet(s), Flooring - Hardwood, Recessed Lighting, Lighting - Overhead
- Level: Second
- Area: 232.5
- Dimensions: 15.5 x 15
Bedroom 4
- Features: Bathroom - Full, Ceiling Fan(s), Closet, Flooring - Wall to Wall Carpet, Balcony / Deck, Exterior Access, Recessed Lighting, Slider
- Level: Second
- Area: 322.22
- Dimensions: 19.33 x 16.67
Bathroom 1
- Features: Bathroom - Half, Flooring - Stone/Ceramic Tile, Recessed Lighting, Lighting - Sconce, Decorative Molding
- Level: First
- Area: 39.86
- Dimensions: 6.83 x 5.83
Bathroom 2
- Features: Bathroom - Half, Flooring - Hardwood, Lighting - Sconce, Lighting - Overhead, Crown Molding
- Level: First
- Area: 31.66
- Dimensions: 8.08 x 3.92
Bathroom 3
- Features: Bathroom - Full, Flooring - Stone/Ceramic Tile, Countertops - Stone/Granite/Solid, Steam / Sauna, Lighting - Sconce, Lighting - Overhead
- Level: Basement
- Area: 93
- Dimensions: 9 x 10.33
Dining room
- Features: Flooring - Hardwood, Wainscoting, Lighting - Pendant, Crown Molding, Decorative Molding, Tray Ceiling(s)
- Level: First
- Area: 248.06
- Dimensions: 15.83 x 15.67
Family room
- Features: Bathroom - Half, Ceiling Fan(s), Flooring - Hardwood, Exterior Access, Recessed Lighting, Lighting - Sconce, Crown Molding
- Level: Main,First
- Area: 468.82
- Dimensions: 17.92 x 26.17
Kitchen
- Features: Flooring - Hardwood, Dining Area, Countertops - Stone/Granite/Solid, Kitchen Island, Wet Bar, Cabinets - Upgraded, Exterior Access, Recessed Lighting, Wine Chiller, Lighting - Pendant, Crown Molding
- Level: Main,First
- Area: 497.83
- Dimensions: 28.58 x 17.42
Living room
- Features: Flooring - Hardwood, Exterior Access, Slider, Wainscoting, Lighting - Sconce, Lighting - Overhead, Archway, Crown Molding, Decorative Molding
- Level: Main,First
- Area: 341
- Dimensions: 15.5 x 22
Office
- Features: Flooring - Hardwood, Cabinets - Upgraded, Recessed Lighting, Wainscoting, Lighting - Overhead, Crown Molding
- Level: First
- Area: 171.79
- Dimensions: 15.5 x 11.08
Heating
- Forced Air, Radiant, Hydro Air, Fireplace(s)
Cooling
- Central Air
Appliances
- Included: Range, Dishwasher, Microwave, Refrigerator, Freezer, Washer, Dryer, Wine Refrigerator, Range Hood
- Laundry: Flooring - Stone/Ceramic Tile, Lighting - Overhead, Second Floor
Features
- Bathroom - Full, Ceiling Fan(s), Dining Area, Countertops - Stone/Granite/Solid, Recessed Lighting, Bathroom - Half, Lighting - Sconce, Lighting - Pendant, Decorative Molding, Steam / Sauna, Cabinets - Upgraded, Wainscoting, Lighting - Overhead, Crown Molding, Mud Room, Bonus Room, Exercise Room, Office, Sun Room, Sauna/Steam/Hot Tub, Wet Bar
- Flooring: Tile, Carpet, Hardwood, Flooring - Stone/Ceramic Tile, Flooring - Wall to Wall Carpet, Flooring - Hardwood
- Doors: Insulated Doors
- Windows: Insulated Windows, Screens
- Basement: Finished,Walk-Out Access
- Number of fireplaces: 4
- Fireplace features: Family Room, Master Bedroom
Interior area
- Total structure area: 7,429
- Total interior livable area: 7,429 sqft
- Finished area above ground: 6,004
- Finished area below ground: 1,425
Property
Parking
- Total spaces: 13
- Parking features: Attached, Paved Drive, Off Street, Paved
- Attached garage spaces: 3
- Uncovered spaces: 10
Features
- Patio & porch: Porch, Deck - Composite, Patio
- Exterior features: Porch, Deck - Composite, Patio, Balcony, Pool - Inground Heated, Cabana, Hot Tub/Spa, Professional Landscaping, Sprinkler System, Decorative Lighting, Screens, Fenced Yard, Stone Wall
- Has private pool: Yes
- Pool features: Pool - Inground Heated
- Has spa: Yes
- Spa features: Private
- Fencing: Fenced
Lot
- Size: 2.02 Acres
Details
- Additional structures: Cabana
- Parcel number: M:0026 B:0092 L:0000,874046
- Zoning: RA
Construction
Type & style
- Home type: SingleFamily
- Architectural style: Colonial
- Property subtype: Single Family Residence
Materials
- Frame
- Foundation: Concrete Perimeter
- Roof: Shingle
Condition
- Year built: 2016
Utilities & green energy
- Electric: Generator
- Sewer: Private Sewer
- Water: Public
Community & HOA
Community
- Features: Public Transportation, Shopping, Park, Walk/Jog Trails, Medical Facility, Conservation Area, Public School
- Security: Security System
HOA
- Has HOA: No
Location
- Region: Westford
Financial & listing details
- Price per square foot: $478/sqft
- Tax assessed value: $2,792,500
- Annual tax amount: $36,610
- Date on market: 10/13/2026
Estimated market value
$3,378,900
$3.21M - $3.55M
$3,473/mo
Price history
| Date | Event | Price |
|---|---|---|
| 10/13/2026 | Listed for sale | $3,550,000+407.1%$478/sqft |
Source: MLS PIN #73589965 Report a problem | ||
| 12/24/2025 | Listing removed | $2,900 |
Source: Zillow Rentals Report a problem | ||
| 10/20/2025 | Price change | $2,900-12.1% |
Source: Zillow Rentals Report a problem | ||
| 8/11/2025 | Listed for rent | $3,300 |
Source: Zillow Rentals Report a problem | ||
| 2/19/2015 | Sold | $700,000$94/sqft |
Source: Public Record Report a problem | ||
Public tax history
| Year | Property taxes | Tax assessment |
|---|---|---|
| 2025 | $41,384 | $3,005,400 |
| 2024 | $41,384 +17.1% | $3,005,400 +25.5% |
| 2023 | $35,334 +8.2% | $2,393,900 +22% |
| 2022 | $32,659 | $1,962,700 |
| 2021 | $32,659 +3.8% | $1,962,700 +1.9% |
| 2020 | $31,458 -1.8% | $1,926,400 -0.4% |
| 2019 | $32,027 +2.9% | $1,934,000 +0.5% |
| 2018 | $31,130 +10.5% | $1,924,000 +12.1% |
| 2017 | $28,169 +168.1% | $1,716,600 +166.3% |
| 2016 | $10,507 | $644,600 +41.1% |
| 2015 | -- | $456,843 +3.4% |
| 2014 | -- | $441,643 0% |
| 2013 | -- | $441,843 -1% |
| 2012 | -- | $446,343 |
| 2011 | -- | $446,343 -6.4% |
| 2010 | -- | $476,643 -3.9% |
| 2009 | -- | $495,753 -3.3% |
| 2008 | -- | $512,653 +4.3% |
| 2007 | -- | $491,477 +1.1% |
| 2006 | -- | $486,177 +82.3% |
| 2000 | $4,106 +5.6% | $266,630 -1.4% |
| 1996 | $3,888 | $270,400 |
Find assessor info on the county website
Monthly payment
Est. payment
Payment breakdown
Explore the cost of this home by adjusting the details. Changes won't be saved.Climate risks
Neighborhood: 01886
Nearby schools
Schools provided by the listing agent
- Elementary: Abbot Elementary School
- Middle: Stony Brook School
- High: Westford Academy
Source: MLS PIN. This data may not be complete. We recommend contacting the local school district to confirm school assignments for this home.

Similar homes
- $3,750,0004 bd5 ba6.7k sqft90 Applegrove Ln, Carlisle, MA 01741For Sale
 MLS ID #73593347, Senkler, Pasley & Whitney, Coldwell Banker Realty - Concord. MLS PIN
- $3,395,0004 bd5 ba6.9k sqft17 Chestnut Ln, Littleton, MA 01460For Sale
 MLS ID #73588654, Knox Real Estate Group, William Raveis R.E. & Home Services. MLS PIN
- $3,675,0005 bd7 ba6k sqft330 Lowell Rd, Concord, MA 01742For Sale
 MLS ID #73578425, Barrett & Comeau Group, Barrett Sotheby's International Realty. MLS PIN
- $2,650,0006 bd7 ba6.2k sqft78 Hanover Rd, Carlisle, MA 01741For Sale
 MLS ID #73590797, Kim Patenaude and Rory Fivek Real Estate Group, Barrett Sotheby's International Realty. MLS PIN
