Substantial brick construction, impressive scale, and a wonderfully flexible floor plan distinguish this Carlisle Colonial, privately set on 2.08 acres near conservation land. Quality 2x6 construction, nine-foot ceilings on the main level, hardwood floors, custom built-ins, front and rear staircases, and four gas fireplaces reflect the craftsmanship throughout. At the heart of the home, a dramatic two-story family room features a soaring stone fireplace and an expansive wall of windows and French doors that fill the room with natural light and open to the mahogany deck. The spacious kitchen offers abundant cabinetry, a large center island, and butler’s pantry, complemented by formal living and dining rooms and a sunroom with slate flooring. A game/media room with wet bar, cherry cabinetry, granite counters, sink, and refrigerator provides another terrific gathering space. Five bedrooms, each with an en-suite bath, include a spacious fireplaced primary suite. A private first-floor guest suite with adjoining office and separate entrance offers exceptional flexibility for guests, extended family, or work-from-home needs. For the wine enthusiast, a dedicated wine cellar is located in the lower level. Outdoors, the mahogany deck and bluestone patios overlook the private grounds and koi pond. A four-car garage completes this distinctive property, convenient to Concord Center and Bedford with easy access to major commuting routes.
For sale
$2,690,000
24 Davis Rd, Carlisle, MA 01741
5beds
8,105sqft
Single Family Residence
Built in 2000
2.08 Acres Lot
$2,582,000 Zestimate®
$332/sqft
$-- HOA
What's special
Soaring stone fireplaceSubstantial brick constructionMahogany deckFour-car garageHardwood floorsFront and rear staircasesSunroom with slate flooring
- 2 days
- 125
- 10
Zillow last checked:
Listing updated:
Listed by:
Peggy Dowcett 978-302-3988,
Coldwell Banker Realty - Concord 978-369-1000,
Sarah Dowcett-Barston 978-505-8823
Source: MLS PIN,MLS#: 73581863
Facts & features
Interior
Bedrooms & bathrooms
- Bedrooms: 5
- Bathrooms: 6
- Full bathrooms: 5
- 1/2 bathrooms: 1
Primary bedroom
- Features: Bathroom - Full, Walk-In Closet(s), Flooring - Hardwood
- Level: Second
- Area: 440
- Dimensions: 20 x 22
Bedroom 2
- Features: Bathroom - Full, Closet, Flooring - Hardwood, Recessed Lighting
- Level: First
- Area: 450
- Dimensions: 30 x 15
Bedroom 3
- Features: Bathroom - Full, Closet, Flooring - Hardwood
- Level: Second
- Area: 247
- Dimensions: 19 x 13
Bedroom 4
- Features: Bathroom - Full, Closet, Flooring - Hardwood, Window(s) - Bay/Bow/Box
- Level: Second
- Area: 252
- Dimensions: 14 x 18
Bedroom 5
- Features: Bathroom - Full, Walk-In Closet(s), Flooring - Hardwood, Attic Access
- Level: Second
- Area: 322
- Dimensions: 14 x 23
Primary bathroom
- Features: Yes
Bathroom 1
- Features: Bathroom - Full, Bathroom - Tiled With Shower Stall, Flooring - Marble
- Area: 72
- Dimensions: 9 x 8
Bathroom 2
- Features: Bathroom - Full, Bathroom - Double Vanity/Sink, Bathroom - Tiled With Shower Stall, Closet - Linen, Countertops - Stone/Granite/Solid, Jacuzzi / Whirlpool Soaking Tub, Bidet
- Area: 144
- Dimensions: 16 x 9
Bathroom 3
- Features: Bathroom - Full, Bathroom - With Tub & Shower, Flooring - Stone/Ceramic Tile, Countertops - Stone/Granite/Solid
- Area: 120
- Dimensions: 12 x 10
Dining room
- Features: Flooring - Stone/Ceramic Tile, Window(s) - Bay/Bow/Box, Chair Rail, Wainscoting
- Level: First
- Area: 280
- Dimensions: 14 x 20
Family room
- Features: Cathedral Ceiling(s), Flooring - Hardwood, French Doors, Exterior Access, Recessed Lighting
- Level: First
- Area: 500
- Dimensions: 25 x 20
Kitchen
- Features: Closet/Cabinets - Custom Built, Flooring - Hardwood, Dining Area, Pantry, Countertops - Stone/Granite/Solid, Kitchen Island, Recessed Lighting, Stainless Steel Appliances
- Level: First
- Area: 405
- Dimensions: 27 x 15
Living room
- Features: Flooring - Hardwood, Window(s) - Bay/Bow/Box
- Level: First
- Area: 266
- Dimensions: 14 x 19
Office
- Features: Fireplace, Closet/Cabinets - Custom Built, Window(s) - Bay/Bow/Box
- Level: First
- Area: 224
- Dimensions: 14 x 16
Heating
- Radiant, Natural Gas, Hydro Air, Fireplace
Cooling
- Central Air
Appliances
- Included: Water Heater, Oven, Dishwasher, Disposal, Microwave, Range, Refrigerator, Washer, Dryer, Water Treatment, Vacuum System
- Laundry: Second Floor, Gas Dryer Hookup, Washer Hookup
Features
- Closet/Cabinets - Custom Built, Countertops - Stone/Granite/Solid, Wet bar, Game Room, Home Office, Sun Room, Wine Cellar, Central Vacuum, Wet Bar
- Flooring: Tile, Hardwood, Stone / Slate, Flooring - Hardwood, Flooring - Stone/Ceramic Tile, Flooring - Marble
- Doors: French Doors
- Windows: Bay/Bow/Box
- Basement: Full,Partially Finished,Interior Entry,Bulkhead,Radon Remediation System,Concrete
- Number of fireplaces: 4
- Fireplace features: Family Room, Living Room, Master Bedroom
Interior area
- Total structure area: 8,105
- Total interior livable area: 8,105 sqft
- Finished area above ground: 8,105
Property
Parking
- Total spaces: 12
- Parking features: Attached, Heated Garage, Insulated, Paved Drive, Off Street, Paved
- Attached garage spaces: 4
- Uncovered spaces: 8
Features
- Patio & porch: Deck - Wood, Patio
- Exterior features: Deck - Wood, Patio, Rain Gutters, Professional Landscaping, Sprinkler System, Decorative Lighting, Stone Wall
- Fencing: Fenced/Enclosed
Lot
- Size: 2.08 Acres
Details
- Parcel number: M:0013 B:0076 L:0015,3245707
- Zoning: 2AC
Construction
Type & style
- Home type: SingleFamily
- Architectural style: Colonial
- Property subtype: Single Family Residence
Materials
- Brick
- Foundation: Concrete Perimeter
- Roof: Shingle
Condition
- Year built: 2000
Utilities & green energy
- Electric: Circuit Breakers, 200+ Amp Service
- Sewer: Private Sewer
- Water: Private
- Utilities for property: for Gas Range, for Electric Oven, for Gas Dryer, Washer Hookup
Community & HOA
Community
- Features: Walk/Jog Trails, Conservation Area, Private School, Public School
- Security: Security System
HOA
- Has HOA: No
Location
- Region: Carlisle
Financial & listing details
- Price per square foot: $332/sqft
- Tax assessed value: $2,365,100
- Annual tax amount: $30,321
- Date on market: 9/23/2026
- Road surface type: Paved
Estimated market value
$2,582,000
$2.45M - $2.71M
$9,262/mo
Price history
| Date | Event | Price |
|---|---|---|
| 9/23/2026 | Listed for sale | $2,690,000+83%$332/sqft |
Source: MLS PIN #73581863 Report a problem | ||
| 5/25/2018 | Sold | $1,470,000-1.9%$181/sqft |
Source: Public Record Report a problem | ||
| 4/12/2018 | Pending sale | $1,498,000$185/sqft |
Source: Coldwell Banker Residential Brokerage - Concord - 11 Main St #72298121 Report a problem | ||
| 3/25/2018 | Listed for sale | $1,498,000-16.8%$185/sqft |
Source: Coldwell Banker Residential Brokerage - Concord #72298121 Report a problem | ||
| 12/1/2017 | Listing removed | $1,799,900$222/sqft |
Source: Coldwell Banker Residential Brokerage - Concord - 11 Main St #72217940 Report a problem | ||
| 8/24/2017 | Listed for sale | $1,799,900+63.6%$222/sqft |
Source: Coldwell Banker Residential Brokerage - Concord - 11 Main St #72217940 Report a problem | ||
| 11/29/2010 | Sold | $1,100,000+77.7%$136/sqft |
Source: Public Record Report a problem | ||
| 10/22/2010 | Price change | $619,000-55.8%$76/sqft |
Source: Auction.com #30744312 Report a problem | ||
| 10/8/2010 | Price change | $1,400,000+2.3%$173/sqft |
Source: Steven Greenberg #71152319 Report a problem | ||
| 9/21/2010 | Price change | $1,368,000-31.6%$169/sqft |
Source: Steven Greenberg #71152319 Report a problem | ||
| 6/25/2010 | Price change | $2,000,000-9.1%$247/sqft |
Source: Steven Greenberg #71152319 Report a problem | ||
| 5/20/2010 | Listed for sale | $2,200,000+58.1%$271/sqft |
Source: Steven Greenberg #71082903 Report a problem | ||
| 3/16/2010 | Sold | $1,391,921$172/sqft |
Source: Public Record Report a problem | ||
Public tax history
| Year | Property taxes | Tax assessment |
|---|---|---|
| 2025 | $29,370 +0.1% | $2,228,400 +1.3% |
| 2024 | $29,334 +4.9% | $2,200,600 +11.3% |
| 2023 | $27,969 +6.7% | $1,976,600 +24.4% |
| 2022 | $26,222 +1.4% | $1,589,200 |
| 2021 | $25,872 -4.8% | $1,589,200 +7.4% |
| 2020 | $27,164 -9.5% | $1,479,500 -9.9% |
| 2019 | $30,027 +5.8% | $1,641,700 +5.1% |
| 2018 | $28,392 -1.2% | $1,562,600 -4.2% |
| 2017 | $28,735 +2.4% | $1,630,800 |
| 2016 | $28,050 +14% | $1,630,800 +25.9% |
| 2015 | $24,613 +1.9% | $1,295,400 |
| 2014 | $24,146 +5.4% | $1,295,400 |
| 2013 | $22,903 +1.2% | $1,295,400 -1.9% |
| 2012 | $22,637 +1.6% | $1,320,700 -4.4% |
| 2011 | $22,272 -8.4% | $1,380,800 -17% |
| 2010 | $24,325 +4.8% | $1,663,800 +0.7% |
| 2009 | $23,204 -1.1% | $1,652,700 -9.4% |
| 2008 | $23,460 +7.5% | $1,824,300 |
| 2007 | $21,819 -3.8% | $1,824,300 +4.5% |
| 2006 | $22,677 +2.9% | $1,745,700 |
| 2005 | $22,031 +1.2% | $1,745,700 |
| 2004 | $21,769 -22.3% | $1,745,700 -6.3% |
| 2003 | $28,026 +12.5% | $1,862,200 +12.3% |
| 2001 | $24,902 | $1,657,900 |
Find assessor info on the county website
Monthly payment
Est. payment
Payment breakdown
Explore the cost of this home by adjusting the details. Changes won't be saved.Climate risks
Neighborhood: 01741
Nearby schools
Schools provided by the listing agent
- Elementary: Carlisle
- Middle: Carlisle
- High: Cchs
Source: MLS PIN. This data may not be complete. We recommend contacting the local school district to confirm school assignments for this home.
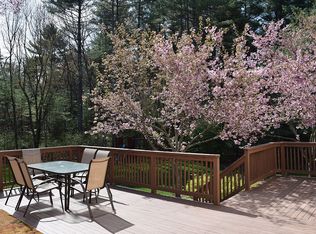
Similar homes
- $2,475,0005 bd8 ba6.5k sqft47 Hart Farm Rd, Carlisle, MA 01741For Sale
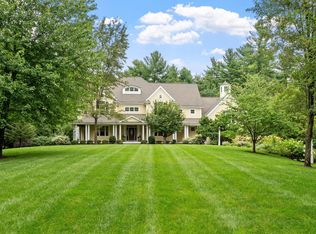 MLS ID #73574594, Senkler, Pasley & Whitney, Coldwell Banker Realty - Concord. MLS PIN
 - $2,148,0005 bd6 ba5.5k sqft64 Tanglewood Way, Carlisle, MA 01741For Sale
 MLS ID #73568999, Senkler, Pasley & Whitney, Coldwell Banker Realty - Concord. MLS PIN
 - $3,000,0005 bd5 ba5.6k sqft141 Independence Rd, Concord, MA 01742For Sale
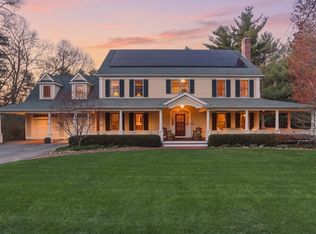 MLS ID #73581569, Barrett & Comeau Group, Barrett Sotheby's International Realty. MLS PIN
 - $2,195,0004 bd6 ba6.9k sqft63 Old East St, Carlisle, MA 01741For Sale
 MLS ID #73556530, Butler Wheeler Team, Coldwell Banker Realty - Concord. MLS PIN
