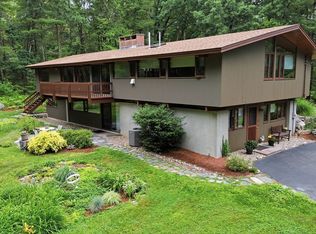
Architectural drama meets breathtaking natural beauty in this extraordinary custom mid-century Deck House set on 13 private acres abutting conservation land. Walls of floor-to-ceiling glass define the heart of the home, capturing sweeping northwesterly views and spectacular sunset skies while seamlessly bringing the outdoors in. Designed for both grand entertaining and peaceful retreat, the property features an in-ground saltwater pool, magnificent natural surroundings, and exceptional privacy. The home offers 5 bedrooms, 3 full and 2 half baths. A total of 8 garage bays—including a detached 6-car garage—make this property ideal for the car enthusiast or hobbyist. A new 7-bedroom septic system, to be installed prior to closing, allows the 6-car garage to be converted into a 2-bedroom ADU. Rarely does a property of this caliber, setting, and architectural significance become available.
For sale
Price cut: $100K (8/31)
$2,150,000
1090 North Rd, Carlisle, MA 01741
5beds
4,865sqft
Single Family Residence
Built in 1970
13.1 Acres Lot
$2,083,200 Zestimate®
$442/sqft
$-- HOA
What's special
In-ground saltwater poolExceptional privacyCapturing sweeping northwesterly viewsSpectacular sunset skiesWalls of floor-to-ceiling glassMagnificent natural surroundings
- 111 days
- 878
- 71
Zillow last checked:
Listing updated:
Listed by:
The Laura Baliestiero Team 508-864-6011,
Coldwell Banker Realty - Concord 978-369-1000
Source: MLS PIN,MLS#: 73485083
Facts & features
Interior
Bedrooms & bathrooms
- Bedrooms: 5
- Bathrooms: 5
- Full bathrooms: 3
- 1/2 bathrooms: 2
Primary bedroom
- Level: Second
- Area: 336
- Dimensions: 28 x 12
Bedroom 2
- Level: First
- Area: 100
- Dimensions: 10 x 10
Bedroom 3
- Level: First
- Area: 228
- Dimensions: 12 x 19
Bedroom 4
- Level: First
- Area: 132
- Dimensions: 12 x 11
Bathroom 1
- Features: Bathroom - Half
- Level: Second
- Area: 25
- Dimensions: 5 x 5
Bathroom 2
- Features: Bathroom - Full
- Level: Second
- Area: 88
- Dimensions: 11 x 8
Bathroom 3
- Features: Bathroom - Full
- Level: First
- Area: 84
- Dimensions: 12 x 7
Dining room
- Level: Second
- Area: 187
- Dimensions: 17 x 11
Family room
- Level: Second
- Area: 784
- Dimensions: 28 x 28
Kitchen
- Level: Second
- Area: 496
- Dimensions: 31 x 16
Living room
- Level: Second
- Area: 728
- Dimensions: 28 x 26
Office
- Level: Second
- Area: 169
- Dimensions: 13 x 13
Heating
- Baseboard, Oil
Cooling
- Window Unit(s), Ductless
Appliances
- Included: Water Heater, Range, Dishwasher, Trash Compactor, Microwave, Refrigerator, Washer, Dryer
- Laundry: Second Floor, Gas Dryer Hookup, Washer Hookup
Features
- Bathroom - Full, Bathroom - Half, Office, Foyer, Bonus Room, Bathroom
- Basement: Finished,Walk-Out Access
- Number of fireplaces: 2
Interior area
- Total structure area: 4,865
- Total interior livable area: 4,865 sqft
- Finished area above ground: 4,865
Property
Parking
- Total spaces: 18
- Parking features: Attached, Detached, Under, Heated Garage, Paved Drive, Off Street, Paved
- Attached garage spaces: 8
- Uncovered spaces: 10
Features
- Patio & porch: Deck
- Exterior features: Deck, Pool - Inground, Storage, Sprinkler System
- Has private pool: Yes
- Pool features: In Ground
Lot
- Size: 13.1 Acres
Details
- Parcel number: 3999538
- Zoning: B
Construction
Type & style
- Home type: SingleFamily
- Architectural style: Contemporary,Mid-Century Modern
- Property subtype: Single Family Residence
Materials
- Post & Beam
- Foundation: Concrete Perimeter
- Roof: Shingle
Condition
- Year built: 1970
Utilities & green energy
- Electric: Circuit Breakers
- Sewer: Private Sewer
- Water: Private
- Utilities for property: for Gas Range, for Gas Dryer, Washer Hookup
Community & HOA
Community
- Features: Walk/Jog Trails, Conservation Area, House of Worship, Public School
HOA
- Has HOA: No
Location
- Region: Carlisle
Financial & listing details
- Price per square foot: $442/sqft
- Tax assessed value: $2,005,000
- Annual tax amount: $25,684
- Date on market: 6/6/2026
Estimated market value
$2,083,200
$1.98M - $2.19M
$6,947/mo
Price history
| Date | Event | Price |
|---|---|---|
| 8/31/2026 | Price change | $2,150,000-4.4%$442/sqft |
Source: MLS PIN #73485083 Report a problem | ||
| 7/19/2026 | Listed for sale | $2,250,000$462/sqft |
Source: MLS PIN #73485083 Report a problem | ||
| 4/23/2026 | Contingent | $2,250,000$462/sqft |
Source: MLS PIN #73485083 Report a problem | ||
| 3/11/2026 | Listed for sale | $2,250,000+275%$462/sqft |
Source: MLS PIN #73485083 Report a problem | ||
| 10/30/1991 | Sold | $600,000$123/sqft |
Source: Public Record Report a problem | ||
Public tax history
| Year | Property taxes | Tax assessment |
|---|---|---|
| 2025 | $25,252 +2% | $1,915,900 +3.2% |
| 2024 | $24,751 +34.2% | $1,856,800 +42.4% |
| 2023 | $18,449 +0.1% | $1,303,800 +16.7% |
| 2022 | $18,439 +1.4% | $1,117,500 |
| 2021 | $18,193 -1.1% | $1,117,500 +11.6% |
| 2020 | $18,388 +2% | $1,001,500 +1.6% |
| 2019 | $18,028 +4.6% | $985,700 +3.9% |
| 2018 | $17,240 +4% | $948,800 +0.8% |
| 2017 | $16,579 +2.4% | $940,900 |
| 2016 | $16,183 +2.9% | $940,900 +13.6% |
| 2015 | $15,734 +1.9% | $828,100 |
| 2014 | $15,436 +5.4% | $828,100 |
| 2013 | $14,641 0% | $828,100 -3.1% |
| 2012 | $14,643 +1.7% | $854,300 -4.3% |
| 2011 | $14,404 +1.4% | $893,000 -8.1% |
| 2010 | $14,205 +6% | $971,600 +1.8% |
| 2009 | $13,403 -1.3% | $954,600 -9.6% |
| 2008 | $13,581 +7.5% | $1,056,100 |
| 2007 | $12,631 +1.3% | $1,056,100 +10.1% |
| 2006 | $12,464 +2.9% | $959,500 |
| 2005 | $12,109 +1.2% | $959,500 |
| 2004 | $11,965 -1% | $959,500 +19.4% |
| 2003 | $12,090 +7.5% | $803,300 +7.3% |
| 2001 | $11,245 -2.3% | $748,700 +15.7% |
| 2000 | $11,515 +14.8% | $646,900 -1.4% |
| 1998 | $10,030 | $656,000 |
Find assessor info on the county website
Monthly payment
Est. payment
Payment breakdown
Explore the cost of this home by adjusting the details. Changes won't be saved.Climate risks
Neighborhood: 01741
Similar homes
- $1,949,0005 bd5 ba5.1k sqft151 Bedford Rd, Carlisle, MA 01741For Sale
 MLS ID #73575445, Bob Champey, William Raveis R.E. & Home Services. MLS PIN
 - $1,750,0004 bd3 ba4.4k sqft366 River Rd, Carlisle, MA 01741For Sale
 MLS ID #73531756, The Laura Baliestiero Team, Coldwell Banker Realty - Concord. MLS PIN
 - $1,375,0005 bd3 ba3.3k sqft80 Evergreen Ln, Carlisle, MA 01741For Sale
 MLS ID #73546503, The Laura Baliestiero Team, Coldwell Banker Realty - Concord. MLS PIN
 - $1,199,9004 bd3 ba2.6k sqft430 Heald Rd, Carlisle, MA 01741For Sale
 MLS ID #73537129, The Laura Baliestiero Team, Coldwell Banker Realty - Concord. MLS PIN
