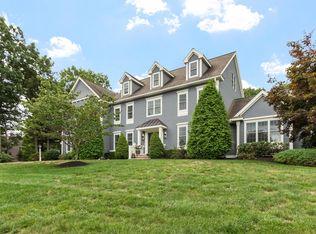
Tucked away from the road on a sprawling acre, 10 Dudley offers a rare sense of retreat and space. The setting is truly special, positioned directly across from picturesque horse paddocks that provide a serene, pastoral backdrop to daily life. With a lot this size, there’s more than enough room to dream big—whether that means installing a pool or creating an expansive outdoor oasis.This younger Colonial is designed for both connection and productivity. The heart of the home features a bright, open floor plan that flows effortlessly, complemented by a dedicated first-floor office for those seeking a quiet workspace. Upstairs, you’ll find 4+ bedrooms, including a generous primary suite that serves as a true sanctuary. For a bit of solitude, the third-floor hideaway offers a versatile bonus space, perfect for a hobby room or a private getaway.The entertainment possibilities reach a new level in the impressive walk-out lower level. This finished space feels like a natural extension of the home, complete with a full bathroom and a dedicated movie theater for cozy screenings. Whether you’re hosting a crowd or enjoying a quiet evening in, this property offers the perfect balance of a modern layout and peaceful, expansive surroundings.
For sale
$2,048,000
10 Dudley Rd, Bedford, MA 01730
5beds
5,444sqft
Single Family Residence
Built in 2014
1.03 Acres Lot
$1,991,500 Zestimate®
$376/sqft
$-- HOA
What's special
Modern layoutDedicated movie theaterPeaceful expansive surroundingsDedicated first-floor officeSprawling acreBright open floor planImpressive walk-out lower level
- 2 days
- 246
- 14
Zillow last checked:
Listing updated:
Listed by:
Team Suzanne and Company 781-275-2156,
Compass 617-206-3333,
Suzanne Koller 781-496-8254
Source: MLS PIN,MLS#: 73581455
Facts & features
Interior
Bedrooms & bathrooms
- Bedrooms: 5
- Bathrooms: 5
- Full bathrooms: 4
- 1/2 bathrooms: 1
Primary bedroom
- Features: Bathroom - Full, Walk-In Closet(s), Flooring - Hardwood, Crown Molding
- Level: Second
- Area: 285
- Dimensions: 19 x 15
Bedroom 2
- Features: Closet, Flooring - Wall to Wall Carpet
- Level: Second
- Area: 143
- Dimensions: 11 x 13
Bedroom 3
- Features: Closet, Flooring - Wall to Wall Carpet
- Level: Second
- Area: 130
- Dimensions: 10 x 13
Bedroom 4
- Features: Closet, Flooring - Hardwood
- Level: Second
- Area: 165
- Dimensions: 11 x 15
Bedroom 5
- Features: Walk-In Closet(s), Flooring - Wall to Wall Carpet
- Level: Second
- Area: 224
- Dimensions: 14 x 16
Primary bathroom
- Features: Yes
Bathroom 1
- Features: Bathroom - Half, Flooring - Stone/Ceramic Tile
- Level: First
- Area: 25
- Dimensions: 5 x 5
Bathroom 2
- Features: Bathroom - Full, Bathroom - Double Vanity/Sink, Bathroom - With Tub & Shower, Flooring - Stone/Ceramic Tile, Countertops - Stone/Granite/Solid, Double Vanity
- Level: Second
- Area: 98
- Dimensions: 14 x 7
Bathroom 3
- Features: Bathroom - Full, Bathroom - Double Vanity/Sink, Bathroom - Tiled With Shower Stall, Flooring - Stone/Ceramic Tile, Countertops - Stone/Granite/Solid, Jacuzzi / Whirlpool Soaking Tub, Double Vanity
- Level: Second
- Area: 150
- Dimensions: 10 x 15
Dining room
- Features: Wainscoting
- Level: Main,First
- Area: 150
- Dimensions: 10 x 15
Family room
- Features: Flooring - Wall to Wall Carpet, Exterior Access, Recessed Lighting, Slider
- Level: Basement
- Area: 1040
- Dimensions: 40 x 26
Kitchen
- Features: Flooring - Hardwood, Pantry, Countertops - Stone/Granite/Solid, Kitchen Island, Open Floorplan, Recessed Lighting, Stainless Steel Appliances, Gas Stove, Lighting - Pendant
- Level: Main,First
- Area: 330
- Dimensions: 22 x 15
Living room
- Features: Deck - Exterior, Exterior Access, Open Floorplan, Recessed Lighting, Slider, Crown Molding
- Level: Main,First
- Area: 270
- Dimensions: 18 x 15
Office
- Features: Flooring - Hardwood, French Doors, Crown Molding
- Level: Main
- Area: 143
- Dimensions: 11 x 13
Heating
- Forced Air, Natural Gas, Ductless
Cooling
- Central Air, Ductless
Appliances
- Included: Gas Water Heater, Tankless Water Heater, Range, Dishwasher, Disposal, Refrigerator, Washer, Dryer, Range Hood
- Laundry: Flooring - Stone/Ceramic Tile, Gas Dryer Hookup, Washer Hookup, Sink, Second Floor
Features
- Crown Molding, Closet/Cabinets - Custom Built, Recessed Lighting, Ceiling Fan(s), Walk-In Closet(s), Bathroom - Full, Bathroom - Double Vanity/Sink, Bathroom - With Shower Stall, Countertops - Stone/Granite/Solid, Double Vanity, Office, Mud Room, Media Room, Bonus Room, Bathroom, Internet Available - Unknown
- Flooring: Tile, Carpet, Hardwood, Flooring - Hardwood, Flooring - Stone/Ceramic Tile, Flooring - Wall to Wall Carpet
- Doors: French Doors
- Windows: Insulated Windows
- Basement: Full,Finished,Walk-Out Access,Sump Pump,Radon Remediation System,Concrete
- Number of fireplaces: 1
- Fireplace features: Living Room
Interior area
- Total structure area: 5,444
- Total interior livable area: 5,444 sqft
- Finished area above ground: 4,072
- Finished area below ground: 1,372
Video & virtual tour
Property
Parking
- Total spaces: 10
- Parking features: Attached, Garage Door Opener, Paved Drive, Off Street, Paved
- Attached garage spaces: 2
- Uncovered spaces: 8
Accessibility
- Accessibility features: No
Features
- Patio & porch: Porch, Deck - Composite, Patio
- Exterior features: Porch, Deck - Composite, Patio, Sprinkler System, Garden, Stone Wall
Lot
- Size: 1.03 Acres
- Features: Level
Details
- Parcel number: M:026 P:0004,350608
- Zoning: R
Construction
Type & style
- Home type: SingleFamily
- Architectural style: Colonial
- Property subtype: Single Family Residence
Materials
- Frame
- Foundation: Concrete Perimeter
- Roof: Shingle
Condition
- Year built: 2014
Utilities & green energy
- Electric: Circuit Breakers, 200+ Amp Service
- Sewer: Public Sewer
- Water: Public
- Utilities for property: for Gas Range, for Gas Dryer
Community & HOA
Community
- Features: Public Transportation, Shopping, Pool, Tennis Court(s), Park, Walk/Jog Trails, Stable(s), Golf, Medical Facility, Bike Path, Conservation Area, Highway Access, House of Worship, Private School, Public School, Sidewalks
- Subdivision: Beautiful setting across from horse paddocks!
HOA
- Has HOA: No
Location
- Region: Bedford
Financial & listing details
- Price per square foot: $376/sqft
- Tax assessed value: $1,663,300
- Annual tax amount: $20,775
- Date on market: 9/23/2026
- Exclusions: Please See Attached List For Inclusions/Exclusions, Thank You.
- Road surface type: Paved
Estimated market value
$1,991,500
$1.89M - $2.09M
$9,062/mo
Price history
| Date | Event | Price |
|---|---|---|
| 9/23/2026 | Listed for sale | $2,048,000+70.7%$376/sqft |
Source: MLS PIN #73581455 Report a problem | ||
| 10/2/2015 | Sold | $1,200,000+133%$220/sqft |
Source: Public Record Report a problem | ||
| 6/27/2014 | Sold | $515,000$95/sqft |
Source: Public Record Report a problem | ||
Public tax history
| Year | Property taxes | Tax assessment |
|---|---|---|
| 2025 | $19,115 +6.4% | $1,587,600 +5% |
| 2024 | $17,964 +8.2% | $1,512,100 +13.6% |
| 2023 | $16,610 -1.5% | $1,330,900 +7.2% |
| 2022 | $16,865 +0.4% | $1,241,900 |
| 2021 | $16,803 +2.9% | $1,241,900 +0.3% |
| 2020 | $16,325 +1.7% | $1,238,600 |
| 2019 | $16,052 -2.4% | $1,238,600 +3.5% |
| 2018 | $16,448 -5.7% | $1,197,100 +1.6% |
| 2017 | $17,451 +71.4% | $1,178,300 +76.8% |
| 2016 | $10,183 +38.5% | $666,400 +32.5% |
| 2015 | $7,354 +3.7% | $503,042 +11.5% |
| 2014 | $7,090 +11.9% | $451,300 +9.5% |
| 2013 | $6,334 -6.7% | $412,100 -7.7% |
| 2012 | $6,791 +27.4% | $446,500 +20% |
| 2011 | $5,332 +14.4% | $372,100 +4.4% |
| 2010 | $4,662 -4.2% | $356,400 -8.9% |
| 2009 | $4,865 +5.9% | $391,400 -3% |
| 2008 | $4,592 -9.9% | $403,500 -10.6% |
| 2007 | $5,096 +11.3% | $451,400 +13% |
| 2006 | $4,580 +5.9% | $399,300 +3.2% |
| 2005 | $4,324 +16% | $386,800 +17.4% |
| 2004 | $3,729 +7.8% | $329,400 +2.5% |
| 2003 | $3,460 +7.2% | $321,300 +17.3% |
| 2001 | $3,228 +6% | $273,800 +9.5% |
| 2000 | $3,044 +16.1% | $250,100 +27.5% |
| 1996 | $2,623 | $196,200 |
Find assessor info on the county website
Monthly payment
Est. payment
Payment breakdown
Explore the cost of this home by adjusting the details. Changes won't be saved.Climate risks
Neighborhood: 01730
Nearby schools
Schools provided by the listing agent
- Elementary: Davis/Lane
- Middle: John Glenn
- High: Bedford
Source: MLS PIN. This data may not be complete. We recommend contacting the local school district to confirm school assignments for this home.
Similar homes
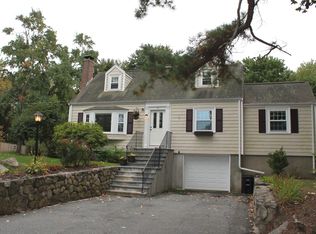
- $2,495,0006 bd6 ba5.4k sqft8 Irene Rd, Bedford, MA 01730For Sale
 MLS ID #73582103, Mizner + Montero, Gibson Sotheby's International Realty. MLS PIN
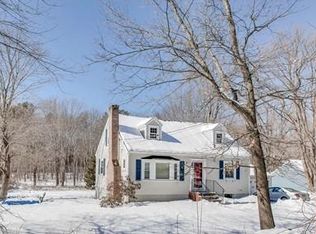
 - $2,099,9995 bd5 ba4.6k sqft440 Concord Rd, Bedford, MA 01730For Sale
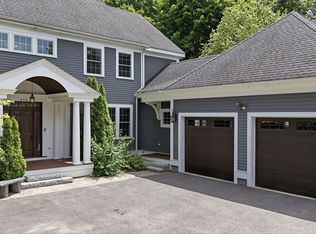 MLS ID #73574120, Mimi Henning, Barrett Sotheby's International Realty. MLS PIN
 - $1,995,0004 bd5 ba3.8k sqft15 Nickerson Rd, Bedford, MA 01730For Sale
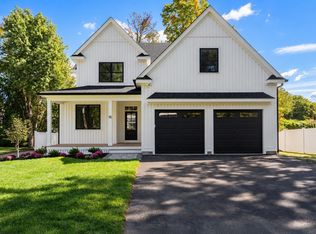 MLS ID #73582357, Peggy Dowcett, Coldwell Banker Realty - Concord. MLS PIN
 - $2,350,0006 bd5 ba4.6k sqft48 Robinson Dr, Bedford, MA 01730For Sale
 MLS ID #73575219, Team Suzanne and Company, Compass. MLS PIN
