Under contract-accepting backup offers. Price Reduced! Here is your opportunity to call this beautiful home "home". Your home is situated nicely on a .55-acre lot located in the highly sought-out & established "SPRING PINES" community! Drive up and you’ll fall in love with the beautiful mature landscaping in your front yard. Your front covered patio is perfect for visiting or reading your favorite book in your serene setting. Inside you have an open floor plan. Your lovely front living room is warm & inviting incorporated with Bay Windows. The separate family room is open to the kitchen with windows along the entire wall for the view of the back yard and offers access to the covered screen-in back patio. Your amazing kitchen is a chef’s dream kitchen with the large island perfect for prepping and serving. You also have a breakfast bar, beautiful Quartz countertops, lazy susan corner cabinet, soft close drawers, lots of cabinets with drawers, deep countertops, tile backsplash, stainless steel appliances, recessed lighting & more! You have 2 ovens one of which is a fancy smart convection oven, microwave. Refrigerator bought in 2024. The main bedroom’s bathroom is equipped with a wide vanity, tub, separate tiled walk-in shower, and linen shelving. The main bedroom has a walk-in closet & access to the back screened-in patio via French Doors. The hall bathroom has a lovely, tiled shower. Your half bath is located on the opposite end of the home adjacent to the walk-in utility room. Walk in utility room has shelving. Bedroom 2&3 provide wide double door closets. You won’t have any problems with storage in this home with all the closets, the large garage, utility room space, and the storage room in the back. You have a fully fenced-in back yard with double gates offering plenty of space to park your big toys. Home has been wired for generator / RV hookup. Your 2-car garage provides an access door to the back yard as well. Don’t miss you have a storage room in the back perfect for all your lawn tools or entertaining outdoor items. Your back yard is absolutely amazing. You have your own basketball court, firepit area, multi-level open patio deck areas, BBQ areas and much more! If you are a gardener, you will love this property! You have pineapple plants, olive & fig trees to start you off. The wonderful covered screened-in patio overlooks the beautiful & entertaining backyard. This home is the perfect home for entertaining both inside out outside so, get ready, your home will be the place where all the gatherings and celebrations happen. A/C replaced Nov 2021. A/C duct work replaced in 2025. Roof only 7 years old, Hot Water Heater 2019 installed w/ pressure tank. Newer gutters w/ screens. We had some unusually cold snaps when some pics were taken. Everything will green up in no time! Be sure to check out the Virtual Tour link. Welcome Home!
Accepting backups
Price cut: $12K (6/26)
$430,000
64 PINE FOREST DRIVE, HAINES CITY, FL 33844
3beds
2,128sqft
Single Family Residence
Built in 1985
0.55 Acres Lot
$419,500 Zestimate®
$202/sqft
$-- HOA
What's special
Breakfast barHalf bathBeautiful quartz countertopsOpen floor planFront covered patioLazy susan corner cabinetDeep countertops
- 182 days |
- 110 |
- 1 |
Zillow last checked:
Listing updated:
Listed by:
Jennifer Smith 863-559-1229,
S & D REAL ESTATE SERVICE LLC 863-824-7169
Source: Stellar MLS,MLS#: L4959617 Originating MLS: Lakeland
Originating MLS: Lakeland
Facts & features
Interior
Bedrooms & bathrooms
- Bedrooms: 3
- Bathrooms: 3
- Full bathrooms: 2
- 1/2 bathrooms: 1
Primary bedroom
- Features: Other, Walk-In Closet(s)
- Level: First
- Area: 224 Square Feet
- Dimensions: 16x14
Bedroom 2
- Features: Ceiling Fan(s), Built-in Closet
- Level: First
- Area: 144 Square Feet
- Dimensions: 12x12
Bedroom 3
- Features: Ceiling Fan(s), Built-in Closet
- Level: First
- Area: 144 Square Feet
- Dimensions: 12x12
Balcony porch lanai
- Features: Ceiling Fan(s)
- Level: First
- Area: 264 Square Feet
- Dimensions: 12x22
Dinette
- Level: First
- Area: 112 Square Feet
- Dimensions: 7x16
Family room
- Features: Ceiling Fan(s), Other
- Level: First
- Area: 252 Square Feet
- Dimensions: 21x12
Kitchen
- Features: Breakfast Bar, Other, Pantry
- Level: First
- Area: 266 Square Feet
- Dimensions: 19x14
Living room
- Features: Other
- Level: First
- Area: 286 Square Feet
- Dimensions: 22x13
Heating
- Central
Cooling
- Central Air
Appliances
- Included: Oven, Dishwasher, Disposal, Microwave, Other, Range, Refrigerator
- Laundry: Inside, Laundry Room
Features
- Ceiling Fan(s), Eating Space In Kitchen, Kitchen/Family Room Combo, Open Floorplan, Solid Surface Counters, Walk-In Closet(s)
- Flooring: Carpet, Laminate, Tile
- Windows: Window Treatments
- Has fireplace: No
Interior area
- Total structure area: 3,118
- Total interior livable area: 2,128 sqft
Video & virtual tour
Property
Parking
- Total spaces: 2
- Parking features: Garage - Attached
- Attached garage spaces: 2
Features
- Levels: One
- Stories: 1
- Exterior features: Basketball Court, Fire Pit, Garden, Storage
Lot
- Size: 0.55 Acres
Details
- Parcel number: 282807935112000640
- Special conditions: None
Construction
Type & style
- Home type: SingleFamily
- Property subtype: Single Family Residence
Materials
- Stucco, Wood Frame
- Foundation: Slab
- Roof: Shingle
Condition
- New construction: No
- Year built: 1985
Utilities & green energy
- Sewer: Septic Tank
- Water: Well
- Utilities for property: BB/HS Internet Available, Cable Available, Sprinkler Well
Community & HOA
Community
- Pet fee: $0 monthly
- Subdivision: SPRING PINES
HOA
- Has HOA: No
Location
- Region: Haines City
Financial & listing details
- Price per square foot: $202/sqft
- Tax assessed value: $307,241
- Annual tax amount: $2,111
- Date on market: 2/24/2026
- Cumulative days on market: 154 days
- Listing terms: Cash,Conventional,FHA,VA Loan
- Ownership: Fee Simple
- Total actual rent: 0
- Road surface type: Paved
Estimated market value
$419,500
$399,000 - $440,000
$2,304/mo
Price history
| Date | Event | Price |
|---|---|---|
| 8/11/2026 | Listed for sale | $430,000$202/sqft |
Source:  Stellar MLS #L4959617 Report a problem Stellar MLS #L4959617 Report a problem | ||
| 7/14/2026 | Contingent | $430,000$202/sqft |
Source: Stellar MLS #L4959617 Report a problem | ||
| 6/26/2026 | Price change | $430,000-2.7%$202/sqft |
Source: Stellar MLS #L4959617 Report a problem | ||
| 5/12/2026 | Price change | $442,000-1.1%$208/sqft |
Source: Stellar MLS #L4959617 Report a problem | ||
| 2/24/2026 | Listed for sale | $447,000-3.9%$210/sqft |
Source: Stellar MLS #L4959617 Report a problem | ||
| 7/6/2022 | Sold | $464,900$218/sqft |
Source: Public Record Report a problem | ||
| 6/7/2022 | Pending sale | $464,900-1%$218/sqft |
Source: Stellar MLS #L4929968 Report a problem | ||
| 6/6/2022 | Price change | $469,8000%$221/sqft |
Source: Stellar MLS #L4929968 Report a problem | ||
| 5/24/2022 | Price change | $469,900-0.9%$221/sqft |
Source: Stellar MLS #L4929968 Report a problem | ||
| 5/20/2022 | Price change | $474,000-0.1%$223/sqft |
Source: Stellar MLS #L4929968 Report a problem | ||
| 5/12/2022 | Listed for sale | $474,700-4.1%$223/sqft |
Source: Stellar MLS #L4929968 Report a problem | ||
| 2/23/2022 | Listing removed | -- |
Source: Owner Report a problem | ||
| 1/21/2022 | Listed for sale | $495,000+94.1%$233/sqft |
Source: Owner Report a problem | ||
| 5/6/2019 | Sold | $255,000-3.7%$120/sqft |
Source: Public Record Report a problem | ||
| 3/15/2019 | Listed for sale | $264,799+246.1%$124/sqft |
Source: AMERICAN INTEGRITY REALTY, LLC #P4905130 Report a problem | ||
| 12/30/1993 | Sold | $76,500$36/sqft |
Source: Public Record Report a problem | ||
Public tax history
| Year | Property taxes | Tax assessment |
|---|---|---|
| 2025 | $1,372 +3.5% | $146,325 +2.9% |
| 2024 | $1,326 +2.7% | $142,201 +3% |
| 2023 | $1,290 -52% | $138,059 -42.9% |
| 2022 | $2,687 +1.1% | $241,908 +26.1% |
| 2021 | $2,658 +7.3% | $191,823 +8.2% |
| 2020 | $2,477 +9.8% | $177,275 +13.1% |
| 2019 | $2,256 -15.1% | $156,705 -3.9% |
| 2018 | $2,658 -3.6% | $163,064 +5% |
| 2017 | $2,756 +31.8% | $155,315 +9.8% |
| 2016 | $2,091 +2.9% | $141,429 +5.5% |
| 2015 | $2,032 -9.8% | $134,084 +3.5% |
| 2014 | $2,252 +23.2% | $129,494 +10% |
| 2013 | $1,828 +0.3% | $117,722 +0.3% |
| 2012 | $1,823 +9.8% | $117,383 +10% |
| 2011 | $1,661 -17.6% | $106,712 -16.1% |
| 2010 | $2,016 -34.5% | $127,129 -30.3% |
| 2009 | $3,078 -13.2% | $182,483 -19.2% |
| 2008 | $3,548 | $225,965 |
| 2007 | -- | -- |
| 2006 | $3,366 | -- |
| 2005 | -- | -- |
| 2004 | $2,078 +3.3% | -- |
| 2003 | $2,011 +4.6% | $120,690 +7.2% |
| 2002 | $1,922 +36.2% | $112,610 +4.6% |
| 2001 | $1,411 | $107,660 |
Find assessor info on the county website
Monthly payment
Est. payment
Payment breakdown
Explore the cost of this home by adjusting the details. Changes won't be saved.Climate risks
Neighborhood: 33844
Nearby schools
GreatSchools rating
- 2/10Sandhill Elementary SchoolGrades: PK-5Distance: 1 mi
- 3/10Lake Marion Creek Elementary SchoolGrades: 6-8Distance: 2.8 mi
- 3/10Haines City Senior High SchoolGrades: PK,9-12Distance: 4.4 mi
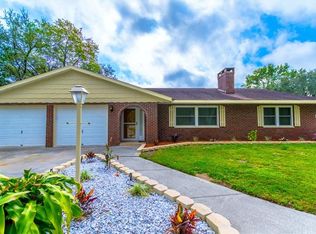
- $380,8003 bd2 ba2.1k sqft65 Pine Forest Dr, Haines City, FL 33844Off Market
- $562,2003 bd3 ba3k sqft63 Pine Forest Dr, Haines City, FL 33844Off Market

- $350,6003 bd2 ba1.7k sqft66 Pine Forest Dr, Haines City, FL 33844Off Market
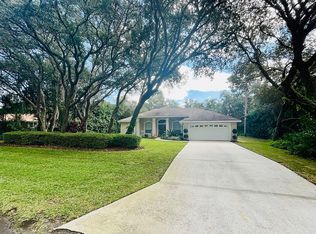
- $415,0004 bd2 ba2.4k sqft4209 Kokomo Rd, Haines City, FL 33844Off Market
- $421,6004 bd3 ba2.4k sqft4209 Kokomo, Haines City, FL 33844Off Market
- $479,5003 bd3 ba3.2k sqft80 Pine Forest Dr, Haines City, FL 33844Off Market
- $414,7003 bd2 ba2.2k sqft81 Pine Forest Dr, Haines City, FL 33844Off Market
- $489,4004 bd4 ba2.8k sqft82 Pine Forest Dr, Haines City, FL 33844Off Market
A local agent can set up tours, give advice and negotiate with sellers.
Similar homes
- $415,0003 bd2 ba1.7k sqft1002 W LAKE MARION ROAD, HAINES CITY, FL 33844For Sale

 MLS ID #TB8541871, Bethany Cromwell, KELLER WILLIAMS REALTY. Stellar MLS
 - $440,0003 bd3 ba2.1k sqft2861 POND VIEW DRIVE, HAINES CITY, FL 33844For Sale
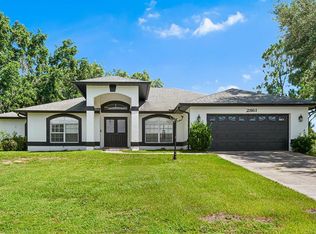 MLS ID #L4960500, Jacqueline Mazurowski, KELLER WILLIAMS REALTY SMART 1. Stellar MLS
 - $375,0003 bd2 ba2.2k sqft217 KENT COURT, HAINES CITY, FL 33844For Sale
 MLS ID #S5142121, Alan Brown, COLDWELL BANKER REALTY. Stellar MLS
 - $549,9002 bd2 ba2k sqft8342 W LAKE MARION ROAD, HAINES CITY, FL 33844For Sale
 MLS ID #L4960400, Michael Stone, THE STONES REAL ESTATE FIRM. Stellar MLS
 - $274,1112 bd2 ba1.8k sqft111 TUXFORD DRIVE, HAINES CITY, FL 33844For SaleMLS ID #O6418366, Judy Torres, RE/MAX TOWN CENTRE. Stellar MLS
- $345,0004 bd2 ba1.6k sqft475 MONTICELLI DRIVE, HAINES CITY, FL 33844For SaleMLS ID #O6433615, Uriel Ruiz, RUIZ REAL ESTATE LLC. Stellar MLS
- $459,0005 bd4 ba2.7k sqft134 MINNIEHAHA CIRCLE, HAINES CITY, FL 33844For SaleMLS ID #S5153732, Jason Prieto, LPT REALTY, LLC. Stellar MLS
- $425,0003 bd3 ba1.8k sqft900 LAKE JESSIE DRIVE, WINTER HAVEN, FL 33881For SaleMLS ID #S5146723, Patricia De Graaff, LLC, RE/MAX HERITAGE PROFESSIONALS. Stellar MLS
- $449,9003 bd2 ba2.4k sqft3251 PINEWOOD COURT, KISSIMMEE, FL 34746For SaleMLS ID #O6427499, Geddes Brown, METROPOLIS R.E. SOLUTIONS, LLC. Stellar MLS
- $285,0002 bd2 ba1.4k sqft13 SUN AIR BOULEVARD E, HAINES CITY, FL 33844For SaleMLS ID #L4962478, Kelly Fain, KELLER WILLIAMS REALTY. Stellar MLS
- $459,0003 bd2 ba1.6k sqft864 REDWOOD WAY, LAKE WALES, FL 33898For SaleMLS ID #P4939175, Julie Seay, COLDWELL BANKER REALTY. Stellar MLS
- $440,0004 bd3 ba2k sqft246 CANAL DRIVE, LAKE WALES, FL 33859For SaleMLS ID #L4963372, Desi Rivera, COLDWELL BANKER REALTY. Stellar MLS
- $398,0003 bd2 ba2.1k sqft5838 OLD BARTOW EAGLE LAKE ROAD, WINTER HAVEN, FL 33880For SaleMLS ID #P4939534, Lisa Deese, TOWN & COUNTRY REAL ESTATE. Stellar MLS
- $460,0003 bd2 ba2.1k sqft1117 N LAKESHORE BOULEVARD, LAKE WALES, FL 33853For SaleMLS ID #C7525698, Jason Nelson, KW PEACE RIVER PARTNERS. Stellar MLS
- $414,0004 bd2 ba1.9k sqft2600 SHORTLEAF, KISSIMMEE, FL 34746For SaleMLS ID #L4961677, David Small, KELLER WILLIAMS REALTY SMART 1. Stellar MLS
- $498,5004 bd3 ba2.5k sqft3158 BEAUCHAMP COURT, WINTER HAVEN, FL 33884For SaleMLS ID #P4939318, Kennedy Matthews, JULIE MATTHEWS GROUP LLC. Stellar MLS
- $475,0005 bd4 ba2.9k sqft119 GERBER DAIRY ROAD, EAGLE LAKE, FL 33839For SaleMLS ID #L4964269, Tiffani Cook, REAL BROKER, LLC. Stellar MLS
- $389,9003 bd2 ba1.7k sqft128 BRIGHTON CIRCLE, AUBURNDALE, FL 33823For SaleMLS ID #TB8536254, Miguel Shellie, MARK SPAIN REAL ESTATE. Stellar MLS
- $460,0004 bd3 ba2.9k sqft1503 AUBURN OAKS BOULEVARD, AUBURNDALE, FL 33823For SaleMLS ID #L4962190, Brock Jennings, THE MARKET REALTY COMPANY. Stellar MLS
- $389,5004 bd2 ba2k sqft715 S LAKESIDE TERRACE, EAGLE LAKE, FL 33839For SaleMLS ID #L4961783, David Small, KELLER WILLIAMS REALTY SMART 1. Stellar MLS
