Charming Center Hall Brick Front Colonial on an oversized lot. This home boasts a bright Entry Foyer leading to a spacious living room with custom bar, a formal dining room, and an eat-in kitchen with a center island and custom countertops and slider to blue stone patio. The expansive family room features a brick fireplace, vaulted ceilings, and sliders to a patio. The first floor also includes an office/possible 5th bedroom, laundry room, and a full bathroom. The second floor offers a large Master Bedroom with a walk-in closet and a full Master Bathroom with a soaking tub, plus three additional bedrooms and a full bathroom with a double vanity. The full finished walk-out basement includes a rec room and another full bathroom. Additional features include a newer roof, central vacuum, 7-zone heating, multi-zone central air, hardwood floors, recessed lighting, a 2-car attached garage, and a large private yard with a slate patio, ideal for outdoor entertaining. Conveniently located near Rt 208, public transportation, parks, and schools.
Under contract
$949,900
64 Roosevelt Ave, North Haledon Boro, NJ 07508
5beds
--sqft
:
Get pre-qualified$6,705/mo
Single Family Residence
Built in 1991
0.49 Acres Lot
$-- Zestimate®
$--/sqft
$-- HOA
What's special
Recessed lightingHardwood floorsLaundry roomFormal dining roomBright entry foyerNewer roofSliders to a patio
- 97 days |
- 30 |
- 0 |
Likely to sell faster than
Zillow last checked:
Listing updated:
Listed by:
Joseph Simone 973-694-6500,
Howard Hanna Rand Realty
Source: GSMLS,MLS#: 4022078
Facts & features
Interior
Bedrooms & bathrooms
- Bedrooms: 5
- Bathrooms: 4
- Full bathrooms: 4
Bedroom 1
- Level: Second
Bedroom 2
- Level: Second
Bedroom 3
- Level: Second
Bedroom 4
- Level: Second
Dining room
- Features: Formal Dining Room
- Level: First
Family room
- Level: First
Kitchen
- Features: Kitchen Island, Eat-in Kitchen, Separate Dining Area
- Level: First
Living room
- Level: First
Basement
- Features: Bath(s) Other, Rec Room, Storage Room, Walkout
Heating
- Baseboard - Hotwater, Zoned, Natural Gas
Cooling
- Central Air, Zoned
Appliances
- Included: Carbon Monoxide Detector, Microwave, Range/Oven-Gas
- Laundry: Laundry Room
Features
- Office, Rec Room
- Basement: Yes,Partially Finished,Full,Walk-Out Access
- Number of fireplaces: 1
- Fireplace features: Family Room
Property
Parking
- Total spaces: 5
- Parking features: 2 Car Width, Asphalt, Built-In Garage
- Attached garage spaces: 2
- Uncovered spaces: 5
Features
- Patio & porch: Patio
Lot
- Size: 0.49 Acres
- Dimensions: 100 x 215
Details
- Additional structures: Storage Shed
- Parcel number: 2506000540000000140002
Construction
Type & style
- Home type: SingleFamily
- Architectural style: Colonial
- Property subtype: Single Family Residence
Materials
- Brick, Vinyl Siding
- Roof: Asphalt Shingle
Condition
- Year built: 1991
Utilities & green energy
- Gas: Gas-Natural
- Sewer: Public Sewer
- Water: Public
- Utilities for property: Electricity Connected, Natural Gas Connected
Community & HOA
Community
- Security: Carbon Monoxide Detector
Location
- Region: North Haledon
Financial & listing details
- Tax assessed value: $551,400
- Annual tax amount: $17,573
- Date on market: 4/21/2026
- Ownership type: Fee Simple
- Electric utility on property: Yes
Estimated market value
Not available
Estimated sales range
Not available
Not available
Price history
| Date | Event | Price |
|---|---|---|
| 4/29/2026 | Pending sale | $949,900 |
Source:  NJMLS #26012267 Report a problem NJMLS #26012267 Report a problem | ||
| 4/21/2026 | Listed for sale | $949,900+8% |
Source:  GSMLS #4022078 Report a problem GSMLS #4022078 Report a problem | ||
| 8/21/2024 | Listing removed | -- |
Source: NJMLS #24024921 Report a problem | ||
| 7/31/2024 | Listed for sale | $879,900+486.6% |
Source: GSMLS #3916535 Report a problem | ||
| 10/28/1988 | Sold | $150,000 |
Source: Agent Provided Report a problem | ||
Public tax history
| Year | Property taxes | Tax assessment |
|---|---|---|
| 2025 | $16,873 +3.4% | $551,400 |
| 2024 | $16,316 | $551,400 |
| 2023 | $16,316 +0.8% | $551,400 |
| 2022 | $16,184 +1% | $551,400 |
| 2021 | $16,018 +1.4% | $551,400 |
| 2020 | $15,792 | $551,400 |
| 2019 | $15,792 +0.5% | $551,400 |
| 2018 | $15,715 +1.5% | $551,400 |
| 2017 | $15,478 +1% | $551,400 |
| 2016 | $15,329 +2.1% | $551,400 |
| 2015 | $15,015 -0.3% | $551,400 |
| 2014 | $15,053 +6.3% | $551,400 |
| 2013 | $14,166 +5.5% | $551,400 |
| 2012 | $13,422 +2% | $551,400 +173.6% |
| 2011 | $13,154 +5.1% | $201,500 |
| 2010 | $12,511 | $201,500 |
| 2009 | -- | $201,500 |
| 2008 | -- | $201,500 |
| 2007 | -- | $201,500 |
| 2006 | -- | $201,500 |
| 2005 | -- | $201,500 |
| 2004 | $10,156 | $201,500 |
| 2003 | -- | $201,500 |
| 2002 | -- | $201,500 |
| 2001 | -- | $201,500 |
Find assessor info on the county website
Monthly payment
Est. payment
Payment breakdown
Explore the cost of this home by adjusting the details. Changes won't be saved.Climate risks
Neighborhood: 07508
Nearby schools
GreatSchools rating
- 5/10Memorial Elementary SchoolGrades: PK-4Distance: 0.6 mi
- 7/10High Mountain Middle SchoolGrades: 5-8Distance: 0.8 mi
- 2/10Manchester Regional High SchoolGrades: 9-12Distance: 1.7 mi
Schools provided by the listing agent
- Elementary: Memorial
- Middle: High Mt
Source: GSMLS. This data may not be complete. We recommend contacting the local school district to confirm school assignments for this home.
- $764,400-- bd-- ba1.9k sqft61 Roosevelt Ave, North Haledon, NJ 07508Off Market
- $652,7003 bd1 ba1.1k sqft70 Roosevelt Ave, North Haledon, NJ 07508Off Market

- $715,9003 bd3 ba1.7k sqft60 Roosevelt Ave, North Haledon, NJ 07508Off Market
- $759,500-- bd-- ba1.7k sqft77 Roosevelt Ave, North Haledon, NJ 07508Off Market
- $840,0004 bd3 ba-- sqft41 Roosevelt Ave, North Haledon, NJ 07508Sold
- $726,500-- bd-- ba1.7k sqft76 Roosevelt Ave, North Haledon, NJ 07508Off Market
- $776,1004 bd2 ba-- sqft44 Roosevelt Ave, North Haledon, NJ 07508Off Market
- $499,9000.68 Acres84-98 Roosevelt Ave, Haledon, NJ 07508Lot/Land
A local agent can set up tours, give advice and negotiate with sellers.
A local lender can help you make sure your offer is ready when you are.
Similar homes
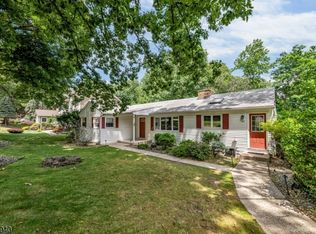
- $724,9953 bd3 ba-- sqft160 Degray St, North Haledon Boro, NJ 07508For Sale
 MLS ID #4036330, Taylor C. Lucyk, The Agency One Rock. GSMLS
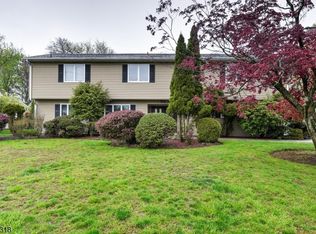
 - $999,9006 bd5 ba4.2k sqft52 Ashburn Rd, Wayne Twp., NJ 07470For Sale
 MLS ID #4038496, David Naseef, Re/Max Elite Realty. GSMLS
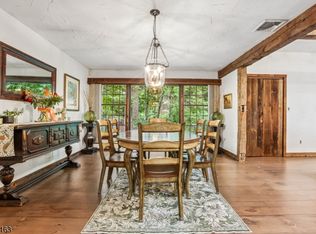
 - $949,0004 bd3 ba-- sqft765 Pines Lake Dr, Wayne Twp., NJ 07470For Sale
 MLS ID #4037174, Joseph Afflitto, Howard Hanna Rand Realty. GSMLS
 - $950,0004 bd3 ba3.2k sqft4 High Mountain Trl, Lincoln Park Boro, NJ 07035For Sale
 MLS ID #4037232, Alexis F. Manco, Re/Max Select. GSMLS
 - $925,0005 bd4 ba3.9k sqft34 Knoll Rd, Wayne Twp., NJ 07470For SaleMLS ID #4034050, Syrin Mamkegh, C-21 Crest Real Estate, Inc.. GSMLS
- $849,0004 bd3 ba-- sqft11 Yellow Brick Rd, Wayne Twp., NJ 07470For SaleMLS ID #4032258, Todd Behnken, Realty Executives Exceptional. GSMLS
- $899,0004 bd3 ba-- sqft106 Dogwood Dr, Oakland Boro, NJ 07436For SaleMLS ID #4019077, Raina Maclean, Highmark Real Estate. GSMLS
- $1,200,0005 bd5 ba-- sqft78 Urban Club Rd, Wayne Twp., NJ 07470For SaleMLS ID #4036841, Taylor C. Lucyk, The Agency One Rock. GSMLS
- $650,0004 bd2 ba-- sqft29 Giannone Rd, Wayne Twp., NJ 07470For SaleMLS ID #4042383, Jocelyn Russo, Coldwell Banker Realty. GSMLS
- $988,0003 bd4 ba-- sqft845 Rifle Camp Rd, Woodland Park, NJ 07424For SaleMLS ID #4018868, Karen Peters, Coldwell Banker Realty. GSMLS
- $849,0004 bd3 ba-- sqft19 Falcon Pl, Wayne Twp., NJ 07470For SaleMLS ID #4034775, Blerime Sabani, United Real Estate. GSMLS
- $999,0005 bd4 ba-- sqft23 The Crossway, Kinnelon Boro, NJ 07405For SaleMLS ID #4040647, Evan Megnin, Keller Williams - Nj Metro Group. GSMLS
- $799,0004 bd4 ba-- sqft181 Livingston St, Clifton City, NJ 07013For SaleMLS ID #4042194, Pina Nazario, Coldwell Banker Realty. GSMLS
- $725,0004 bd3 ba-- sqft85 Page Dr, Oakland Boro, NJ 07436For SaleMLS ID #4042535, Mary Ann De Alto, Weichert Rltrs Rdg. GSMLS
- $849,0004 bd3 ba-- sqft2 Carol Rd, Kinnelon Boro, NJ 07405For SaleMLS ID #4028743, Nader Rezai, Prominent Properties Sir. GSMLS
- $959,0004 bd3 ba-- sqft621 Bloomfield Ave, Nutley Twp., NJ 07110For SaleMLS ID #4026090, Matthew Defede, Realty Executives Elite Homes. GSMLS
- $899,0003 bd3 ba-- sqft7 Valen Ct, Franklin Lakes Boro, NJ 07417For SaleMLS ID #4021424, Marianne Infusino, Re/Max Hometowne Realty. GSMLS
- $864,9004 bd3 ba-- sqft74 George St, Harrington Park Boro, NJ 07640For SaleMLS ID #4042457, Joseph Simone, Howard Hanna Rand Realty. GSMLS
- $1,100,0005 bd4 ba2.8k sqft42-09 Cosgrove Ct, Fair Lawn Boro, NJ 07410For SaleMLS ID #4037252, Esperanza Burri, Prominent Properties Sir. GSMLS
- $998,0004 bd3 ba-- sqft17 Billingsley Dr, Livingston Twp., NJ 07039For SaleMLS ID #4042378, Robert Zebaida, Keller Williams Suburban Realty. GSMLS
