This beautiful Col w/top Location, great Neighborhood & on a Cul-de-Sac has been freshly painted & showcases the expanded 5BR/3.5 bath w/updates & attention to detail. Enter an airy DBL E-Foyer w/soaring ceilings & adorned w/antique chandelier. Notice gleaming wood floors throughout. Entertain in oversized sunlit LR w/bow windows that open to the adjoining DR for large gatherings. Treat yourself to a well-appointed chef's kit w/granite counters, premium SS appliances, 6 burner stove w/oven, wall-oven w/warming draw wave, abundant cabinetry, pantry as well as under cabinet lighting. Breakfast rm w/door out to an expansive 2tier deck w/retractable awning. Adjoining spacious Fam/Rm w/FPL. Laundry &PR complete first floor. Upstairs the Primary BR retreat has 2 WIC & en-suite Fbath. Four addt'l BR's, one can be your office & Hall bath w/SOT. Fin bsmt has F/Bath, Rec Rm, w/Bar &le storage. Offers paver drive& walkway, 4 Z Heat&AC, security system, 5 Zone sprinklers, crown-molding, recess lighting &built-in speakers. Enjoy a serene private picturesque yard & notice a gentle brook in the rear. Present Owners had Radburn's top-rated blue-ribbon school district &took advantage of being near houses of worship &NY Transportation. Sold as is with no known defects. Two virtual photos to help buyers visualize more potential.
Active
$1,160,000
42-09 Cosgrove Ct, Fair Lawn Boro, NJ 07410
5beds
2,868sqft
:
Get pre-qualified$8,007/mo
Single Family Residence
Built in 1977
7,405 Square Feet Lot
$1,161,500 Zestimate®
$404/sqft
$-- HOA
What's special
Gleaming wood floors throughoutFreshly paintedBuilt-in speakersSerene private picturesque yardUnder cabinet lightingAntique chandelier
- 27 days |
- 1,825 |
- 51 |
Likely to sell faster than
Zillow last checked:
Listing updated:
Listed by:
Esperanza Burri 201-675-0820,
Prominent Properties Sir
Source: GSMLS,MLS#: 4037252
Facts & features
Interior
Bedrooms & bathrooms
- Bedrooms: 5
- Bathrooms: 4
- Full bathrooms: 3
- 1/2 bathrooms: 1
Primary bedroom
- Description: Dressing Room, Full Bath, Walk-In Closet
Bedroom 1
- Level: Second
Bedroom 2
- Level: Second
Bedroom 3
- Level: Second
Bedroom 4
- Level: Second
Primary bathroom
- Features: Stall Shower
Dining room
- Features: Formal Dining Room
- Level: First
Family room
- Level: First
Kitchen
- Features: Eat-in Kitchen, Pantry
- Level: First
Living room
- Level: First
Basement
- Features: BathMain, GameRoom, Storage, Utility
Heating
- Forced Air, Zoned, Natural Gas
Cooling
- Central Air, Zoned
Appliances
- Included: Carbon Monoxide Detector, Dishwasher, Dryer, Kitchen Exhaust Fan, Microwave, Range/Oven-Gas, Refrigerator, Wall Oven(s) - Gas, Washer, Gas Water Heater
- Laundry: Laundry Room
Features
- Bedroom, Breakfast, Additional Bedroom
- Flooring: Carpet, Marble, Tile, Wood
- Doors: Storm Door(s)
- Windows: Blinds, Shades
- Basement: Yes,Partially Finished,Full,Sump Pump
- Number of fireplaces: 1
- Fireplace features: Family Room, Wood Burning
Interior area
- Total structure area: 2,868
- Total interior livable area: 2,868 sqft
Video & virtual tour
Property
Parking
- Total spaces: 2
- Parking features: 2 Car Width, Attached Garage, Garage Door Opener
- Attached garage spaces: 2
- Uncovered spaces: 2
Features
- Patio & porch: Deck
- Exterior features: Barbecue, Sidewalk, Underground Lawn Sprinkler
- Waterfront features: Stream
Lot
- Size: 7,405 Square Feet
- Dimensions: 75 x 100
- Features: Cul-De-Sac
Details
- Parcel number: 1117017020000000590000
Construction
Type & style
- Home type: SingleFamily
- Architectural style: Colonial
- Property subtype: Single Family Residence
Materials
- Brick, Vinyl Siding
- Roof: Asphalt Shingle
Condition
- Year built: 1977
- Major remodel year: 2000
Utilities & green energy
- Gas: Gas-Natural
- Sewer: Public Sewer
- Water: Public
- Utilities for property: Underground Utilities, Electricity Connected, Natural Gas Connected
Community & HOA
Community
- Security: Carbon Monoxide Detector
- Subdivision: Park Hill
Location
- Region: Fair Lawn
Financial & listing details
- Price per square foot: $404/sqft
- Tax assessed value: $547,800
- Annual tax amount: $20,054
- Date on market: 6/26/2026
- Exclusions: Freezer in Basement
- Ownership type: Fee Simple
- Electric utility on property: Yes
Estimated market value
$1,161,500
$1.10M - $1.22M
$6,233/mo
Price history
| Date | Event | Price |
|---|---|---|
| 6/26/2026 | Listed for sale | $1,160,000-3.3%$404/sqft |
Source:  NJMLS #26023789 Report a problem NJMLS #26023789 Report a problem | ||
| 6/15/2026 | Listing removed | $1,199,900$418/sqft |
Source: NJMLS #26016631 Report a problem | ||
| 6/4/2026 | Price change | $1,199,900-2%$418/sqft |
Source: NJMLS #26016631 Report a problem | ||
| 5/29/2026 | Price change | $1,225,000-5.8%$427/sqft |
Source: NJMLS #26016631 Report a problem | ||
| 5/15/2026 | Listed for sale | $1,300,000$453/sqft |
Source: NJMLS #26016631 Report a problem | ||
Public tax history
| Year | Property taxes | Tax assessment |
|---|---|---|
| 2025 | $19,441 | $547,800 |
| 2024 | $19,441 +1.5% | $547,800 |
| 2023 | $19,146 +0.8% | $547,800 |
| 2022 | $18,998 +0.3% | $547,800 |
| 2021 | $18,932 +2.6% | $547,800 |
| 2020 | $18,461 +293% | $547,800 |
| 2019 | $4,697 | $547,800 |
| 2018 | $4,697 -72.7% | $547,800 |
| 2017 | $17,184 +1.9% | $547,800 |
| 2016 | $16,861 +1.7% | $547,800 |
| 2015 | $16,576 +1.2% | $547,800 |
| 2014 | $16,374 +8.8% | $547,800 +4.1% |
| 2013 | $15,055 | $526,100 |
| 2012 | $15,055 +2.4% | $526,100 -18.3% |
| 2011 | $14,707 +6% | $644,200 |
| 2010 | $13,870 +2.4% | $644,200 |
| 2009 | $13,548 | $644,200 +1.5% |
| 2007 | -- | $634,600 +99.2% |
| 2006 | -- | $318,500 |
| 2005 | -- | $318,500 |
| 2004 | -- | $318,500 |
| 2003 | -- | $318,500 |
| 2002 | -- | $318,500 |
| 2001 | -- | $318,500 |
Find assessor info on the county website
Monthly payment
Est. payment
Payment breakdown
Explore the cost of this home by adjusting the details. Changes won't be saved.Climate risks
Neighborhood: Radburn
Nearby schools
GreatSchools rating
- 10/10Radburn Elementary SchoolGrades: K-4Distance: 0.8 mi
- 8/10Thomas Jefferson Middle SchoolGrades: 5-8Distance: 1 mi
- 8/10Fair Lawn High SchoolGrades: 9-12Distance: 1.6 mi
Schools provided by the listing agent
- Elementary: Fair Lawn
- Middle: Fair Lawn
- High: Fair Lawn
Source: GSMLS. This data may not be complete. We recommend contacting the local school district to confirm school assignments for this home.
- $1,461,6004 bd4 ba4.5k sqft18-01 Landzettel Way, Fair Lawn, NJ 07410Off Market
- $850,700-- bd-- ba1.9k sqft42-05 Cosgrove Ct, Fair Lawn, NJ 07410Off Market
- $1,070,800-- bd-- ba2.7k sqft42-13 Cosgrove Ct, Fair Lawn, NJ 07410Off Market
- $960,600-- bd-- ba2.5k sqft17-05 Landzettel Way, Fair Lawn, NJ 07410Off Market
- $1,035,6004 bd3 ba2.3k sqft18-11 Landzettel Way, Fair Lawn, NJ 07410Off Market
- $745,6004 bd2 ba2k sqft42-20 De Bruin Dr, Fair Lawn, NJ 07410Off Market
- $1,075,0004 bd3 ba-- sqft42-08 Cosgrove Ct, Fair Lawn, NJ 07410Sold
- $968,0004 bd3 ba2.3k sqft41-04 Moss Rd, Fair Lawn, NJ 07410Off Market
A local agent can set up tours, give advice and negotiate with sellers.
A local lender can help you make sure your offer is ready when you are.
Similar homes
- $1,099,0004 bd4 ba2k sqft124 Crain Rd, Paramus Boro, NJ 07652For Sale
 MLS ID #4026273, Yemily Lopez-pena, Redfin Corporation. GSMLS
 - $1,025,0004 bd3 ba2.5k sqft453 S Maple Ave, Glen Rock Boro, NJ 07452For Sale
 MLS ID #4039861, William T. Helfricht, United Real Estate. GSMLS
 - $1,269,0004 bd4 ba3.6k sqft947 Franklin Lake Rd, Franklin Lakes Boro, NJ 07417For Sale
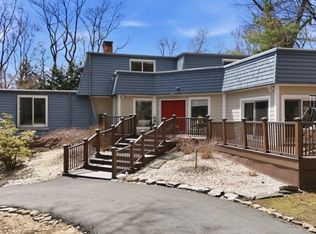 MLS ID #4019517, Carla C. Ribeiro, Keller Williams Village Square. GSMLS
 - $999,9006 bd5 ba4.2k sqft52 Ashburn Rd, Wayne Twp., NJ 07470For Sale
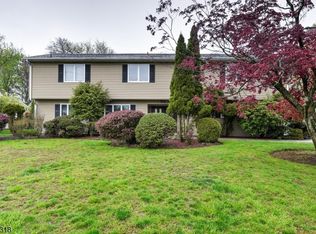 MLS ID #4038496, David Naseef, Re/Max Elite Realty. GSMLS
 - $1,099,0003 bd4 ba2.9k sqft122 White Pine Ct, Paramus Boro, NJ 07652For SaleMLS ID #4034148, Susan Bai, Keller Williams Village Square. GSMLS
- $875,0004 bd3 ba3k sqft66 Robert St, North Haledon Boro, NJ 07508For SaleMLS ID #4034530, Janeen Torres, Coldwell Banker Realty. GSMLS
- $1,250,0003 bd3 ba2.7k sqft111 Kitchell Lake Dr, West Milford Twp., NJ 07480For SaleMLS ID #4041660, Louis Colucci, Werner Realty. GSMLS
- $1,149,0004 bd5 ba3.5k sqft35 Waughaw Rd, Montville Twp., NJ 07082For SaleMLS ID #4034897, Joan Lagreca, Realty Executives Exceptional. GSMLS
- $899,0005 bd4 ba3.5k sqft467 Summit Ave, Hackensack City, NJ 07601For SaleMLS ID #4034275, Gustavo Adolfo Reyes, Keller Williams Village Square. GSMLS
- $1,079,0004 bd3 ba2.8k sqft66 Boulevard, Pequannock Twp., NJ 07440For SaleMLS ID #4038033, Melissa Florance-lynch, Realty Executives Exceptional. GSMLS
- $1,100,0004 bd3 ba2.6k sqft3 Polo Court, Suffern, NY 10901For Sale
 MLS ID #957173, Leon Klein, Listing by: Keller Williams Hudson Valley. OneKey® MLS as distributed by MLS GRID
 - $1,100,0005 bd4 ba4.2k sqft270 Baldwin Ave, Hasbrouck Heights Boro, NJ 07604For SaleMLS ID #4014102, Josephine Taylor, Re/Max Properties Plus. GSMLS
- $1,169,0005 bd3 ba2.9k sqft20 Old Farm Road, Scarsdale, NY 10583For SaleMLS ID #958299, Tanya D. Norris, Listing by: Coldwell Banker Realty. OneKey® MLS as distributed by MLS GRID
- $945,9995 bd4 ba3.5k sqft190 Pine Brook Rd, Montville Twp., NJ 07045For SaleMLS ID #4039755, Katerin Lecaro, Coldwell Banker Realty. GSMLS
- $969,0004 bd4 ba3.3k sqft1 Ranch Ct, Saddle Brook Twp., NJ 07663For SaleMLS ID #4034542, Brenda Moreno, Realty Of America. GSMLS
- $1,280,0005 bd4 ba3.8k sqft24 Pine Brook Rd, Montville Twp., NJ 07082For SaleMLS ID #4027788, Robin Raite, Coldwell Banker Realty. GSMLS
- $999,9995 bd4 ba3k sqft1 Rock Ledge, Oakland Boro, NJ 07436For SaleMLS ID #4037301, Ronnie Glomb, Your Town Realty. GSMLS
- $999,0005 bd4 ba3.7k sqft5 Shagbark Court, New City, NY 10956For SaleMLS ID #1004258, John Philip, Listing by: Thomas M David. OneKey® MLS as distributed by MLS GRID
- $1,249,0004 bd3 ba2.6k sqft80 Hickory Hill Drive, Dobbs Ferry, NY 10522For SaleMLS ID #1021341, Tulay Erdem, Listing by: Christie's Int. Real Estate. OneKey® MLS as distributed by MLS GRID
- $925,0005 bd4 ba3.9k sqft34 Knoll Rd, Wayne Twp., NJ 07470For SaleMLS ID #4034050, Syrin Mamkegh, C-21 Crest Real Estate, Inc.. GSMLS
