Everwood is a brand-new subdivision on a private road located in the desirable town of McConnells, South Carolina. Everwood Drive ends in the cul-de-sac, so there is no through traffic. There are 29 lots ranging in size from 3 acres to 12 acres. There is plenty of space between your neighbors and plenty of room to add another garage, pool, and/or fence. 640 Everwood Drive is a large 3.2-acre lot. This 4-bedroom, 3.5-bath home has an open floor plan. An exceptionally large walk-in pantry. Large laundry room. A drop zone for convenience. There is an island in the kitchen with seating space. Covered front and back porch. Bonus room has a full bathroom and is the fourth bedroom. This is an extremely popular plan. The Town of McConnells is located approximately 12 minutes from York, 18 minutes from Rock Hill and 15 minutes from Chester. Visit McConnells website for more info and town history. www.townofmcconnells.com. Home is under construction, Listing agent is related seller. Listing agent is the builder.
Active
$723,000
640 Everwood Dr, McConnells, SC 29726
4beds
2,310sqft
Single Family Residence
Built in 2026
3.29 Acres Lot
$580,900 Zestimate®
$313/sqft
$-- HOA
What's special
Open floor planDrop zone for convenienceExceptionally large walk-in pantryLarge laundry room
- 36 days
- 193
- 10
Zillow last checked:
Listing updated:
Listed by:
Scott Miktuk 803-242-3791,
Five Star Realty OF SC INC
Source: Canopy MLS as distributed by MLS GRID,MLS#: 4432738
Facts & features
Interior
Bedrooms & bathrooms
- Bedrooms: 4
- Bathrooms: 4
- Full bathrooms: 3
- 1/2 bathrooms: 1
- Main level bedrooms: 3
Primary bedroom
- Level: Main
Other
- Level: Upper
Heating
- Electric, Natural Gas
Cooling
- Central Air
Appliances
- Included: Dishwasher, Electric Range, Microwave
- Laundry: Laundry Room, Main Level
Features
- Has basement: No
Interior area
- Total structure area: 2,310
- Total interior livable area: 2,310 sqft
- Finished area above ground: 2,310
- Finished area below ground: 0
Property
Parking
- Total spaces: 2
- Parking features: Driveway, Attached Garage, Garage on Main Level
- Attached garage spaces: 2
- Has uncovered spaces: Yes
Features
- Levels: 1 Story/F.R.O.G.
Lot
- Size: 3.29 Acres
Details
- Parcel number: 3310000030
- Zoning: McConnells
- Special conditions: Standard
Construction
Type & style
- Home type: SingleFamily
- Architectural style: Farmhouse
- Property subtype: Single Family Residence
Materials
- Stone Veneer, Vinyl
- Foundation: Crawl Space
Condition
- New construction: Yes
- Year built: 2026
Utilities & green energy
- Sewer: Septic Installed
- Water: Well
- Utilities for property: Electricity Connected, Fiber Optics, Underground Utilities, Wired Internet Available
Community & HOA
Community
- Subdivision: Everwood
HOA
- Has HOA: Yes
Location
- Region: Mcconnells
Financial & listing details
- Price per square foot: $313/sqft
- Date on market: 10/8/2026
- Cumulative days on market: 36 days
- Listing terms: Cash,Conventional,FHA,USDA Loan
- Electric utility on property: Yes
- Road surface type: Asphalt, Concrete, Paved
Estimated market value
$580,900
$529,000 - $639,000
$2,710/mo
Price history
| Date | Event | Price |
|---|---|---|
| 10/8/2026 | Listed for sale | $723,000$313/sqft |
Source:  Canopy MLS as distributed by MLS GRID #4432738 Report a problem | ||
Public tax history
Tax history is unavailable.
Monthly payment
Est. payment
Payment breakdown
Explore the cost of this home by adjusting the details. Changes won't be saved.Climate risks
Neighborhood: 29726
Nearby schools
Schools provided by the listing agent
- Elementary: Jefferson
- Middle: York Intermediate
- High: York Comprehensive
Source: Canopy MLS as distributed by MLS GRID. This data may not be complete. We recommend contacting the local school district to confirm school assignments for this home.
Similar homes
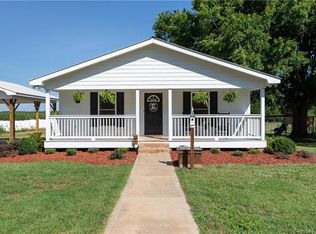
- $791,8504 bd3 ba2.6k sqft658 Everwood Dr, McConnells, SC 29726New Construction
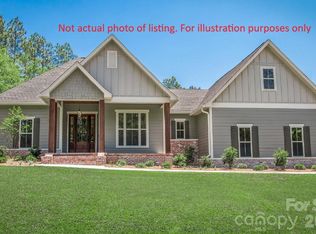
 MLS ID #4432967, Scott Miktuk, Five Star Realty OF SC INC. Canopy MLS as distributed by MLS GRID
- $400,0003 bd2 ba1.8k sqft360 Oak Dr, Mc Connells, SC 29726For Sale
 MLS ID #4420935, Eddie Donley, Keller Williams Connected. Canopy MLS as distributed by MLS GRID
- $860,0003 bd3 ba3k sqft743 Parson Rd, Mc Connells, SC 29726For Sale
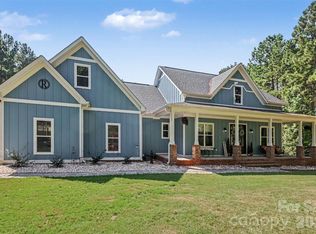 MLS ID #4421817, James Taylor, Mark Spain Real Estate. Canopy MLS as distributed by MLS GRID
- $737,6004 bd3 ba2.6k sqft243 Beths Ct, York, SC 29745New Construction
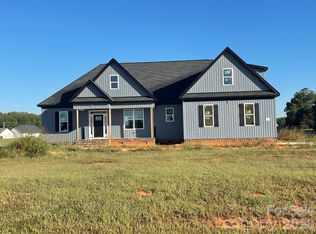 MLS ID #4433038, Scott Miktuk, Five Star Realty OF SC INC. Canopy MLS as distributed by MLS GRID
- $365,0003 bd2 ba1.5k sqft650 Simpson Rd, Mc Connells, SC 29726For SaleMLS ID #4428813, Jeannie Couick, Better Homes and Gardens Real Estate Paracle. Canopy MLS as distributed by MLS GRID
- $720,0005 bd4 ba3.4k sqft535 Hallman Dr, Rock Hill, SC 29732For SaleMLS ID #4411006, Vivian Knight, RE/MAX Executive. Canopy MLS as distributed by MLS GRID
- $799,9003 bd3 ba2.2k sqft5267 York Hwy, York, SC 29745For SaleMLS ID #4420917, Bryan Killian, Piedmont Carolinas Realty, Inc.. Canopy MLS as distributed by MLS GRID
- $649,6004 bd4 ba2.3k sqft530 Hopes Corner Dr, York, SC 29745New ConstructionMLS ID #4433371, Scott Miktuk, Five Star Realty OF SC INC. Canopy MLS as distributed by MLS GRID
- $749,9004 bd4 ba2.9k sqft573 Hopes Corner Dr, York, SC 29745New ConstructionMLS ID #4397039, Scott Miktuk, Five Star Realty OF SC INC. Canopy MLS as distributed by MLS GRID
- $575,0004 bd3 ba2.3k sqft313 Sweetbay Ln, York, SC 29745For SaleMLS ID #4438273, Kathy Dills, Rinehart Realty Corporation. Canopy MLS as distributed by MLS GRID
- $615,0004 bd3 ba2.8k sqft2117 Belle Regal Cir, Rock Hill, SC 29732For SaleMLS ID #4421139, Joetta Talford, Talford Realty International. Canopy MLS as distributed by MLS GRID
- $589,0003 bd3 ba2.1k sqft862 Tirzah Rd, York, SC 29745For SaleMLS ID #4435052, Jordan Smith, Corcoran HM Properties. Canopy MLS as distributed by MLS GRID
- $409,9003 bd3 ba1.7k sqft1083 Sharon Rd, York, SC 29745For SaleMLS ID #4440640, Tracy Ferguson, RE/MAX Lakes & Land, Inc.. Canopy MLS as distributed by MLS GRID
- $545,0003 bd3 ba2.7k sqft1124 Golden Gate Ct, Rock Hill, SC 29732For SaleMLS ID #4428381, Alexandra Krasnoff, Keller Williams Connected. Canopy MLS as distributed by MLS GRID
- $825,0003 bd4 ba2.6k sqft2328 Bridgewater Rd #5, Rock Hill, SC 29730New ConstructionMLS ID #4380143, Ben Lastra, COMPASS. Canopy MLS as distributed by MLS GRID
- $825,0004 bd4 ba3.1k sqft2346 Bridgewater Rd #7, Rock Hill, SC 29730New ConstructionMLS ID #4296033, Ben Lastra, COMPASS. Canopy MLS as distributed by MLS GRID
- $419,0003 bd2 ba1.5k sqft4598 Summerlin Pl, Rock Hill, SC 29732For SaleMLS ID #4432791, John Bolos, Keller Williams South Park. Canopy MLS as distributed by MLS GRID
- $575,0004 bd5 ba3.4k sqft211 Jefferson St E, York, SC 29745For SaleMLS ID #4419991, Jen Audier, Keller Williams Connected. Canopy MLS as distributed by MLS GRID
- $495,0004 bd3 ba2.4k sqft447 Shelby Ann Ln, Rock Hill, SC 29732For SaleMLS ID #4414883, Charleen Thompson, Berkshire Hathaway HomeServices Carolinas Realty. Canopy MLS as distributed by MLS GRID
