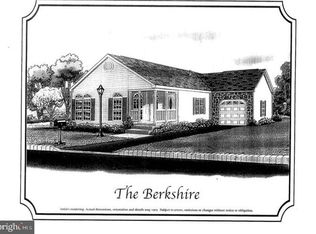
Discover the comfort and convenience of one-floor living in this inviting 2-bedroom, 2-bath ranch home in Blue Bell Springs, a desirable 55+ community in Blue Bell! Ideally situated at the end of the street, this home offers a wonderful combination of privacy, comfortable living, and inviting outdoor spaces. A spacious, covered front porch welcomes you home and provides the perfect spot to relax or display your favorite plants. At the rear, peaceful views of a wooded common area create a beautiful natural backdrop throughout the seasons. Inside, hardwood floors extend through the entryway, living room, and hallway, while newer carpeting adds warmth and comfort to the primary bedroom. Thoughtful accessibility features include wheelchair-accessible entry from the garage into the home, as well as grab bars in the primary bathroom. Outdoor living is another highlight! An additional side deck, complete with retractable shades and plenty of outdoor lighting, provides a wonderful space for morning coffee, enjoying a good book, or gathering with friends and family. With its desirable end location, wooded views, accessibility features, and expanded outdoor living areas, this home offers a special opportunity to enjoy easy, one-floor living in Blue Bell Springs. Schedule your showing today and see all that this charming home has to offer! Professional photos coming Friday morning.
For sale
$405,000
640 Marigold Ln, Blue Bell, PA 19422
2beds
1,412sqft
Manufactured Home
Built in 2008
5,756 Square Feet Lot
$409,800 Zestimate®
$287/sqft
$-- HOA
What's special
Inviting outdoor spacesOne-floor livingSpacious covered front porch
- 3 days
- 316
- 25
Likely to sell faster than
Zillow last checked:
Listing updated:
Listed by:
Ms. Patricia Pezick 610-405-3736,
BHHS Fox & Roach-Blue Bell 2155422200
Source: Bright MLS,MLS#: PAMC2197162
Facts & features
Interior
Bedrooms & bathrooms
- Bedrooms: 2
- Bathrooms: 2
- Full bathrooms: 2
- Main level bathrooms: 2
- Main level bedrooms: 2
Rooms
- Room types: Living Room, Primary Bedroom, Kitchen, Bedroom 1
Primary bedroom
- Level: Main
- Area: 182 Square Feet
- Dimensions: 13 X 14
Bedroom 1
- Level: Main
- Area: 156 Square Feet
- Dimensions: 12 X 13
Kitchen
- Level: Main
- Area: 210 Square Feet
- Dimensions: 10 X 21
Living room
- Features: Flooring - HardWood
- Level: Main
- Area: 364 Square Feet
- Dimensions: 14 X 26
Heating
- Forced Air, Natural Gas
Cooling
- Central Air, Electric
Appliances
- Included: Microwave, Dishwasher, Dryer, Oven/Range - Gas, Refrigerator, Water Heater
- Laundry: Dryer In Unit, Washer In Unit
Features
- Attic, Ceiling Fan(s), Entry Level Bedroom, Eat-in Kitchen, Open Floorplan, Breakfast Area, Dry Wall
- Flooring: Carpet, Hardwood, Vinyl, Wood
- Windows: Double Hung
- Has basement: No
- Has fireplace: No
Interior area
- Total structure area: 1,412
- Total interior livable area: 1,412 sqft
- Finished area above ground: 1,412
Video & virtual tour
Property
Parking
- Total spaces: 3
- Parking features: Garage Door Opener, Garage Faces Side, Asphalt, Attached, Driveway
- Attached garage spaces: 1
- Uncovered spaces: 2
- Details: Garage Sqft: 247
Accessibility
- Accessibility features: Grip-Accessible Features, Mobility Improvements
Features
- Levels: One
- Stories: 1
- Patio & porch: Deck, Enclosed, Porch
- Exterior features: Lighting, Bump-outs, Awning(s), Extensive Hardscape
- Pool features: None
- Has view: Yes
- View description: Trees/Woods
Lot
- Size: 5,756 Square Feet
- Features: Backs - Open Common Area, Backs to Trees, Corner Lot, Corner Lot/Unit
Details
- Additional structures: Above Grade
- Parcel number: 660004638021
- Lease amount: $585
- Zoning: R9
- Special conditions: Standard
Construction
Type & style
- Home type: MobileManufactured
- Architectural style: Ranch/Rambler
- Property subtype: Manufactured Home
Materials
- Vinyl Siding
- Foundation: Crawl Space
- Roof: Architectural Shingle
Condition
- Average
- New construction: No
- Year built: 2008
Details
- Builder model: Chesapeake
- Builder name: Ritzcraft
Utilities & green energy
- Electric: 120/240V
- Sewer: Public Sewer
- Water: Public
Community & HOA
Community
- Senior community: Yes
- Subdivision: Blue Bell Springs
HOA
- Has HOA: No
- Amenities included: Common Grounds, Other
- Services included: Common Area Maintenance, Trash, Sewer, Snow Removal, All Ground Fee
- HOA name: LATHAM REALTY ASSOCIATES
Location
- Region: Blue Bell
- Municipality: WHITPAIN TWP
Financial & listing details
- Price per square foot: $287/sqft
- Tax assessed value: $74,100
- Annual tax amount: $2,704
- Date on market: 10/23/2026
- Listing agreement: Exclusive Right To Sell
- Listing terms: Cash,Other
- Inclusions: Washer, Dryer And Refrigerator In As Is Condition. Tv In Living Room And Tv In Primary Bedroom, Stair Glider In Garage.
- Ownership: Land Lease
- Body type: Double Wide
Estimated market value
$409,800
$389,000 - $430,000
Not available
Price history
| Date | Event | Price |
|---|---|---|
| 10/23/2026 | Listed for sale | $405,000+25.4%$287/sqft |
Source:  Bright MLS #PAMC2197162 Report a problem | ||
| 7/29/2019 | Sold | $323,000-0.6%$229/sqft |
Source: Berkshire Hathaway HomeServices Fox & Roach #PAMC616924_19422 Report a problem | ||
| 7/9/2019 | Pending sale | $324,900$230/sqft |
Source: RE/MAX Main Line-Paoli #PAMC616924 Report a problem | ||
| 7/9/2019 | Listed for sale | $324,900$230/sqft |
Source: RE/MAX Main Line-Paoli #PAMC616924 Report a problem | ||
Public tax history
| Year | Property taxes | Tax assessment |
|---|---|---|
| 2025 | $2,423 +8% | $74,100 |
| 2024 | $2,244 | $74,100 |
| 2023 | $2,244 +3.6% | $74,100 |
| 2022 | $2,166 +3.2% | $74,100 |
| 2021 | $2,100 +2.5% | $74,100 |
| 2020 | $2,048 +2.1% | $74,100 |
| 2019 | $2,005 +2.1% | $74,100 |
| 2018 | $1,963 +4.1% | $74,100 |
| 2017 | $1,885 +2.1% | $74,100 |
| 2016 | $1,846 +2.6% | $74,100 |
| 2015 | $1,800 +0.1% | $74,100 |
| 2014 | $1,799 | $74,100 |
| 2013 | $1,799 | $74,100 |
| 2012 | $1,799 +3.1% | $74,100 |
| 2011 | $1,745 +4.8% | $74,100 |
| 2010 | $1,665 -0.2% | $74,100 |
| 2009 | $1,669 | $74,100 |
| 2008 | -- | -- |
| 2007 | -- | -- |
| 2006 | -- | -- |
| 2005 | -- | -- |
Find assessor info on the county website
Monthly payment
Climate risks
Neighborhood: 19422
Nearby schools
Schools provided by the listing agent
- Middle: Wissahickon
- High: Wissahickon
- District: Wissahickon
Source: Bright MLS. This data may not be complete. We recommend contacting the local school district to confirm school assignments for this home.
Similar homes
- $410,0003 bd2 ba1.6k sqft711 Green St, Lansdale, PA 19446For Sale
 MLS ID #PAMC2198588, Tom McGovern, First Heritage Realty Alliance, LLC. Bright MLS
- $407,0002 bd2 ba1.6k sqftGwynedd Woods, North Wales, PA 19454For Sale
 MLS ID #PAMC2198228, Lisa Armellino, Equity Pennsylvania Real Estate. Bright MLS
- $440,0003 bd3 ba1.4k sqft25 Yorktown Ct, Blue Bell, PA 19422For Sale
 MLS ID #PAMC2197508, Jen Evankovich, Continental Realty Co., Inc.. Bright MLS
- $499,5002 bd2 ba1.3k sqft725 Garfield Ave, Lansdale, PA 19446For Sale
 MLS ID #PAMC2197990, Tom McCabe, Thomas J McCabe Realty LLC. Bright MLS
- $415,0003 bd3 ba1.4k sqft29 Barclay Ct Building 204-U-29, Blue Bell, PA 19422For SaleMLS ID #PAMC2189042, Ben Friggle, Keller Williams Real Estate-Montgomeryville. Bright MLS
- $490,0003 bd2 ba1.2k sqft406 E Mount Pleasant Ave, Ambler, PA 19002For SaleMLS ID #PAMC2198010, Lisa Nicholson, EXP Realty, LLC. Bright MLS
- $569,0002 bd2 ba1.5k sqft649 Blue Bell Springs Dr, Blue Bell, PA 19422For SaleMLS ID #PAMC2188912, Mr. Derek Greene, The Greene Realty Group. Bright MLS
- $480,0003 bd3 ba1.5k sqft201 Penllyn Blue Bell Pike, Blue Bell, PA 19422For SaleMLS ID #PAMC2194728, Akobir Jabborov, Skyline Realtors, LLC. Bright MLS
- $529,0003 bd2 ba1.7k sqft209 W Prospect Ave, North Wales, PA 19454For SaleMLS ID #PAMC2197890, Nick Raimo, Keller Williams Real Estate-Montgomeryville. Bright MLS
- $269,9002 bd2 ba1.3k sqft601 Whitpain Hls, Blue Bell, PA 19422For SaleMLS ID #PAMC2194800, Michael Maerten, Keller Williams Real Estate-Blue Bell. Bright MLS
- $425,0002 bd2 ba1.4k sqft6406 Lilac Ct, Upper Gwynedd, PA 19446For SaleMLS ID #PAMC2196460, Jason Ostrowsky, BHHS Fox & Roach-Blue Bell. Bright MLS
- $529,0002 bd2 ba1.7k sqft3308 Lilac Ct, Upper Gwynedd, PA 19446For SaleMLS ID #PAMC2198308, Julia Cooper, BHHS Fox & Roach-Blue Bell. Bright MLS
- $299,9003 bd2 ba1.6k sqft203 Francis Ave, East Norriton, PA 19401For SaleMLS ID #PAMC2193090, Mikey Lebron, EXP Realty, LLC. Bright MLS
- $325,0002 bd2 ba1k sqftGeorgetown Of Philadelphia, Penllyn, PA 19422For SaleMLS ID #PAMC2195886, Mary Shaughnessy McGill, Keller Williams Realty Group. Bright MLS
- $385,0003 bd2 ba1.5k sqft612 S Broad St, Lansdale, PA 19446For SaleMLS ID #PAMC2193830, Jill Babnew, Real of Pennsylvania. Bright MLS
- $299,9003 bd1 ba1.2k sqft1721 Powell St, Norristown, PA 19401For SaleMLS ID #PAMC2197672, Mariel Gniewoz, Keller Williams Real Estate-Montgomeryville. Bright MLS
