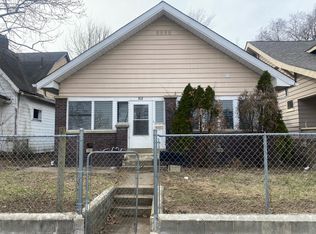
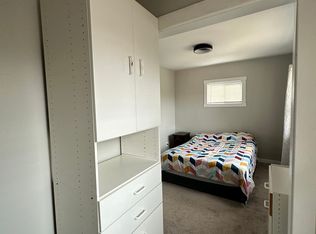
Great potential awaits with this 4 bedroom home on the Near Eastside! Quick access to downtown, recreational life, schools, and more catch the attention of those with a vision. Some features include a spacious living room, an unfinished basement, a detached garage, and a large fenced backyard. With an opportunity for updates and improvements, it's an excellent option for investors, renovators, or buyers looking to customize a home to their own style.
Pending
$59,000
640 N Gray St, Indianapolis, IN 46201
3beds
2,957sqft
Residential, Single Family Residence
Built in 1910
5,662 Square Feet Lot
$-- Zestimate®
$20/sqft
$-- HOA
What's special
Detached garageLarge fenced backyard
- 67 days
- 455
- 38
Likely to sell faster than
Zillow last checked:
Listing updated:
Listed by:
Chris Price chris@kwtips.com,
Keller Williams Indy Metro Partners
Source: MIBOR as distributed by MLS GRID,MLS#: 22117700
Facts & features
Interior
Bedrooms & bathrooms
- Bedrooms: 3
- Bathrooms: 2
- Full bathrooms: 2
- Main level bathrooms: 1
- Main level bedrooms: 2
Primary bedroom
- Features: Other
- Level: Main
- Area: 156 Square Feet
- Dimensions: 13x12
Bedroom 2
- Features: Other
- Level: Main
- Area: 210 Square Feet
- Dimensions: 15x14
Bedroom 3
- Features: Other
- Level: Upper
- Area: 143 Square Feet
- Dimensions: 13x11
Dining room
- Features: Other
- Level: Main
- Area: 195 Square Feet
- Dimensions: 15x13
Great room
- Features: Other
- Level: Main
- Area: 255 Square Feet
- Dimensions: 17x15
Kitchen
- Features: Other
- Level: Main
- Area: 130 Square Feet
- Dimensions: 13x10
Heating
- None
Cooling
- None
Appliances
- Included: None
Features
- Attic Access
- Basement: Unfinished
- Attic: Access Only
Interior area
- Total structure area: 2,957
- Total interior livable area: 2,957 sqft
- Finished area below ground: 0
Property
Parking
- Total spaces: 1
- Parking features: Detached
- Garage spaces: 1
Features
- Levels: One and One Half
- Stories: 1
- Patio & porch: Covered
- Fencing: Fenced,Chain Link
- Has view: Yes
- View description: Neighborhood, Trees/Woods
Lot
- Size: 5,662 Square Feet
- Features: Access, City Lot, Not In Subdivision, Sidewalks, Street Lights, Mature Trees
Details
- Parcel number: 491005112024000101
- Special conditions: HUD Owned,As Is
- Horse amenities: None
Construction
Type & style
- Home type: SingleFamily
- Architectural style: Bungalow
- Property subtype: Residential, Single Family Residence
Materials
- Wood Siding
- Foundation: Block
Condition
- Fixer
- New construction: No
- Year built: 1910
Utilities & green energy
- Water: Public
- Utilities for property: Electricity Connected, Sewer Connected, Water Connected
Community & HOA
Community
- Subdivision: Edson T Woods 2nd Oakland Park Add
HOA
- Has HOA: No
Location
- Region: Indianapolis
Financial & listing details
- Price per square foot: $20/sqft
- Tax assessed value: $184,200
- Annual tax amount: $5,364
- Date on market: 8/4/2026
- Cumulative days on market: 68 days
- Electric utility on property: Yes
Estimated market value
Not available
Estimated sales range
Not available
$1,629/mo
Price history
| Date | Event | Price |
|---|---|---|
| 9/19/2026 | Pending sale | $59,000$20/sqft |
Source:  MIBOR as distributed by MLS GRID #22117700 Report a problem MIBOR as distributed by MLS GRID #22117700 Report a problem | ||
| 8/4/2026 | Listed for sale | $59,000-14.5%$20/sqft |
Source: MIBOR as distributed by MLS GRID #22117700 Report a problem | ||
| 7/17/2026 | Sold | $69,000+363.1%$23/sqft |
Source: Public Record Report a problem | ||
| 6/1/2016 | Listing removed | $14,900$5/sqft |
Source: RE/MAX Centerstone #21386433 Report a problem | ||
| 11/6/2015 | Listed for sale | $14,900+325.7%$5/sqft |
Source: RE/MAX Centerstone #21386433 Report a problem | ||
| 3/21/2014 | Sold | $3,500-84.7%$1/sqft |
Source: Public Record Report a problem | ||
| 12/31/2002 | Sold | $22,900$8/sqft |
Source: MIBOR as distributed by MLS GRID #2249683 Report a problem | ||
Public tax history
| Year | Property taxes | Tax assessment |
|---|---|---|
| 2025 | $3,880 -2.9% | $184,200 +12.7% |
| 2024 | $3,997 -5.2% | $163,500 -3% |
| 2023 | $4,214 +19.6% | $168,500 -5.6% |
| 2022 | $3,525 +46.4% | $178,500 +16.8% |
| 2021 | $2,408 +9% | $152,800 +46.9% |
| 2020 | $2,210 +14.1% | $104,000 +11.1% |
| 2019 | $1,937 -54.9% | $93,600 +15.1% |
| 2018 | $4,298 +68.1% | $81,300 +20.6% |
| 2017 | $2,557 +119.9% | $67,400 +16.4% |
| 2016 | $1,163 +18.5% | $57,900 +24.5% |
| 2014 | $981 +6.4% | $46,500 -14% |
| 2013 | $922 | $54,100 +31.6% |
| 2012 | $922 | $41,100 -20.7% |
| 2011 | -- | $51,800 |
| 2010 | $1,077 -2.5% | $51,800 |
| 2009 | $1,104 | $51,800 |
| 2007 | -- | $51,800 +4.6% |
| 2005 | -- | $49,500 |
| 2004 | -- | $49,500 |
| 2003 | -- | $49,500 +102.9% |
| 2002 | -- | $24,400 +199% |
| 2001 | -- | $8,160 |
| 2000 | -- | $8,160 |
Find assessor info on the county website
Monthly payment
Est. payment
Payment breakdown
Explore the cost of this home by adjusting the details. Changes won't be saved.Climate risks
Neighborhood: Near Eastside
Nearby schools
Schools provided by the listing agent
- High: Arsenal Technical High School
Source: MIBOR as distributed by MLS GRID. This data may not be complete. We recommend contacting the local school district to confirm school assignments for this home.
Similar homes
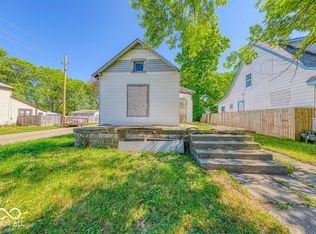
- $60,0003 bd1 ba2.1k sqft1229 N Tuxedo St, Indianapolis, IN 46201Active
 MLS ID #22064494, Barbara Whiteside, Keller Williams Indy Metro NE. MIBOR as distributed by MLS GRID
 - $45,0003 bd1 ba1.8k sqft511 N Gray St, Indianapolis, IN 46201Active
 MLS ID #22117943, Chris Price, Keller Williams Indy Metro Partners. MIBOR as distributed by MLS GRID
 - $79,9003 bd2 ba2.5k sqft3902 E Michigan St, Indianapolis, IN 46201Active
 MLS ID #22108686, Barry Hines, Realty Wealth Advisors. MIBOR as distributed by MLS GRID
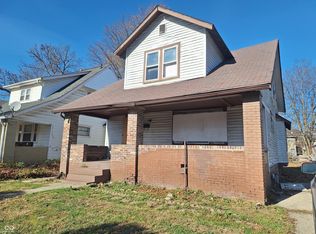
 - $69,9003 bd2 ba2.2k sqft632 W 29th St, Indianapolis, IN 46208Active
 MLS ID #22074750, Samuel Barron, Barron Property Services. MIBOR as distributed by MLS GRID
