Become the proud owner of this lovely 3-bed/2.5-bath residence on a peaceful cul-de-sac! Discover an inviting living room w/ a soothing palette, recessed lighting, blinds, & durable tile flooring. Enjoy intimate moments w/ loved ones in the family room, complete w/ soaring vaulted ceilings, exposed beams, & a cozy fireplace. The eat-in kitchen comes w/ granite counters, crisp white cabinetry, stainless steel appliances, & a peninsula w/ a breakfast bar. Upstairs, the versatile loft provides additional living space. Double doors lead to the primary bedroom, showcasing plush carpeting, direct balcony access, an ensuite w/ double vanities, & a walk-in closet. Enjoy quiet evenings in the backyard, featuring a covered patio, pristine artificial turf, & a refreshing spa & pool. Make it yours!
Pending
Price cut: $15K (4/27)
$519,900
640 N IRONWOOD Way, Gilbert, AZ 85234
3beds
2,302sqft
:
Get pre-qualified$3,198/mo
Single Family Residence
Built in 1985
5,676 Square Feet Lot
$-- Zestimate®
$226/sqft
$100/mo HOA
What's special
Cozy fireplaceRefreshing spa and poolRecessed lightingExposed beamsCrisp white cabinetryWalk-in closetPristine artificial turf
- 115 days |
- 68 |
- 1 |
Likely to sell faster than
Zillow last checked:
Listing updated:
Listed by:
Richard Harless 480-771-1511,
AZ Flat Fee,
Jessica C Lowe 480-613-5209,
AZ Flat Fee
Source: ARMLS,MLS#: 7007064
Facts & features
Interior
Bedrooms & bathrooms
- Bedrooms: 3
- Bathrooms: 3
- Full bathrooms: 2
- 1/2 bathrooms: 1
Heating
- Electric
Cooling
- Central Air, Ceiling Fan(s)
Appliances
- Included: Dryer, Washer, Water Softener Owned, Refrigerator, Built-in Microwave, Dishwasher, Disposal, Electric Range, Water Purifier
- Laundry: Inside
Features
- High Speed Internet, Granite Counters, Double Vanity, Upstairs, Eat-in Kitchen, Breakfast Bar, Vaulted Ceiling(s), Pantry, 3/4 Bath Master Bdrm
- Flooring: Carpet, Tile
- Has basement: No
- Number of fireplaces: 1
- Fireplace features: Wood Burning, Family Room
Interior area
- Total structure area: 2,302
- Total interior livable area: 2,302 sqft
Property
Parking
- Total spaces: 4
- Parking features: Attached, Garage Door Opener, Direct Access
- Attached garage spaces: 2
- Uncovered spaces: 2
Features
- Stories: 2
- Patio & porch: Covered, Patio
- Exterior features: Balcony, Private Yard
- Has private pool: Yes
- Pool features: Outdoor Pool
- Has spa: Yes
- Spa features: Heated, Private
- Fencing: Block
Lot
- Size: 5,676 Square Feet
- Features: Borders Common Area, East/West Exposure, Sprinklers In Rear, Sprinklers In Front, Cul-De-Sac, Gravel/Stone Front, Gravel/Stone Back, Grass Front, Synthetic Grass Back
Details
- Parcel number: 30412690
Construction
Type & style
- Home type: SingleFamily
- Architectural style: Contemporary
- Property subtype: Single Family Residence
Materials
- Stucco, Wood Frame, Painted
- Roof: Tile
Condition
- Year built: 1985
Details
- Builder name: McCleve
Utilities & green energy
- Sewer: Public Sewer
- Water: City Water
Community & HOA
Community
- Features: Playground, Biking/Walking Path
- Security: Security System Owned
- Subdivision: BRECKENRIDGE MANOR UNIT 2
HOA
- Has HOA: Yes
- Services included: Maintenance Grounds, Front Yard Maint
- HOA fee: $100 monthly
- HOA name: Breckenridge Manor
- HOA phone: 480-820-1519
Location
- Region: Gilbert
Financial & listing details
- Price per square foot: $226/sqft
- Tax assessed value: $437,300
- Annual tax amount: $1,798
- Date on market: 4/1/2026
- Cumulative days on market: 115 days
- Listing terms: Cash,Conventional,FHA,VA Loan
- Ownership: Fee Simple
Estimated market value
Not available
Estimated sales range
Not available
Not available
Price history
| Date | Event | Price |
|---|---|---|
| 5/26/2026 | Pending sale | $519,900$226/sqft |
Source:  ARMLS #7007064 Report a problem ARMLS #7007064 Report a problem | ||
| 4/27/2026 | Price change | $519,900-2.8%$226/sqft |
Source: ARMLS #7007064 Report a problem | ||
| 4/1/2026 | Listed for sale | $534,900+61.1%$232/sqft |
Source: ARMLS #7007064 Report a problem | ||
| 12/14/2018 | Sold | $332,000+2.2%$144/sqft |
Source: ARMLS #5815298 Report a problem | ||
| 11/7/2018 | Pending sale | $324,900$141/sqft |
Source: eXp Realty #5815298 Report a problem | ||
| 10/24/2018 | Price change | $324,900-4.4%$141/sqft |
Source: eXp Realty #5815298 Report a problem | ||
| 10/16/2018 | Price change | $339,900-2.9%$148/sqft |
Source: eXp Realty #5815298 Report a problem | ||
| 10/3/2018 | Price change | $349,999-4.1%$152/sqft |
Source: eXp Realty #5815298 Report a problem | ||
| 9/20/2018 | Price change | $365,000-1.4%$159/sqft |
Source: eXp Realty #5815298 Report a problem | ||
| 9/13/2018 | Listed for sale | $370,000+84.5%$161/sqft |
Source: eXp Realty #5815298 Report a problem | ||
| 7/21/2010 | Sold | $200,500+0.3%$87/sqft |
Source: ARMLS #4372953 Report a problem | ||
| 6/17/2010 | Price change | $199,900-2.9%$87/sqft |
Source: East Valley Real Estate, LLC dba Keller Williams Realty East Valley #4372953 Report a problem | ||
| 5/21/2010 | Price change | $205,900-6.4%$89/sqft |
Source: East Valley Real Estate, LLC dba Keller Williams Realty East Valley #4372953 Report a problem | ||
| 5/1/2010 | Price change | $220,000-3.9%$96/sqft |
Source: East Valley Real Estate, LLC dba Keller Williams Realty East Valley #4372953 Report a problem | ||
| 4/15/2010 | Listed for sale | $229,000+45.9%$99/sqft |
Source: East Valley Real Estate, LLC dba Keller Williams Realty East Valley #4372953 Report a problem | ||
| 7/11/2000 | Sold | $157,000+18.9%$68/sqft |
Source: Public Record Report a problem | ||
| 2/20/1996 | Sold | $132,000$57/sqft |
Source: Public Record Report a problem | ||
Public tax history
| Year | Property taxes | Tax assessment |
|---|---|---|
| 2025 | $1,786 +4% | $43,730 -5.4% |
| 2024 | $1,717 -0.9% | $46,220 +113.1% |
| 2023 | $1,732 +2.5% | $21,688 -26.7% |
| 2022 | $1,690 -3.9% | $29,580 +8.1% |
| 2021 | $1,758 +8.8% | $27,370 +10.3% |
| 2020 | $1,616 +3.2% | $24,820 +9.6% |
| 2019 | $1,566 | $22,650 +6.8% |
| 2018 | $1,566 +3.6% | $21,210 +9.7% |
| 2017 | $1,511 +6.1% | $19,330 -4.8% |
| 2016 | $1,424 -1.9% | $20,310 +10.3% |
| 2015 | $1,452 | $18,420 +31.8% |
| 2014 | -- | $13,980 +9.9% |
| 2013 | -- | $12,720 -6% |
| 2012 | -- | $13,530 -4.1% |
| 2011 | -- | $14,110 -14.8% |
| 2010 | -- | $16,570 -23% |
| 2009 | -- | $21,510 -9% |
| 2008 | -- | $23,650 +7.3% |
| 2007 | -- | $22,050 +55.3% |
| 2006 | -- | $14,200 |
| 2005 | -- | $14,200 +9.2% |
| 2004 | -- | $13,000 |
| 2003 | -- | $13,000 +12.1% |
| 2002 | -- | $11,600 |
Find assessor info on the county website
Monthly payment
Est. payment
Payment breakdown
Explore the cost of this home by adjusting the details. Changes won't be saved.Climate risks
Neighborhood: Breckenridge Manor
Nearby schools
GreatSchools rating
- 6/10Burk Elementary SchoolGrades: PK-6Distance: 0.3 mi
- 5/10Mesquite Jr High SchoolGrades: 6-8Distance: 1.3 mi
- 6/10Gilbert High SchoolGrades: 7-12Distance: 1.3 mi
Schools provided by the listing agent
- Elementary: Burk Elementary School
- Middle: Gilbert High School
- High: Gilbert High School
- District: Gilbert Unified District
Source: ARMLS. This data may not be complete. We recommend contacting the local school district to confirm school assignments for this home.
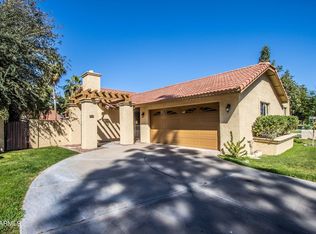
- $450,0002 bd2 ba1.5k sqft630 N Ironwood Way, Gilbert, AZ 85234Sold
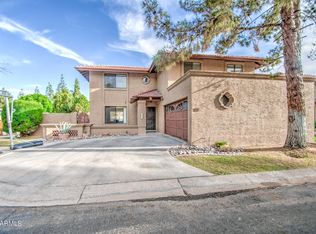
- $531,6004 bd2 ba2.3k sqft341 E Pinon Way, Gilbert, AZ 85234Off Market

- $555,0004 bd3 ba2.3k sqft635 N Yale Dr, Gilbert, AZ 85234Sold
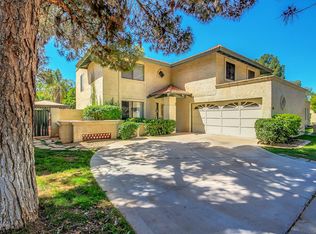
- $553,6004 bd2 ba2.6k sqft331 E Pinon Way, Gilbert, AZ 85234Off Market
- $475,3003 bd2 ba1.5k sqft625 N Yale Dr, Gilbert, AZ 85234Off Market
- $545,7004 bd3 ba2.3k sqft620 N Ironwood Way, Gilbert, AZ 85234Off Market
- $514,1003 bd2 ba2.3k sqft361 E Pinon Way, Gilbert, AZ 85234Off Market
- $469,2003 bd2 ba1.5k sqft321 E Pinon Way, Gilbert, AZ 85234Off Market
A local agent can set up tours, give advice and negotiate with sellers.
Similar homes
- $549,9003 bd3 ba2.1k sqft4314 E HARVARD Avenue, Gilbert, AZ 85234For Sale
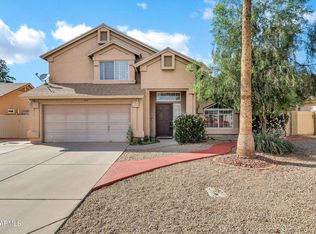 MLS ID #7028335, Blake Clark, Limitless Real Estate. ARMLS
 - $489,9004 bd3 ba2.2k sqft3033 E SANTA ROSA Drive, Gilbert, AZ 85234For Sale
 MLS ID #6998925, Avedis Awanesian, eXp Realty. ARMLS
 - $558,0002 bd2 ba1.5k sqft1839 E ANCHOR Drive, Gilbert, AZ 85234For Sale
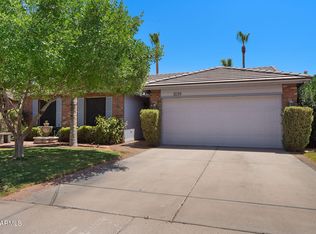 MLS ID #7048651, Chris Baker, 72SOLD. ARMLS
 - $534,9503 bd2 ba1.6k sqft240 W ENSUENO Street, Gilbert, AZ 85233For Sale
 MLS ID #7002758, Ruben A Fajardo, West USA Realty. ARMLS
 - $535,0003 bd3 ba2.1k sqft1411 S WESTERN SKIES Drive, Gilbert, AZ 85296For SaleMLS ID #7011523, Susan Lynn Bermudez, Simply Real Estate. ARMLS
- $528,0004 bd2 ba2.1k sqft3824 E PUEBLO Avenue, Mesa, AZ 85206For SaleMLS ID #7019810, Claire Ackerman, Compass. ARMLS
- $609,9004 bd3 ba2.8k sqft704 W LA PRYOR Lane, Gilbert, AZ 85233For SaleMLS ID #7041321, Frank Gerola, Incyte Realty, LLC. ARMLS
- $500,0003 bd2 ba1.7k sqft1008 W MESETO Avenue, Mesa, AZ 85210For SaleMLS ID #7015194, Andrea D Garcia, Keller Williams Realty Sonoran Living. ARMLS
- $525,0004 bd3 ba2.2k sqft5426 E CALYPSO Circle, Mesa, AZ 85206For SaleMLS ID #7027608, Stacia Ehlen, RE/MAX Signature. ARMLS
- $515,0003 bd2 ba1.6k sqft704 N Gentry Circle, Mesa, AZ 85213For SaleMLS ID #7037356, Jessica Wilson, ProSmart Realty. ARMLS
- $545,0004 bd3 ba2k sqft2124 E 3RD Drive, Mesa, AZ 85204For SaleMLS ID #7008527, Gina Kent, Real Broker. ARMLS
- $530,0004 bd3 ba2k sqft250 S SEAN Drive, Chandler, AZ 85224For SaleMLS ID #7050675, Eric Maschue, Real Broker. ARMLS
- $465,0004 bd2 ba1.7k sqft2214 E HOLMES Avenue, Mesa, AZ 85204For SaleMLS ID #7046895, W. Russell Shaw, Realty One Group. ARMLS
- $565,0003 bd2 ba2.1k sqft2322 S ROGERS -- #33, Mesa, AZ 85202For SaleMLS ID #7045218, Glenda X David, Revinre. ARMLS
- $479,9903 bd2 ba1.4k sqft1020 E NIELSON Avenue, Mesa, AZ 85204For SaleMLS ID #7004178, Nick C Steffes, Compass. ARMLS
- $569,0004 bd2 ba2.1k sqft2126 S RAVEN --, Mesa, AZ 85209For SaleMLS ID #6980853, Kathy Dietz, My Home Group Real Estate. ARMLS
- $529,9503 bd2 ba2k sqft1048 W HEATHER Drive, Mesa, AZ 85201For SaleMLS ID #6978880, Ruben A Fajardo, West USA Realty. ARMLS
- $499,9004 bd3 ba2.1k sqft4253 S SOBOBA Street, Gilbert, AZ 85297For SaleMLS ID #7006624, Melanie Nemetz, Keller Williams Integrity First Realty. ARMLS
- $495,0003 bd2 ba2.3k sqft935 W GASCON Road, San Tan Valley, AZ 85143For SaleMLS ID #7058241, Jefferey Salazar, Luxury Division. ARMLS
- $675,0005 bd3 ba2.5k sqft704 E WINDSOR Drive, Gilbert, AZ 85296For SaleMLS ID #7052599, DeAndre K. Harvey, Orchard Brokerage. ARMLS
