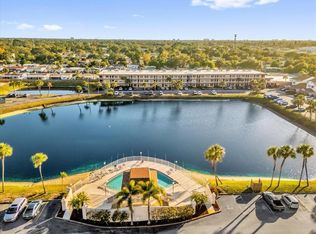
Welcome to this stunning home in the highly desirable Willow Lake Townhomes community, offering serene lake views and access to a pristine community pool. This property is not located in a flood zone, ensuring peace of mind. Conveniently situated less than 20 minutes from both St. Pete Beach and downtown St. Petersburg, this home provides the perfect balance of tranquility and accessibility. Upon entry, you'll find a spacious kitchen featuring beautiful granite countertops, stainless steel appliances, and a breakfast bar, ideal for both everyday living and entertaining. The master suite, located on the first floor, includes a luxurious en-suite bathroom for added privacy and convenience. The expansive living room boasts high ceilings and flows seamlessly to your own private patio, perfect for relaxing or outdoor gatherings. Upstairs, you'll discover two additional bedrooms, a full bathroom, and a versatile loft space that can be transformed into a reading nook, home office, or gaming area. The attached two-car garage includes an air-conditioned bonus room, perfect for guests, tenants, or a home office. This exceptional property is a must-see. Schedule a showing today before it’s gone!
For sale
Price cut: $8.9K (10/13)
$349,000
6400 46TH AVENUE N #3, KENNETH CITY, FL 33709
3beds
1,613sqft
Townhouse
Built in 2004
1,660 Square Feet Lot
$337,900 Zestimate®
$216/sqft
$394/mo HOA
What's special
Serene lake viewsPrivate patioBreakfast barBeautiful granite countertopsHigh ceilingsAir-conditioned bonus roomAttached two-car garage
- 34 days
- 303
- 38
Zillow last checked:
Listing updated:
Listed by:
Rabeka Usman 727-226-5422,
CHARLES RUTENBERG REALTY INC 727-538-9200,
Manjur Ahmed 727-320-6645,
CHARLES RUTENBERG REALTY INC
Source: Stellar MLS,MLS#: TB8502081 Originating MLS: Suncoast Tampa
Originating MLS: Suncoast Tampa
Facts & features
Interior
Bedrooms & bathrooms
- Bedrooms: 3
- Bathrooms: 3
- Full bathrooms: 2
- 1/2 bathrooms: 1
Primary bedroom
- Features: Built-in Closet
- Level: First
- Area: 176 Square Feet
- Dimensions: 16x11
Bedroom 2
- Features: Built-in Closet
- Level: Second
- Area: 132 Square Feet
- Dimensions: 12x11
Bedroom 3
- Features: Built-in Closet
- Level: Second
- Area: 132 Square Feet
- Dimensions: 12x11
Primary bathroom
- Level: First
- Area: 120 Square Feet
- Dimensions: 15x8
Bathroom 2
- Level: Second
- Area: 45 Square Feet
- Dimensions: 9x5
Bathroom 3
- Level: First
- Area: 21 Square Feet
- Dimensions: 7x3
Kitchen
- Level: First
- Area: 231 Square Feet
- Dimensions: 21x11
Living room
- Level: First
- Area: 276 Square Feet
- Dimensions: 23x12
Heating
- Electric
Cooling
- Central Air
Appliances
- Included: Dishwasher, Dryer, Microwave, Range, Refrigerator, Washer
- Laundry: Inside
Features
- Ceiling Fan(s), Kitchen/Family Room Combo, Open Floorplan, Primary Bedroom Main Floor, Solid Surface Counters, Solid Wood Cabinets, Stone Counters, Thermostat
- Flooring: Tile
- Windows: Window Treatments
- Has fireplace: No
Interior area
- Total structure area: 1,613
- Total interior livable area: 1,613 sqft
Video & virtual tour
Property
Parking
- Total spaces: 2
- Parking features: Driveway
- Attached garage spaces: 2
- Has uncovered spaces: Yes
Features
- Levels: Two
- Stories: 2
- Exterior features: Other, Sidewalk
- Has view: Yes
- View description: City
Lot
- Size: 1,660 Square Feet
Details
- Parcel number: 053116980950010030
- Special conditions: None
Construction
Type & style
- Home type: Townhouse
- Property subtype: Townhouse
Materials
- Block, Stucco, Wood Frame
- Foundation: Slab
- Roof: Shingle
Condition
- New construction: No
- Year built: 2004
Utilities & green energy
- Sewer: Public Sewer
- Water: Public
- Utilities for property: BB/HS Internet Available, Cable Available, Cable Connected, Electricity Available, Electricity Connected, Sewer Available, Sewer Connected, Water Available, Water Connected
Community & HOA
Community
- Features: Buyer Approval Required, Deed Restrictions, Pool, Sidewalks
- Pet fee: $0 monthly
- Subdivision: WILLOW LAKE
HOA
- Has HOA: Yes
- Services included: Community Pool, Maintenance Structure, Maintenance Grounds, Pool Maintenance, Sewer, Trash, Water
- HOA fee: $394 monthly
- HOA name: Scott Vignery Ameri-Tech Community
- HOA phone: 727-726-8000
Location
- Region: Kenneth City
Financial & listing details
- Price per square foot: $216/sqft
- Tax assessed value: $318,000
- Annual tax amount: $5,708
- Date on market: 6/3/2026
- Cumulative days on market: 130 days
- Listing terms: Cash,Conventional,FHA,Other,VA Loan
- Ownership: Fee Simple
- Total actual rent: 0
- Electric utility on property: Yes
- Road surface type: Paved, Asphalt
Estimated market value
$337,900
$321,000 - $355,000
$2,466/mo
Price history
| Date | Event | Price |
|---|---|---|
| 10/13/2026 | Price change | $349,000-2.5%$216/sqft |
Source:  Stellar MLS #TB8502081 Report a problem Stellar MLS #TB8502081 Report a problem | ||
| 9/17/2026 | Listed for sale | $357,900-0.3%$222/sqft |
Source: Stellar MLS #TB8502081 Report a problem | ||
| 9/6/2026 | Listing removed | $358,900$223/sqft |
Source: Stellar MLS #TB8502081 Report a problem | ||
| 7/20/2026 | Price change | $358,9000%$223/sqft |
Source: Stellar MLS #TB8502081 Report a problem | ||
| 6/4/2026 | Price change | $359,000-21.8%$223/sqft |
Source: Stellar MLS #TB8502081 Report a problem | ||
| 6/3/2026 | Listed for sale | $459,000+23.2%$285/sqft |
Source: Stellar MLS #TB8502081 Report a problem | ||
| 4/13/2023 | Sold | $372,500-8%$231/sqft |
Source: Public Record Report a problem | ||
| 2/8/2023 | Pending sale | $405,000$251/sqft |
Source: Stellar MLS #T3407305 Report a problem | ||
| 2/2/2023 | Price change | $405,000-1.2%$251/sqft |
Source: Stellar MLS #T3407305 Report a problem | ||
| 1/5/2023 | Price change | $410,000-1.2%$254/sqft |
Source: Stellar MLS #T3407305 Report a problem | ||
| 11/11/2022 | Price change | $415,000-1.2%$257/sqft |
Source: Stellar MLS #T3407305 Report a problem | ||
| 10/13/2022 | Price change | $420,000-11.6%$260/sqft |
Source: Stellar MLS #T3407305 Report a problem | ||
| 9/27/2022 | Listed for sale | $475,000+216.7%$294/sqft |
Source: Owner Report a problem | ||
| 2/28/2017 | Sold | $150,000-9.1%$93/sqft |
Source: Stellar MLS #U7802017 Report a problem | ||
| 12/22/2016 | Listed for sale | $165,000+65%$102/sqft |
Source: RE/MAX METRO #U7802017 Report a problem | ||
| 12/29/2010 | Sold | $100,000-13%$62/sqft |
Source: Public Record Report a problem | ||
| 9/17/2010 | Listed for sale | $115,000$71/sqft |
Source: Future Home Realty #7447613 Report a problem | ||
| 7/16/2010 | Listing removed | $115,000$71/sqft |
Source: Future Home Realty #7447613 Report a problem | ||
| 5/22/2010 | Price change | $115,000-8%$71/sqft |
Source: Future Home Realty #7447613 Report a problem | ||
| 4/24/2010 | Price change | $125,000-7.4%$77/sqft |
Source: Future Home Realty #7447613 Report a problem | ||
| 3/17/2010 | Price change | $135,000-6.9%$84/sqft |
Source: Future Home Realty #7447613 Report a problem | ||
| 1/30/2010 | Listed for sale | $145,000-19.4%$90/sqft |
Source: Future Home Realty #7447613 Report a problem | ||
| 7/27/2005 | Sold | $180,000$112/sqft |
Source: Public Record Report a problem | ||
Public tax history
| Year | Property taxes | Tax assessment |
|---|---|---|
| 2025 | $5,946 +25.5% | $318,000 +6.3% |
| 2024 | $4,739 +194.2% | $299,131 +145.9% |
| 2023 | $1,611 +16% | $121,639 +3% |
| 2022 | $1,388 -0.1% | $118,096 +3% |
| 2021 | $1,390 +0.8% | $114,656 +1.4% |
| 2020 | $1,379 +2.6% | $113,073 +2.3% |
| 2019 | $1,344 | $110,531 +1.9% |
| 2018 | $1,344 +0.7% | $108,470 -18.2% |
| 2017 | $1,335 -31% | $132,611 +6.2% |
| 2016 | $1,935 +8.7% | $124,842 +14.1% |
| 2015 | $1,780 +8.5% | $109,381 +8% |
| 2014 | $1,641 +24.1% | $101,287 +48% |
| 2013 | $1,322 +14.1% | $68,430 +20.3% |
| 2012 | $1,158 | $56,901 -18.3% |
| 2011 | -- | $69,607 -33.7% |
| 2010 | -- | $105,042 -21% |
| 2009 | -- | $133,018 -19% |
| 2008 | $2,378 | $164,200 -3% |
| 2007 | -- | $169,330 +18.3% |
| 2005 | -- | $143,100 +741.8% |
| 2004 | $346 -0.6% | $17,000 |
| 2003 | $348 | $17,000 |
Find assessor info on the county website
Monthly payment
Est. payment
Payment breakdown
Explore the cost of this home by adjusting the details. Changes won't be saved.Climate risks
Neighborhood: 33709
Nearby schools
Schools provided by the listing agent
- Elementary: Westgate Elementary-PN
- Middle: Tyrone Middle-PN
- High: Dixie Hollins High-PN
Source: Stellar MLS. This data may not be complete. We recommend contacting the local school district to confirm school assignments for this home.

Similar homes
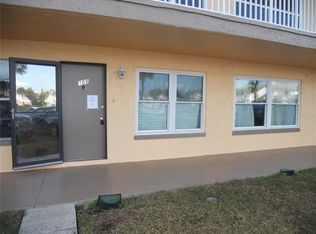
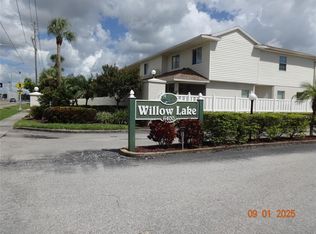
- $269,9003 bd3 ba1.6k sqft6400 46TH AVENUE N #71, KENNETH CITY, FL 33709For Sale

 MLS ID #TB8495836, Julia Grett, CENTURY 21 JIM WHITE & ASSOC. Stellar MLS
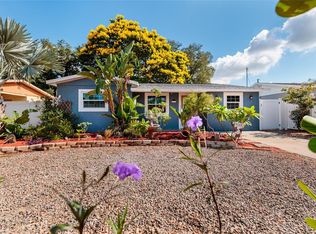
 - $414,9003 bd2 ba1.2k sqft6275 51ST AVENUE N, ST PETERSBURG, FL 33709For Sale
 MLS ID #TB8520001, Tammy Brophy Wenzel, BROPHY REAL ESTATE. Stellar MLS
 - $239,9003 bd3 ba1.5k sqft6490 Cape Hatteras Way NE APT 4, Saint Petersburg, FL 33702For Sale By Owner

- $349,9994 bd3 ba1.6k sqft2520 COLONY REED LANE, CLEARWATER, FL 33763For Sale
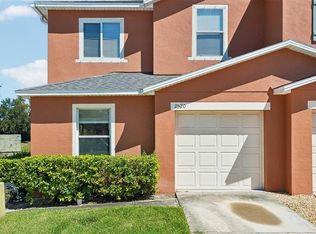 MLS ID #TB8547388, David Morales, REDFIN CORPORATION. Stellar MLS
 - $349,9003 bd2 ba1k sqft7580 MEADOWLAWN DRIVE N, ST PETERSBURG, FL 33702For SaleMLS ID #TB8544206, Dean Shafer, LPT REALTY, LLC. Stellar MLS
- $199,0001 bd2 ba864 sqft4700 67TH WAY N #55, ST PETERSBURG, FL 33709For SaleMLS ID #TB8553837, Julie Barnhardt, BHHS FLORIDA PROPERTIES GROUP. Stellar MLS
- $349,9003 bd3 ba1.9k sqft2989 ESTANCIA PLACE, CLEARWATER, FL 33761For SaleMLS ID #TB8521843, Michelle Johncola, RE/MAX ELITE REALTY. Stellar MLS
- $425,0003 bd2 ba1.3k sqft774 91ST AVENUE N, ST PETERSBURG, FL 33702For SaleMLS ID #TB8555699, Jacob Schmidt LLC, CAPSTAR REAL ESTATE LLC. Stellar MLS
- $300,0003 bd3 ba1.8k sqft9150 PARK BOULEVARD #6, SEMINOLE, FL 33777For SaleMLS ID #TB8506883, Jason Arvin, COLDWELL BANKER REALTY. Stellar MLS
- $279,9002 bd3 ba1.3k sqft7041 OPAL DRIVE, LARGO, FL 33773For SaleMLS ID #O6446741, Summer Brady, MAINSTAY BROKERAGE LLC. Stellar MLS
- $340,0003 bd2 ba1.1k sqft10811 VALENCIA TERRACE, SEMINOLE, FL 33772For SaleMLS ID #TB8543837, Aidan Roberts, HARTNEY REALTY & DEVELOPMENT. Stellar MLS
- $349,9004 bd3 ba1.8k sqft701 17TH AVENUE S, ST PETERSBURG, FL 33701For SaleMLS ID #TB8311750, Joshua Neitz, NEXTHOME GULF COAST. Stellar MLS
- $439,0003 bd3 ba2k sqft1508 SUFFOLK STREET N, ST PETERSBURG, FL 33710For SaleMLS ID #TB8554485, Dean Shafer, LPT REALTY, LLC. Stellar MLS
- $275,0002 bd2 ba1.4k sqft9200 PARK BOULEVARD #105, SEMINOLE, FL 33777For SaleMLS ID #TB8553058, Teri Abrahamson, FUTURE HOME REALTY INC. Stellar MLS
- $365,0003 bd2 ba1.2k sqft1438 10TH AVENUE S, ST PETERSBURG, FL 33705For SaleMLS ID #TB8546716, Caitlin Gordon, SIGNATURE REALTY ASSOCIATES. Stellar MLS
- $264,0002 bd3 ba1.2k sqft4653 66TH PLACE N, PINELLAS PARK, FL 33781For SaleMLS ID #TB8526184, Tammy Brophy Wenzel, BROPHY REAL ESTATE. Stellar MLS
- $329,9004 bd2 ba1k sqft6699 78TH AVENUE N, PINELLAS PARK, FL 33781For SaleMLS ID #TB8483605, Chau Nguyen, SOURCE REAL ESTATE. Stellar MLS
- $354,9002 bd3 ba1.7k sqft3331 COVERED BRIDGE DRIVE E, DUNEDIN, FL 34698For SaleMLS ID #TB8518289, Ramy Nassief, INFINITY REALTY & INVESTMENT. Stellar MLS
- $311,9003 bd2 ba1.4k sqft4359 NEPTUNE DRIVE SE, ST PETERSBURG, FL 33705For SaleMLS ID #O6441287, Rochele Minerd, MAINSTAY BROKERAGE LLC. Stellar MLS
