Under contract-accepting backup offers. Virtually Staged. *Sellers are offering $5,000 to cover Buyer's closing costs!* It’s not every day you find a charming property like this- an updated low-maintenance ground floor condo w/ amazing scenic views at an affordable price tucked away inside the expansive golf course community Turkey Creek. The home features a brand new water heater & fridge, a newer HVAC, updated cabinets, all appliances & washer/dryer, & no carpet, and the HoA includes trash, a private pool for the 22 unit complex, all exterior maintenance & lawn care for easy living. You could sit on your back porch all day and enjoy the peaceful views of the lake. Or when it’s cold out warm up by the wood-burning fireplace in the spacious family room which features a built-in desk & cabinets for storage. Turkey Creek is an active 18-hole golf course community w/ pickleball, tennis, basketball, Olympic pool, a restaurant, driving range, playground & walking paths. There are frequent events put on by the resident run committees giving many opportunities to be involved & connect w/ the diverse neighborhood of over 1300 homes. Conveniently located right in between downtown Alachua & NW Gainesville, come see all that this home has to offer today! *Owner financing available!*
Under contract
Price cut: $5K (6/4)
$149,900
6400 NW 106TH PLACE #3, ALACHUA, FL 32615
2beds
968sqft
:
Get pre-qualified$1,435/mo
Condominium
Built in 1985
-- sqft lot
$145,400 Zestimate®
$155/sqft
$334/mo HOA
What's special
Updated cabinetsBrand new water heaterAmazing scenic viewsNewer hvac
- 146 days |
- 161 |
- 11 |
Zillow last checked:
Listing updated:
Listed by:
Jahnava Khurana 352-316-0969,
KELLER WILLIAMS GAINESVILLE REALTY PARTNERS 352-240-0600,
Nila Khurana 352-234-4699,
KELLER WILLIAMS GAINESVILLE REALTY PARTNERS
Source: Stellar MLS,MLS#: GC538189 Originating MLS: Orlando Regional
Originating MLS: Orlando Regional
Facts & features
Interior
Bedrooms & bathrooms
- Bedrooms: 2
- Bathrooms: 2
- Full bathrooms: 2
Primary bedroom
- Features: Built-in Closet
- Level: First
Bedroom 2
- Features: Built-in Closet
- Level: First
Kitchen
- Features: Pantry
- Level: First
Living room
- Level: First
Heating
- Central
Cooling
- Central Air
Appliances
- Included: Cooktop, Dishwasher, Dryer, Electric Water Heater, Microwave, Range, Range Hood, Refrigerator, Washer
- Laundry: Laundry Closet
Features
- Ceiling Fan(s)
- Flooring: Laminate, Tile
- Windows: Window Treatments
- Has fireplace: Yes
- Fireplace features: Wood Burning
Interior area
- Total structure area: 968
- Total interior livable area: 968 sqft
Video & virtual tour
Property
Parking
- Parking features: Open
- Has uncovered spaces: Yes
Features
- Levels: One
- Stories: 1
- Patio & porch: Covered, Patio
- Exterior features: None
- Has view: Yes
- View description: Water, Pond
- Has water view: Yes
- Water view: Water,Pond
- Waterfront features: Pond
Lot
- Size: 0.96 Acres
Details
- Parcel number: 05900613603
- Zoning: CONDO
- Special conditions: None
Construction
Type & style
- Home type: Condo
- Property subtype: Condominium
- Attached to another structure: Yes
Materials
- Stucco
- Foundation: Slab
- Roof: Shingle
Condition
- New construction: No
- Year built: 1985
Utilities & green energy
- Sewer: Public Sewer
- Water: Public
- Utilities for property: BB/HS Internet Available, Cable Connected, Electricity Connected, Fiber Optics, Street Lights, Water Connected
Community & HOA
Community
- Features: Clubhouse, Community Mailbox, Gated Community - Guard, Golf, Playground, Pool, Restaurant, Tennis Court(s)
- Pet fee: $0 monthly
- Subdivision: TURKEY CREEK CONDO 1-22
HOA
- Has HOA: No
- Amenities included: Basketball Court, Clubhouse, Gated, Golf Course, Park, Pickleball Court(s), Playground, Pool, Tennis Court(s)
- Services included: Community Pool, Maintenance Grounds, Pool Maintenance, Trash
- HOA fee: $334 monthly
- HOA name: Alachua Management Services/Teata Bonfiglio
- HOA phone: 352-358-1967
- Second HOA name: Turkey Creek Master Owners Association
- Second HOA phone: 352-240-2713
Location
- Region: Alachua
Financial & listing details
- Price per square foot: $155/sqft
- Tax assessed value: $125,000
- Annual tax amount: $3,060
- Date on market: 3/6/2026
- Cumulative days on market: 146 days
- Listing terms: Cash,Conventional,USDA Loan
- Ownership: Fee Simple
- Total actual rent: 0
- Electric utility on property: Yes
- Road surface type: Paved
Estimated market value
$145,400
$138,000 - $153,000
$1,409/mo
Price history
| Date | Event | Price |
|---|---|---|
| 7/22/2026 | Contingent | $149,900$155/sqft |
Source:  Stellar MLS #GC538189 Report a problem Stellar MLS #GC538189 Report a problem | ||
| 6/4/2026 | Price change | $149,900-3.2%$155/sqft |
Source: Stellar MLS #GC538189 Report a problem | ||
| 5/8/2026 | Price change | $154,900-3.1%$160/sqft |
Source: Stellar MLS #GC538189 Report a problem | ||
| 4/3/2026 | Price change | $159,900-3.1%$165/sqft |
Source: Stellar MLS #GC538189 Report a problem | ||
| 3/6/2026 | Listed for sale | $165,000+17%$170/sqft |
Source: Stellar MLS #GC538189 Report a problem | ||
| 4/30/2024 | Sold | $141,000-2.8%$146/sqft |
Source: Stellar MLS #GC520448 Report a problem | ||
| 4/4/2024 | Pending sale | $145,000$150/sqft |
Source: Stellar MLS #GC520448 Report a problem | ||
| 3/22/2024 | Listed for sale | $145,000+85.9%$150/sqft |
Source: Stellar MLS #GC520448 Report a problem | ||
| 3/28/2017 | Sold | $78,000-6.7%$81/sqft |
Source: GACAR #376375 Report a problem | ||
| 1/11/2017 | Price change | $83,600-5.6%$86/sqft |
Source: Watson Realty Corp. #376375 Report a problem | ||
| 7/11/2016 | Listed for sale | $88,600-8.7%$92/sqft |
Source: Watson Realty Corp. #376375 Report a problem | ||
| 8/28/2009 | Sold | $97,000$100/sqft |
Source: Public Record Report a problem | ||
Public tax history
| Year | Property taxes | Tax assessment |
|---|---|---|
| 2025 | $3,061 +234.7% | $125,000 +96.8% |
| 2024 | $914 +0.3% | $63,527 +3% |
| 2023 | $911 +6.6% | $61,677 +3% |
| 2022 | $855 +2.4% | $59,881 +3% |
| 2021 | $835 +3.2% | $58,137 +1.4% |
| 2020 | $809 +0.3% | $57,334 +2.3% |
| 2019 | $806 | $56,045 +1.9% |
| 2018 | $806 +2.8% | $55,000 |
| 2017 | $784 -42.9% | $55,000 +22% |
| 2016 | $1,373 +21.6% | $45,100 |
| 2015 | $1,129 +116.4% | $45,100 |
| 2014 | $522 +0.8% | $45,100 |
| 2013 | $518 | $45,100 -30.6% |
| 2012 | -- | $65,000 -17.9% |
| 2011 | -- | $79,200 |
| 2010 | -- | $79,200 |
| 2009 | -- | $79,200 -5% |
| 2008 | -- | $83,400 -11.9% |
| 2007 | -- | $94,700 |
| 2006 | -- | $94,700 |
Find assessor info on the county website
Monthly payment
Est. payment
Payment breakdown
Explore the cost of this home by adjusting the details. Changes won't be saved.Climate risks
Neighborhood: 32615
Nearby schools
GreatSchools rating
- NAW. W. Irby Elementary SchoolGrades: PK-2Distance: 5 mi
- 4/10A. L. Mebane Middle SchoolGrades: 6-8Distance: 5.9 mi
- 4/10Santa Fe High SchoolGrades: 9-12Distance: 7.6 mi
Schools provided by the listing agent
- Elementary: Alachua Elementary School-AL
- Middle: A. L. Mebane Middle School-AL
- High: Santa Fe High School-AL
Source: Stellar MLS. This data may not be complete. We recommend contacting the local school district to confirm school assignments for this home.
- $175,0002 bd2 ba968 sqft6400 NW 106th Pl APT 19, Alachua, FL 32615Sold

- $149,9002 bd2 ba968 sqft6400 NW 106th Pl APT 20, Alachua, FL 32615For Sale

- $139,0002 bd2 ba968 sqft6400 NW 106th Pl APT 21, Alachua, FL 32615Pending

- $122,5002 bd2 ba960 sqft6400 NW 106th Pl APT 10, Alachua, FL 32615Off Market
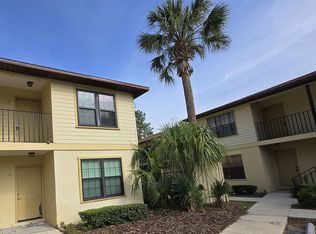
- $127,1002 bd2 ba968 sqft6400 NW 106th Pl APT 1, Alachua, FL 32615Off Market
- $210,3002 bd2 ba1.1k sqft10727 NW 65th Way, Alachua, FL 32615Off Market
- $200,9002 bd2 ba1.1k sqft10721 NW 65th Way, Alachua, FL 32615Off Market
- $253,3003 bd2 ba1.3k sqft10733 NW 65th Way, Alachua, FL 32615Off Market
A local agent can set up tours, give advice and negotiate with sellers.
A local lender can help you make sure your offer is ready when you are.
Similar homes
- $149,9002 bd2 ba968 sqft6400 NW 106TH PLACE #20, ALACHUA, FL 32615For Sale
 MLS ID #GC537420, Saveela Asad, KELLER WILLIAMS GAINESVILLE REALTY PARTNERS. Stellar MLS
 - $163,0002 bd3 ba1.2k sqft5008 NW 44TH LANE #102, GAINESVILLE, FL 32606For Sale
 MLS ID #GC542219, Eric Leightman, UNIVERSITY REALTY. Stellar MLS
 - $222,0002 bd2 ba1.3k sqft6617 NW 114TH LANE #6617, ALACHUA, FL 32615For Sale
 MLS ID #GC538861, Marty Misner, MISNER REAL ESTATE SERVICES LLC. Stellar MLS
 - $132,5002 bd2 ba900 sqft507 NW 39TH ROAD #132, GAINESVILLE, FL 32607For Sale
 MLS ID #GC540294, Chrissy Severance, FOCUS REAL ESTATE GROUP. Stellar MLS
 - $129,9002 bd2 ba938 sqft4314 NW 41ST LANE #73, GAINESVILLE, FL 32606For SaleMLS ID #GC538813, Tiffany Moen, THURMOND REALTY LLC. Stellar MLS
- $145,0002 bd3 ba1k sqft2635 SW 35TH PLACE #307, GAINESVILLE, FL 32608For SaleMLS ID #TB8514871, Jorge Braham, VANTAGE REALTY PARTNERS. Stellar MLS
- $133,0002 bd2 ba1k sqft1810 NW 23RD BOULEVARD #151, GAINESVILLE, FL 32605For SaleMLS ID #GC540604, Kristal Blair, BHGRE THOMAS GROUP. Stellar MLS
- $179,9002 bd2 ba1.1k sqft900 SW 62ND BOULEVARD #L76, GAINESVILLE, FL 32607For SaleMLS ID #GC540676, Craig Wilburn, REAL BROKER, LLC. Stellar MLS
- $160,0003 bd2 ba1.2k sqft1810 NW 23RD BOULEVARD #202, GAINESVILLE, FL 32605For SaleMLS ID #GC534587, Farjana Yasmin, BOSSHARDT REALTY SERVICES LLC. Stellar MLS
- $165,9002 bd2 ba938 sqft4128 NW 44TH DRIVE, GAINESVILLE, FL 32606For SaleMLS ID #GC538856, Jennifer Boymer, WATSON REALTY CORP. Stellar MLS
- $169,0002 bd3 ba1k sqft2735 SW 35TH PLACE #2004, GAINESVILLE, FL 32608For SaleMLS ID #GC541196, Jamie Williams, CORNERSTONE REALTY & MANAGEMENT SERVICES LLC. Stellar MLS
- $220,0002 bd2 ba1.2k sqft10804 NW 65TH WAY, ALACHUA, FL 32615For SaleMLS ID #GC535336, Lisa Fetrow, KELLER WILLIAMS GAINESVILLE REALTY PARTNERS. Stellar MLS
- $149,9002 bd3 ba986 sqft1710 NW 7TH STREET #404, GAINESVILLE, FL 32609For SaleMLS ID #GC540763, Matt Price, UNIVERSITY REALTY. Stellar MLS
- $180,0004 bd4 ba1.1k sqft4000 SW 23RD STREET #1-101, GAINESVILLE, FL 32608For SaleMLS ID #GC542163, Jamie Williams, CORNERSTONE REALTY & MANAGEMENT SERVICES LLC. Stellar MLS
- $150,0002 bd2 ba1.1k sqft5727 SW 10TH PLACE, GAINESVILLE, FL 32607For SaleMLS ID #A4700244, Scott Fader, JOSEPH WALTER REALTY LLC. Stellar MLS
- $162,5002 bd2 ba1k sqft7200 SW 8TH AVENUE #S119, GAINESVILLE, FL 32608For SaleMLS ID #GC538725, Kyle Hoppenworth, WATSON REALTY CORP- TIOGA. Stellar MLS
- $115,0002 bd2 ba960 sqft4123 SW 15TH PLACE #2, GAINESVILLE, FL 32607For SaleMLS ID #GC542191, Matthew Chapman, BOSSHARDT REALTY SERVICES LLC. Stellar MLS
- $175,0002 bd3 ba1k sqft2635 SW 35TH PLACE #1704, GAINESVILLE, FL 32608For SaleMLS ID #GC540504, Amy Ebling, RE/MAX PROFESSIONALS. Stellar MLS
- $155,0003 bd2 ba1.2k sqft5528 SW 4TH PLACE #5528, GAINESVILLE, FL 32607For SaleMLS ID #GC537958, Luke Brantley, EXP REALTY LLC. Stellar MLS
- $200,0002 bd2 ba1.2k sqft218 NW 50TH BOULEVARD #K, GAINESVILLE, FL 32607For SaleMLS ID #GC540437, Gia Arvin, MATCHMAKER REALTY OF ALACHUA COUNTY. Stellar MLS
