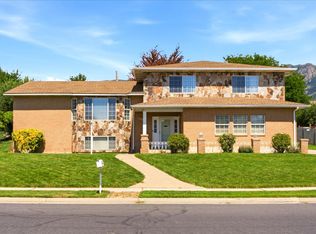
Beautiful fully finished 2-story home in desirable South Weber with no backyard neighbors and stunning mountain views. Meticulously maintained and clearly loved, this home offers the perfect blend of comfort and functionality. The open kitchen, dining, and family room create an ideal space for everyday living and entertaining, featuring granite countertops, a farmhouse sink, and abundant storage. Step outside to a beautifully landscaped backyard complete with a covered deck and charming shed-perfect for relaxing or hosting gatherings. The spacious layout includes 4 bedrooms and 4 bathrooms, highlighted by an oversized master suite. Additional features include a large concrete RV pad with full-gate access to the backyard, solar panels for energy efficiency, and major updates completed in 2020, including a new roof and furnace, garage will fit a full size king cab truck, conveniently located with quick access to Riverdale and South Ogden while being tucked out of the wind belt. This is a home you don't want to miss!
Pending
Price cut: $900 (6/24)
$639,000
6402 S Raymond Dr, South Weber, UT 84405
4beds
3,378sqft
:
Get pre-qualified$3,787/mo
Single Family Residence
Built in 1998
0.28 Acres Lot
$631,900 Zestimate®
$189/sqft
$-- HOA
What's special
Beautifully landscaped backyardFarmhouse sinkCovered deckNew roofStunning mountain viewsCharming shedGranite countertops
- 115 days |
- 71 |
- 2 |
Zillow last checked:
Listing updated:
Listed by:
Tasha Lunda 801-543-1212,
Kettle & Co. Real Estate,
Danny B Kettle 801-543-1212,
Kettle & Co. Real Estate
Source: UtahRealEstate.com,MLS#: 2148142
Facts & features
Interior
Bedrooms & bathrooms
- Bedrooms: 4
- Bathrooms: 4
- Full bathrooms: 3
- 1/2 bathrooms: 1
- Partial bathrooms: 1
Rooms
- Room types: Master Bathroom, Den/Office
Heating
- Forced Air, Central
Cooling
- Central Air
Appliances
- Included: Microwave, Refrigerator, Gas Oven, Free-Standing Range
- Laundry: Electric Dryer Hookup, Gas Dryer Hookup, Laundry Chute
Features
- Wet Bar, Separate Bath/Shower, Walk-In Closet(s), Granite Counters
- Flooring: Carpet, Hardwood, Tile
- Doors: French Doors, Sliding Doors, Storm Door(s)
- Windows: Blinds, Full, Bay Window(s), Double Pane Windows
- Basement: Daylight,Entrance,Full
- Number of fireplaces: 1
- Fireplace features: Gas Log
Interior area
- Total structure area: 3,378
- Total interior livable area: 3,378 sqft
- Finished area above ground: 2,208
- Finished area below ground: 1,111
Video & virtual tour
Property
Parking
- Total spaces: 7
- Parking features: Garage - Attached
- Attached garage spaces: 2
- Uncovered spaces: 5
Features
- Levels: Two
- Stories: 3
- Patio & porch: Covered, Covered Deck, Covered Patio
- Exterior features: Lighting
- Has spa: Yes
- Spa features: Jetted Tub
- Fencing: Full
- Has view: Yes
- View description: Mountain(s)
Lot
- Size: 0.28 Acres
- Features: Curb & Gutter, Secluded, Sprinkler: Auto-Full
- Topography: Terrain
- Residential vegetation: Fruit Trees, Landscaping: Full
Details
- Parcel number: 131800005
- Zoning: RES
- Zoning description: Single-Family
Construction
Type & style
- Home type: SingleFamily
- Property subtype: Single Family Residence
Materials
- Aluminum Siding, Brick, Stucco
- Roof: Asphalt
Condition
- Blt./Standing
- New construction: No
- Year built: 1998
Utilities & green energy
- Sewer: Public Sewer, Sewer: Public
- Water: Culinary, Secondary
- Utilities for property: Natural Gas Connected, Electricity Connected, Sewer Connected, Water Connected
Green energy
- Energy generation: Solar
Community & HOA
Community
- Features: Sidewalks
- Subdivision: Heather Cove
HOA
- Has HOA: No
Location
- Region: South Weber
Financial & listing details
- Price per square foot: $189/sqft
- Tax assessed value: $551,000
- Annual tax amount: $3,252
- Date on market: 4/3/2026
- Listing terms: Cash,Conventional,FHA,VA Loan
- Inclusions: Microwave, Refrigerator
- Exclusions: Dryer, Washer
- Acres allowed for irrigation: 0
- Electric utility on property: Yes
Estimated market value
$631,900
$600,000 - $663,000
$3,210/mo
Price history
| Date | Event | Price |
|---|---|---|
| 6/29/2026 | Pending sale | $639,000$189/sqft |
Source:  UtahRealEstate.com #2148142 Report a problem UtahRealEstate.com #2148142 Report a problem | ||
| 6/24/2026 | Price change | $639,000-0.1%$189/sqft |
Source: UtahRealEstate.com #2148142 Report a problem | ||
| 6/11/2026 | Price change | $639,900-1.5%$189/sqft |
Source: UtahRealEstate.com #2148142 Report a problem | ||
| 5/26/2026 | Price change | $649,900-1.5%$192/sqft |
Source: UtahRealEstate.com #2148142 Report a problem | ||
| 5/18/2026 | Price change | $659,900-1.4%$195/sqft |
Source: UtahRealEstate.com #2148142 Report a problem | ||
| 5/15/2026 | Price change | $669,500-0.8%$198/sqft |
Source: UtahRealEstate.com #2148142 Report a problem | ||
| 4/29/2026 | Price change | $674,900-0.7%$200/sqft |
Source: UtahRealEstate.com #2148142 Report a problem | ||
| 4/17/2026 | Price change | $679,500-0.1%$201/sqft |
Source: UtahRealEstate.com #2148142 Report a problem | ||
| 4/3/2026 | Listed for sale | $679,900+14.3%$201/sqft |
Source: UtahRealEstate.com #2148142 Report a problem | ||
| 10/22/2021 | Listing removed | $595,000$176/sqft |
Source: UtahRealEstate.com #1775810 Report a problem | ||
| 10/21/2021 | Listed for sale | $595,000+98.4%$176/sqft |
Source: UtahRealEstate.com #1775810 Report a problem | ||
| 5/15/2010 | Listing removed | $299,950$89/sqft |
Source: Prudential Real Estate #945650 Report a problem | ||
| 3/28/2010 | Price change | $299,950-3.2%$89/sqft |
Source: Prudential Real Estate #945650 Report a problem | ||
| 3/4/2010 | Listed for sale | $309,900$92/sqft |
Source: Prudential Real Estate #945650 Report a problem | ||
Public tax history
| Year | Property taxes | Tax assessment |
|---|---|---|
| 2024 | $2,985 -3.4% | $551,000 -2.8% |
| 2023 | $3,091 -7.4% | $567,000 -7.5% |
| 2022 | $3,339 +14.6% | $613,000 +36.5% |
| 2021 | $2,913 +9.6% | $449,000 +12.5% |
| 2020 | $2,657 +14.7% | $399,000 +5% |
| 2019 | $2,316 | $380,000 +6.4% |
| 2018 | $2,316 +3.2% | $357,000 +97.5% |
| 2016 | $2,245 | $180,730 +8.9% |
| 2015 | $2,245 +11.4% | $165,935 +6.2% |
| 2014 | $2,015 | $156,232 +13.6% |
| 2013 | $2,015 +8.2% | $137,491 +2.8% |
| 2012 | $1,862 -14.4% | $133,682 -15.6% |
| 2011 | $2,175 +3% | $158,309 -7% |
| 2010 | $2,111 +14.5% | $170,225 +6.3% |
| 2009 | $1,843 +28.3% | $160,210 +23.2% |
| 2008 | $1,437 -4.9% | $130,091 |
| 2007 | $1,511 +17.6% | $130,091 +15.5% |
| 2006 | $1,285 -5.3% | $112,610 |
| 2005 | $1,357 | $112,610 +6% |
| 2004 | -- | $106,260 |
| 2003 | $1,293 +3.9% | $106,260 |
| 2002 | $1,245 +9.6% | $106,260 +9.8% |
| 2001 | $1,136 | $96,750 |
| 2000 | $1,136 | $96,750 |
Find assessor info on the county website
Monthly payment
Est. payment
Payment breakdown
Explore the cost of this home by adjusting the details. Changes won't be saved.Climate risks
Neighborhood: 84405
Nearby schools
GreatSchools rating
- 3/10South Weber SchoolGrades: PK-6Distance: 2 mi
- 4/10Sunset Junior High SchoolGrades: 7-9Distance: 2.9 mi
- 5/10Northridge High SchoolGrades: 10-12Distance: 3.9 mi
Schools provided by the listing agent
- Elementary: South Weber
- Middle: Sunset
- High: Northridge
- District: Davis
Source: UtahRealEstate.com. This data may not be complete. We recommend contacting the local school district to confirm school assignments for this home.
- $471,5004 bd-- ba-- sqft6402 Raymond Dr, Ogden, UT 84405Off Market
- $587,6005 bd3 ba276 sqft6422 S Raymond Dr, South Weber, UT 84405Off Market
- $616,1005 bd4 ba2.9k sqft6422 Raymond Dr, Ogden, UT 84405Off Market
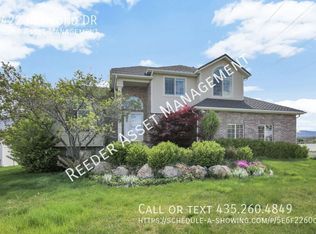
- $647,0006 bd3 ba3.2k sqft6390 S Raymond Dr, South Weber, UT 84405Off Market
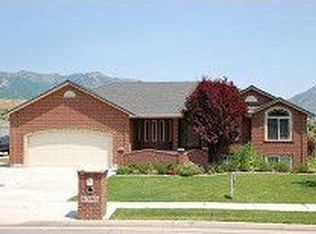
- $699,0004 bd4 ba3.1k sqft6415 S Raymond Dr, South Weber, UT 84405Off Market
- $---- bd-- ba-- sqft6415 Raymond Dr, Ogden, UT 84405Off Market
- $619,3005 bd2 ba326 sqft6393 S Raymond Dr, South Weber, UT 84405Off Market
- $586,3005 bd4 ba2.8k sqft6378 S Raymond Dr, South Weber, UT 84405Off Market
A local agent can set up tours, give advice and negotiate with sellers.
Similar homes
- $755,0004 bd4 ba3.5k sqft2765 E 7825 S, South Weber, UT 84405For Sale
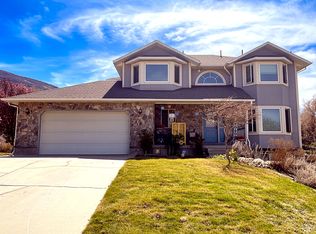
 MLS ID #2151502, TODD ALLEN, Realtypath LLC. UtahRealEstate.com
 - $635,0004 bd3 ba2.9k sqft869 E 3350 N, North Ogden, UT 84414For Sale
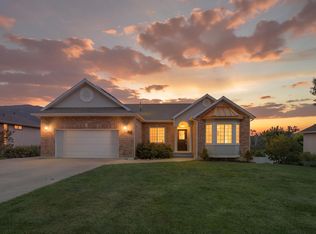 MLS ID #2173895, Shawn H Cottle, Real Broker, LLC. UtahRealEstate.com
 - $829,0005 bd4 ba4.8k sqft5708 S 950 E, South Ogden, UT 84405For Sale
 MLS ID #2169779, Raquel Ocana, Berkshire Hathaway HomeServices Utah Properties (So Ogden). UtahRealEstate.com
 - $587,0003 bd3 ba3.6k sqft1388 N Hillsboro Dr, Layton, UT 84040For Sale
 MLS ID #2173764, Maryann Lloyd, EXIT Realty Advantage. UtahRealEstate.com
 - $659,9005 bd3 ba3.1k sqft945 E James Cir S, Clearfield, UT 84015For SaleMLS ID #2169963, Michael Jensen, MJensen Real Estate. UtahRealEstate.com
- $549,0005 bd3 ba2.8k sqft803 Bel Mar Dr, Ogden, UT 84403For SaleMLS ID #2148037, Corey A Jones, Commercial Utah Real Estate, LLC. UtahRealEstate.com
- $599,9005 bd3 ba2.9k sqft1037 E 1500 N, Layton, UT 84040For SaleMLS ID #2163598, Dane Anderson, Realtypath LLC (Innovate). UtahRealEstate.com
- $615,0005 bd3 ba2.5k sqft1912 N 2750 W, Clinton, UT 84015For SaleMLS ID #2170063, Brennan Norman, RE/MAX Associates. UtahRealEstate.com
- $435,0004 bd2 ba1.9k sqft5161 S 1275 W, Riverdale, UT 84405For SaleMLS ID #2148330, Jasson R. Ackett, RE/MAX Associates. UtahRealEstate.com
- $649,9005 bd3 ba2.8k sqft2564 N 2600 E, Layton, UT 84040For SaleMLS ID #2155561, Daniel Unger, Equity Real Estate (Select). UtahRealEstate.com
- $599,0004 bd4 ba2.5k sqft3462 S 5100 W, Ogden, UT 84401For SaleMLS ID #2170278, Shaun Greene, Wasatch Group Real Estate. UtahRealEstate.com
- $699,9004 bd3 ba3.7k sqft2452 Oak Ln, Layton, UT 84040For SaleMLS ID #2158995, Lori Fleming, Golden Spike Realty. UtahRealEstate.com
- $595,0004 bd3 ba2.5k sqft1170 Thornfield Rd, Kaysville, UT 84037For SaleMLS ID #2173733, Donna Hortin, Equity Real Estate (Select). UtahRealEstate.com
- $549,9005 bd3 ba3.3k sqft4675 Jefferson Ave, Ogden, UT 84403For SaleMLS ID #2085245, Chet Thompson, RE/MAX Associates. UtahRealEstate.com
- $574,9005 bd3 ba2.9k sqft2252 W 800 N, Clinton, UT 84015For SaleMLS ID #2167452, L. Scott Justensen, Utah Executive Real Estate LC. UtahRealEstate.com
- $710,0004 bd3 ba3.6k sqft4586 W 3850 S, West Haven, UT 84401For SaleMLS ID #2161167, Emily Jeppesen, Coldwell Banker Realty (Davis County). UtahRealEstate.com
- $650,0005 bd2 ba2k sqft5035 S 6150 W, Hooper, UT 84315For SaleMLS ID #2144144, Jasson R. Ackett, RE/MAX Associates. UtahRealEstate.com
- $619,0004 bd3 ba2.2k sqft522 S Country Creek Dr, Layton, UT 84041For SaleMLS ID #2166873, Brandy Fowers, Farmhouse Realty Group LLC. UtahRealEstate.com
- $650,0005 bd3 ba3.3k sqft2611 W 2450 W, Farr West, UT 84404For SaleMLS ID #2164756, Steven B. Lee, Lee Real Estate PC. UtahRealEstate.com
- $639,0006 bd3 ba3.2k sqft2444 N Hooded Crane Cir #11, Clearfield, UT 84015For SaleMLS ID #2123642, Richard Maxfield, Coldwell Banker Realty (South Ogden). UtahRealEstate.com
