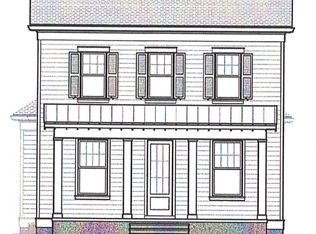
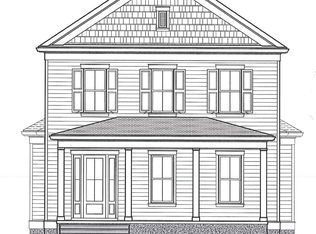
Built by Mastercraft Homes presents this stunning first-floor primary plan showcasing beautiful finishes throughout. The great room opens to the dining area and gourmet kitchen, perfect for gatherings and daily living. A convenient first-floor office provides an ideal workspace, while the rear entrance flows into a practical mudroom with custom built-in cubbies. The second floor is complete with two spacious bedrooms, a full bath a a loft. The unfinished basement is primed for future finishing, featuring an egress window and full bath rough in. Enjoy the luxury of a 3-car garage. A welcoming covered front porch, and a covered side porch allow for outdoor living. There is still time to personalize finishes to make this home your own. Norton Commons, More Life Per Square Foot!
Pending
$945,000
6403 Stonecrop Dr, Prospect, KY 40059
3beds
2,413sqft
Single Family Residence
Built in 2026
4,195 Square Feet Lot
$933,300 Zestimate®
$392/sqft
$108/mo HOA
What's special
Egress windowBeautiful finishes throughoutStunning first-floor primary planWelcoming covered front porchConvenient first-floor officeTwo spacious bedrooms
- 124 days
- 33
- 2
Zillow last checked:
Listing updated:
Listed by:
Angela C Hepner,
Norton Commons Realty
Source: Metro Search Inc. LLC DBA Apex MLS,MLS#: 1720745
Facts & features
Interior
Bedrooms & bathrooms
- Bedrooms: 3
- Bathrooms: 3
- Full bathrooms: 2
- 1/2 bathrooms: 1
Primary bedroom
- Level: First
Bedroom
- Level: Second
Bedroom
- Level: Second
Primary bathroom
- Level: First
Half bathroom
- Level: First
Full bathroom
- Level: Second
Dining area
- Level: First
Great room
- Level: First
Kitchen
- Level: First
Laundry
- Level: First
Loft
- Level: Second
Mud room
- Level: First
Office
- Level: First
Heating
- Geothermal
Cooling
- Central Air
Features
- Basement: Unfinished
- Number of fireplaces: 1
Interior area
- Total structure area: 2,413
- Total interior livable area: 2,413 sqft
- Finished area above ground: 2,413
- Finished area below ground: 0
Property
Parking
- Total spaces: 3
- Parking features: Attached, Entry Rear
- Attached garage spaces: 3
Features
- Stories: 2
- Patio & porch: Porch
- Pool features: Association, Community
- Fencing: None
Lot
- Size: 4,195 Square Feet
- Dimensions: 41.95 x 100
- Features: Covt/Restr, Sidewalk
Details
- Parcel number: 0000
Construction
Type & style
- Home type: SingleFamily
- Architectural style: Other
- Property subtype: Single Family Residence
Materials
- Cement Siding
- Foundation: Concrete Perimeter
- Roof: Shingle
Condition
- Year built: 2026
Utilities & green energy
- Sewer: Public Sewer
- Water: Public
- Utilities for property: Natural Gas Connected
Green energy
- Energy generation: GeoThermal
Community & HOA
Community
- Subdivision: Norton Commons
HOA
- Has HOA: Yes
- Amenities included: Playground, Pool
- HOA fee: $1,292 annually
Location
- Region: Prospect
Financial & listing details
- Price per square foot: $392/sqft
- Date on market: 6/17/2026
Estimated market value
$933,300
$887,000 - $980,000
$4,351/mo
Price history
| Date | Event | Price |
|---|---|---|
| 10/6/2026 | Pending sale | $945,000$392/sqft |
Source:  Metro Search Inc. LLC DBA Apex MLS #1720745 Report a problem Metro Search Inc. LLC DBA Apex MLS #1720745 Report a problem | ||
| 6/17/2026 | Listed for sale | $945,000$392/sqft |
Source: Metro Search Inc. LLC DBA Apex MLS #1720745 Report a problem | ||
Public tax history
Tax history is unavailable.
Monthly payment
Est. payment
Payment breakdown
Explore the cost of this home by adjusting the details. Changes won't be saved.Climate risks
Neighborhood: 40059
Similar homes
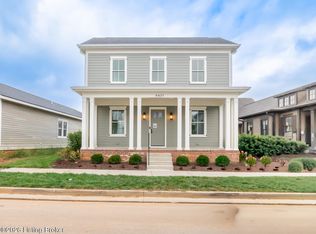
- $1,022,1764 bd4 ba2.5k sqft6421 Stonecrop Dr, Prospect, KY 40059For Sale
 MLS ID #1725434, Angela C Hepner, Norton Commons Realty. Metro Search Inc. LLC DBA Apex MLS
 - $1,059,0953 bd3 ba2.4k sqft6431 Stonecrop Dr, Prospect, KY 40059For Sale
 MLS ID #1725707, Angela C Hepner, Norton Commons Realty. Metro Search Inc. LLC DBA Apex MLS
 - $1,149,0004 bd4 ba2.5k sqft6125 Shooting Star Dr, Prospect, KY 40059For Sale
 MLS ID #1730851, Angela C Hepner, Norton Commons Realty. Metro Search Inc. LLC DBA Apex MLS
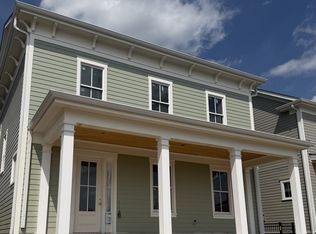
 - $1,064,9004 bd4 ba2.8k sqft6405 Stonecrop Dr, Prospect, KY 40059For Sale
 MLS ID #1710348, Angela C Hepner, Norton Commons Realty. Metro Search Inc. LLC DBA Apex MLS
 - $845,0003 bd3 ba2.3k sqft11315 River Beauty Loop, Prospect, KY 40059For SaleMLS ID #1728578, Angela C Hepner, Norton Commons Realty. Metro Search Inc. LLC DBA Apex MLS
- $775,0003 bd3 ba2.3k sqft11313 River Beauty Loop, Prospect, KY 40059For SaleMLS ID #1728565, Angela C Hepner, Norton Commons Realty. Metro Search Inc. LLC DBA Apex MLS
- $820,0004 bd4 ba3.3k sqft10809 Jimson St, Prospect, KY 40059For SaleMLS ID #1727440, Gregory W Virgin, First Saturday Real Estate. Metro Search Inc. LLC DBA Apex MLS
- $725,0003 bd3 ba1.9k sqft6106 Passionflower Dr, Prospect, KY 40059For SaleMLS ID #1690719, Angela C Hepner, Norton Commons Realty. Metro Search Inc. LLC DBA Apex MLS
- $1,299,0003 bd3 ba2.5k sqft2905 Quarry Rd, Prospect, KY 40059New ConstructionMLS ID #1728600, Casey Sokoler, simpler.realestate. Metro Search Inc. LLC DBA Apex MLS
- $1,274,9004 bd5 ba2.7k sqft11614 Sweetflag Cir, Prospect, KY 40059For SaleMLS ID #1701649, Angela C Hepner, Norton Commons Realty. Metro Search Inc. LLC DBA Apex MLS
- $950,0004 bd4 ba3.4k sqft6303 Leyton Ct, Crestwood, KY 40014For SaleMLS ID #1726598, Cynthia W Smiley, Sentry Realty LC. Metro Search Inc. LLC DBA Apex MLS
- $865,0004 bd4 ba3.3k sqft7395 Edith Way, Crestwood, KY 40014For SaleMLS ID #1720814, Bobby J Pinkston, Reserve Realty Group. Metro Search Inc. LLC DBA Apex MLS
- $575,0003 bd3 ba3.1k sqft8613 Whipps Bend Rd, Bellemeade, KY 40222For SaleMLS ID #1732088, Jason Switzer, 85W Real Estate. Metro Search Inc. LLC DBA Apex MLS
- $490,0002 bd4 ba2.8k sqft6714 Deep Creek Dr, Prospect, KY 40059For SaleMLS ID #1730863, Guthrie L Zaring, Julie Pogue Properties. Metro Search Inc. LLC DBA Apex MLS
- $1,099,0004 bd3 ba3.3k sqft10511 Buckeye Trce, Goshen, KY 40026For SaleMLS ID #1717824, Paige Williams, United Real Estate Louisville. Metro Search Inc. LLC DBA Apex MLS
- $885,0002 bd2 ba1.2k sqft5209 River Rd, Louisville, KY 40222For SaleMLS ID #1691953, Craig Thomas, simpler.realestate. Metro Search Inc. LLC DBA Apex MLS
