Tudor-inspired architectural details and stone masonry define the exterior of this stately stone and stucco residence at 6405 Winding Road in Southern Lehigh SD. An arched stone entryway and double front doors establish a covered entrance, leading inside from the walkway and winding driveway. An elegant curved wood staircase anchors the entrance foyer, which is finished with tile and hardwood flooring. The versatile interior features rich hardwood flooring, vaulted ceilings, and a central dual-sided brick fireplace that connects the living room and dining room. The kitchen is equipped with warm wood cabinetry, ceramic tile flooring, Corian surface countertops, a kitchen island, double oven, gas cooktop, microwave, refrigerator, and dishwasher. The main-level bedroom suite offers vaulted ceilings and hardwood flooring, while the bathrooms feature tile flooring, marble, a double vanity, and a glass-enclosed shower. Additional interior highlights include a finished lower-level basement complete with a wet bar, classic fireplace, laminate flooring, propane heating, forced air heat, and central air. A functional laundry room contains. An elevated wood-plank deck wraps around the exterior, leading down to a covered stone paver patio. The fenced yard features a stone fire pit, an in-ground pool, and a storage shed, all set against views of the surrounding hills. Oversized 3 car garage. Experience the unique character and multi-level design of this Upper Saucon Township estate today.
Pending
$1,050,000
6405 Winding Rd, Coopersburg, PA 18036
5beds
6,177sqft
Single Family Residence
Built in 1987
3.49 Acres Lot
$1,068,200 Zestimate®
$170/sqft
$-- HOA
What's special
Central dual-sided brick fireplaceStone masonryIn-ground poolFenced yardFinished lower-level basementStorage shedFunctional laundry room
- 14 days
- 1,478
- 182
Likely to sell faster than
Zillow last checked:
Listing updated:
Listed by:
Rudy Amelio Jr. 610-437-5501,
Rudy Amelio Real Estate 610-437-5501,
Jennifer R. Hart 484-767-3337,
Rudy Amelio Real Estate
Source: GLVR,MLS#: 787464 Originating MLS: Lehigh Valley MLS
Facts & features
Interior
Bedrooms & bathrooms
- Bedrooms: 5
- Bathrooms: 5
- Full bathrooms: 4
- 1/2 bathrooms: 1
Rooms
- Room types: Den, Office
Primary bedroom
- Level: Second
- Dimensions: 20.00 x 16.00
Bedroom
- Level: First
- Dimensions: 14.00 x 14.00
Bedroom
- Description: study/office
- Level: First
- Dimensions: 13.00 x 14.00
Bedroom
- Level: Second
- Dimensions: 11.00 x 13.00
Bedroom
- Level: Second
- Dimensions: 12.00 x 16.00
Primary bathroom
- Level: Second
- Dimensions: 11.00 x 11.00
Breakfast room nook
- Level: First
- Dimensions: 13.00 x 11.00
Dining room
- Level: First
- Dimensions: 20.00 x 16.00
Foyer
- Level: First
- Dimensions: 13.00 x 15.00
Other
- Level: First
- Dimensions: 10.00 x 8.00
Other
- Level: Second
- Dimensions: 8.00 x 6.00
Other
- Level: Lower
- Dimensions: 6.00 x 12.00
Half bath
- Level: First
- Dimensions: 8.00 x 6.00
Kitchen
- Level: First
- Dimensions: 22.00 x 13.00
Laundry
- Description: 2nd laundry area
- Level: Lower
- Dimensions: 9.00 x 11.00
Living room
- Level: First
- Dimensions: 22.00 x 16.00
Other
- Description: Primary BR Closet and 2nd FL Laundry
- Level: Second
- Dimensions: 11.00 x 16.00
Other
- Level: Second
- Dimensions: 16.00 x 22.00
Other
- Description: Loft
- Level: Second
- Dimensions: 14.00 x 16.00
Other
- Level: Lower
- Dimensions: 12.00 x 12.00
Other
- Description: Bar area
- Level: Lower
- Dimensions: 22.00 x 11.00
Recreation
- Level: Lower
- Dimensions: 31.00 x 32.00
Heating
- Electric, Forced Air, Heat Pump, Hot Water, Propane, Zoned
Cooling
- Central Air, Ceiling Fan(s)
Appliances
- Included: Built-In Oven, Dryer, Dishwasher, Electric Dryer, Gas Cooktop, Disposal, Humidifier, Microwave, Propane Water Heater, Refrigerator, Water Softener Owned, Washer
- Laundry: Washer Hookup, Dryer Hookup, ElectricDryer Hookup, Lower Level, Upper Level
Features
- Attic, Wet Bar, Breakfast Area, Cathedral Ceiling(s), Dining Area, Separate/Formal Dining Room, Eat-in Kitchen, Game Room, High Ceilings, Home Office, In-Law Floorplan, Kitchen Island, Loft, Storage, Skylights, Vaulted Ceiling(s), Walk-In Closet(s), Central Vacuum
- Flooring: Ceramic Tile, Hardwood, Tile
- Windows: Skylight(s)
- Basement: Exterior Entry,Full,Finished,Other,Walk-Out Access
- Has fireplace: Yes
- Fireplace features: Bedroom, Lower Level, Living Room
Interior area
- Total interior livable area: 6,177 sqft
- Finished area above ground: 3,977
- Finished area below ground: 2,200
Property
Parking
- Total spaces: 3
- Parking features: Attached, Driveway, Garage, Off Street, On Street, Garage Door Opener
- Attached garage spaces: 3
- Has uncovered spaces: Yes
Features
- Levels: One and One Half
- Stories: 1.5
- Patio & porch: Covered, Deck, Patio
- Exterior features: Deck, Fire Pit, Hot Tub/Spa, Pool, Patio, Shed, Propane Tank - Owned
- Has private pool: Yes
- Pool features: In Ground
- Has spa: Yes
- Has view: Yes
- View description: Panoramic, Valley
Lot
- Size: 3.49 Acres
- Features: Cul-De-Sac, Sloped
Details
- Additional structures: Shed(s)
- Parcel number: 6413657136361
- Zoning: R-2
- Special conditions: None
Construction
Type & style
- Home type: SingleFamily
- Architectural style: Tudor
- Property subtype: Single Family Residence
Materials
- Stone, Synthetic Stucco
- Roof: Asphalt,Fiberglass
Condition
- Year built: 1987
Utilities & green energy
- Electric: 400 Amp Service, Circuit Breakers, Generator
- Sewer: Septic Tank
- Water: Well
Community & HOA
Community
- Features: Sidewalks
- Subdivision: Deer Wood Estates
Location
- Region: Coopersburg
Financial & listing details
- Price per square foot: $170/sqft
- Tax assessed value: $487,700
- Annual tax amount: $11,284
- Date on market: 11/5/2026
- Ownership type: Fee Simple
Estimated market value
$1,068,200
$1.01M - $1.12M
$5,336/mo
Price history
| Date | Event | Price |
|---|---|---|
| 11/12/2026 | Pending sale | $1,050,000$170/sqft |
Source:  GLVR #787464 Report a problem | ||
| 11/5/2026 | Listed for sale | $1,050,000+68%$170/sqft |
Source: GLVR #787464 Report a problem | ||
| 5/3/2023 | Listing removed | -- |
Source: GLVR #714648 Report a problem | ||
| 4/20/2023 | Listed for rent | $4,750$1/sqft |
Source: GLVR #714648 Report a problem | ||
| 5/22/2020 | Sold | $625,000-7.4%$101/sqft |
Source: GLVR #625017 Report a problem | ||
| 2/28/2020 | Price change | $675,000-3.6%$109/sqft |
Source: RE/MAX Central - Center Valley #625017 Report a problem | ||
| 9/27/2019 | Price change | $700,000-3.4%$113/sqft |
Source: RE/MAX Central - Center Valley #625017 Report a problem | ||
| 8/8/2019 | Price change | $725,000-3.3%$117/sqft |
Source: RE/MAX Central - Center Valley #625017 Report a problem | ||
| 4/13/2019 | Listed for sale | $750,000+19%$121/sqft |
Source: RE/MAX Central - Center Valley #625017 Report a problem | ||
| 7/15/2005 | Sold | $630,000$102/sqft |
Source: Public Record Report a problem | ||
Public tax history
| Year | Property taxes | Tax assessment |
|---|---|---|
| 2026 | $11,284 | $487,700 |
| 2025 | $11,284 +2% | $487,700 |
| 2024 | $11,063 +1.2% | $487,700 |
| 2023 | $10,929 | $487,700 |
| 2022 | $10,929 +3.8% | $487,700 |
| 2021 | $10,527 +2% | $487,700 |
| 2020 | $10,324 +10063.6% | $487,700 |
| 2019 | $102 | $487,700 |
| 2018 | $102 | $487,700 |
| 2017 | -- | $487,700 |
| 2016 | -- | $487,700 |
| 2015 | -- | $487,700 |
| 2014 | -- | $487,700 +118.7% |
| 2012 | -- | $223,050 |
| 2011 | -- | $223,050 |
| 2010 | -- | $223,050 |
| 2009 | -- | $223,050 |
| 2008 | -- | $223,050 +9.2% |
| 2007 | -- | $204,250 |
| 2006 | -- | $204,250 |
| 2005 | -- | $204,250 |
| 2004 | -- | $204,250 |
| 2003 | -- | $204,250 |
| 2002 | -- | $204,250 |
| 2000 | -- | $204,250 |
Find assessor info on the county website
Monthly payment
Est. payment
Payment breakdown
Explore the cost of this home by adjusting the details. Changes won't be saved.Climate risks
Neighborhood: 18036
Nearby schools
Schools provided by the listing agent
- District: Southern Lehigh
Source: GLVR. This data may not be complete. We recommend contacting the local school district to confirm school assignments for this home.

Similar homes
- $949,9904 bd3 ba3.4k sqft5395 Red Oak Dr, Upper Saucon Township, PA 18036New Construction
 MLS ID #771712, Robin G. Tobisch, WB Homes Realty Associates Inc. GLVR
- $879,9904 bd4 ba3.6k sqft5405 Red Oak Dr, Upper Saucon Township, PA 18036New Construction
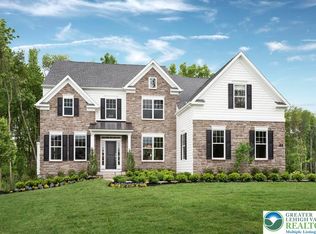 MLS ID #771946, Robin G. Tobisch, WB Homes Realty Associates Inc. GLVR
- $1,399,0004 bd7 ba6.5k sqft6155 Blue Belle Dr, Center Valley, PA 18034For Sale
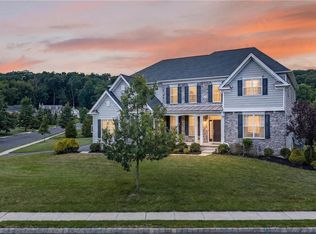 MLS ID #786729, Desiree R. Carroll, Keller Williams Northampton. GLVR
- $870,0006 bd7 ba3.9k sqft2485 Hieter Rd, Quakertown, PA 18951For Sale
 MLS ID #778863, Shabana Pathan, Keller Williams Northampton. GLVR
- $899,9004 bd3 ba4.1k sqft5893 Alexander Rd, Bethlehem, PA 18017For Sale
 MLS ID #PANH2011050, Jon Campbell, Real of Pennsylvania. Bright MLS
