Welcome to Home Sweet Home! Built by Stylecraft Builders in 2022. This beautifully maintained 4 bedroom, 2 bath home offers 1,615 square feet of thoughtfully designed living space with a desirable split-bedroom floor plan that provides comfort and privacy.
The heart of the home is the stunning open-concept kitchen, featuring a large granite island that's perfect for meal prep, casual dining, or entertaining guests. You'll love the abundance of cabinet storage, spacious walk-in pantry, stainless steel appliances, pendant lighting, under-cabinet lighting, and a stylish decorative tile backsplash that completes the space.
The open layout flows seamlessly into the living and dining areas, making it easy to gather with family and friends. The spacious primary suite offers a relaxing retreat with a generous walk-in closet and an ensuite bath featuring dual vanities, a soaking tub, separate stand up shower, and linen closet space. The secondary bedrooms are all comfortably sized with walk-in closets, providing plenty of room for family, guests, or a home office.
This meticulously cared-for home is truly move-in ready and offers the modern finishes today's buyers are searching for. Don't miss your opportunity to make this beautiful home yours—schedule your private showing with your favorite real estate agent today!
Active
Price cut: $4.9K (10/20)
$270,000
6406 Golden Gate Dr, Killeen, TX 76549
4beds
1,615sqft
Single Family Residence
Built in 2022
6,477 Square Feet Lot
$269,800 Zestimate®
$167/sqft
$29/mo HOA
What's special
Modern finishesDesirable split-bedroom floor planStainless steel appliancesSoaking tubPendant lightingLinen closet spaceUnder-cabinet lighting
- 99 days
- 332
- 43
Zillow last checked:
Listing updated:
Listed by:
Denise Aquiningoc (866)277-6005,
All City Real Estate Ltd. Co
Source: Central Texas MLS,MLS#: 619891 Originating MLS: Fort Hood Area Association of REALTORS
Originating MLS: Fort Hood Area Association of REALTORSFacts & features
Interior
Bedrooms & bathrooms
- Bedrooms: 4
- Bathrooms: 2
- Full bathrooms: 2
Heating
- Central, Electric
Cooling
- Central Air, Electric, 1 Unit
Appliances
- Included: Dishwasher, Exhaust Fan, Electric Range, Electric Water Heater, Disposal, Oven, Plumbed For Ice Maker, Refrigerator, Water Heater, Some Electric Appliances, Microwave, Range
- Laundry: Washer Hookup, Electric Dryer Hookup, Inside, Laundry Room
Features
- Ceiling Fan(s), Double Vanity, Garden Tub/Roman Tub, High Ceilings, Pull Down Attic Stairs, Separate Shower, Granite Counters, Kitchen Island, Kitchen/Family Room Combo, Kitchen/Dining Combo, Pantry
- Flooring: Carpet, Laminate, Luxury Vinyl Plank
- Attic: Pull Down Stairs
- Has fireplace: No
- Fireplace features: None
Interior area
- Total interior livable area: 1,615 sqft
Video & virtual tour
Property
Parking
- Total spaces: 2
- Parking features: Garage
- Garage spaces: 2
Features
- Levels: One
- Stories: 1
- Patio & porch: Covered, Porch
- Exterior features: Porch
- Pool features: None
- Fencing: Back Yard,Privacy,Wood
- View description: None
- Body of water: None
Lot
- Size: 6,477 Square Feet
Details
- Parcel number: 499073
Construction
Type & style
- Home type: SingleFamily
- Architectural style: Traditional
- Property subtype: Single Family Residence
Materials
- Brick, Brick Veneer, Masonry
- Foundation: Slab
- Roof: Composition,Shingle
Condition
- Resale
- Year built: 2022
Utilities & green energy
- Sewer: Public Sewer
- Water: Public
- Utilities for property: Electricity Available, Water Available
Community & HOA
Community
- Features: None, Curbs, Sidewalks
- Subdivision: Mcgregor Estates
HOA
- Has HOA: Yes
- HOA fee: $350 annually
- HOA name: McGregor Estates HOA
Location
- Region: Killeen
Financial & listing details
- Price per square foot: $167/sqft
- Tax assessed value: $281,288
- Annual tax amount: $4,408
- Date on market: 7/17/2026
- Cumulative days on market: 100 days
- Listing agreement: Exclusive Right To Sell
- Listing terms: Cash,Conventional,FHA,VA Loan
- Electric utility on property: Yes
Estimated market value
$269,800
$256,000 - $283,000
$1,767/mo
Price history
| Date | Event | Price |
|---|---|---|
| 10/20/2026 | Price change | $270,000-1.8%$167/sqft |
Source:  Central Texas MLS #619891 Report a problem Central Texas MLS #619891 Report a problem | ||
| 9/18/2026 | Price change | $274,900-1.1%$170/sqft |
Source: Central Texas MLS #619891 Report a problem | ||
| 9/3/2026 | Price change | $278,000-0.4%$172/sqft |
Source: Central Texas MLS #619891 Report a problem | ||
| 7/17/2026 | Listed for sale | $279,000-5.7%$173/sqft |
Source: Central Texas MLS #619891 Report a problem | ||
| 3/28/2023 | Sold | -- |
Source: Central Texas MLS #489220 Report a problem | ||
| 2/22/2023 | Pending sale | $295,900$183/sqft |
Source: Central Texas MLS #489220 Report a problem | ||
| 11/17/2022 | Price change | $295,900-1.7%$183/sqft |
Source: Central Texas MLS #489220 Report a problem | ||
| 7/22/2022 | Listed for sale | $300,900$186/sqft |
Source:  Stylecraft Homes Report a problem Stylecraft Homes Report a problem | ||
Public tax history
| Year | Property taxes | Tax assessment |
|---|---|---|
| 2025 | $4,408 -5.6% | $281,288 -0.2% |
| 2024 | $4,672 -10.3% | $281,877 +1.1% |
| 2023 | $5,211 +1153.9% | $278,926 +1294.6% |
| 2022 | $416 | $20,000 +90.5% |
| 2021 | -- | $10,500 |
Find assessor info on the county website
Monthly payment
Est. payment
Payment breakdown
Explore the cost of this home by adjusting the details. Changes won't be saved.Climate risks
Neighborhood: 76549
Nearby schools
Schools provided by the listing agent
- Elementary: Pat Carney Elementary
- Middle: Roy J Smith Middle School
- High: Shoemaker High School
- District: Killeen ISD
Source: Central Texas MLS. This data may not be complete. We recommend contacting the local school district to confirm school assignments for this home.

Similar homes
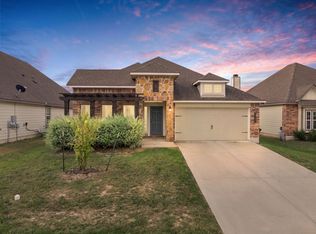
- $259,0004 bd2 ba1.5k sqft6005 Cactus Flower Ln, Killeen, TX 76549Active
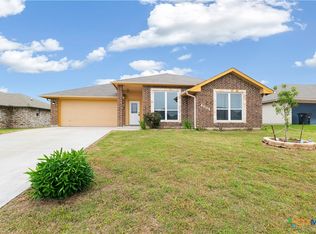
 MLS ID #612627, Lorie Chambers, eXp Realty - Austin. Central Texas MLS
 - $260,0004 bd2 ba1.8k sqft2706 Uvero Alto Dr, Killeen, TX 76549For Sale
 MLS ID #12011556, Shelly Salas, Your Home SOLD Guaranteed Realty Shelly Salas. My State MLS
 - $250,0004 bd2 ba1.5k sqft4309 Ethel Ave, Killeen, TX 76549Active
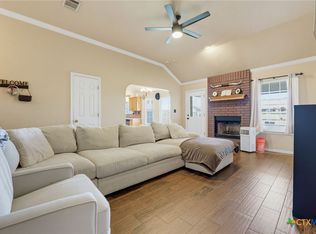 MLS ID #624499, Soyong Yu, Century 21 Premier Realtors. Central Texas MLS
 - $289,9504 bd3 ba2.2k sqft4410 Molly Dyer Dr, Killeen, TX 76549Active
 MLS ID #623886, Craig Laurenson, Homecity Real Estate. Central Texas MLS
 - $270,5304 bd2 ba1.6k sqft6816 Reginald Dr, Killeen, TX 76549ActiveCentral Texas MLS
- $294,5004 bd2 ba1.9k sqft2805 Traditions Dr, Killeen, TX 76549ActiveMLS ID #609666, Jarret Irby-Holden, All City Real Estate Ltd. Co. Central Texas MLS
- $259,0004 bd3 ba2k sqft5010 Imperial Eagle Dr, Killeen, TX 76549ActiveMLS ID #615882, Shanna D. Heidmann, Goodrich Realty LLC. Central Texas MLS
- $240,0003 bd2 ba1.6k sqft2607 Tarrant County Dr, Killeen, TX 76549ActiveMLS ID #616054, Revlon Wilson, Keller Williams Realty. Central Texas MLS
- $385,0004 bd3 ba2.1k sqft5908 La Roea Dr, Killeen, TX 76549ActiveMLS ID #616506, Roberta Bair, Jorgenson Real Estate. Central Texas MLS
- $276,5004 bd2 ba1.5k sqft1211 Victory Ranch Trl, Killeen, TX 76549ActiveMLS ID #620596, Alexis Denegal, Prolific Realty. Central Texas MLS
- $247,4703 bd2 ba1.2k sqft6910 Reginald Dr, Killeen, TX 76549ActiveCentral Texas MLS
- $247,4703 bd2 ba1.2k sqft6818 Reginald Dr, Killeen, TX 76549ActiveCentral Texas MLS
- $282,5004 bd2 ba1.5k sqft1213 Victory Rnch, Killeen, TX 76549ActiveMLS ID #620584, Alexis Denegal, Prolific Realty. Central Texas MLS
- $252,4703 bd2 ba1.4k sqft6802 Reginald Dr, Killeen, TX 76549ActiveCentral Texas MLS
- $270,0004 bd3 ba1.9k sqft9702 Adeel Dr, Killeen, TX 76542ActiveMLS ID #621427, Reganne Queen, Real Broker, LLC. Central Texas MLS
- $280,0004 bd2 ba2k sqft9614 Kensley Rose Dr, Killeen, TX 76542ActiveMLS ID #622867, Linda Torres, All City Real Estate Ltd. Co. Central Texas MLS
- $269,0004 bd2 ba1.7k sqft5507 White Rock Dr, Killeen, TX 76542ActiveMLS ID #615290, Carmela Benavidez, All City Real Estate Ltd. Co. Central Texas MLS
- $269,5003 bd2 ba1.7k sqft6104 Charlotte Ln, Killeen, TX 76542ActiveMLS ID #623739, Tracy Epting, Nexthome Tropicana Realty. Central Texas MLS
- $258,9003 bd2 ba1.3k sqft1104 Karen Dr, Killeen, TX 76549ActiveMLS ID #598249, Linda Carey, Starpointe Realty Central Tx. Central Texas MLS
