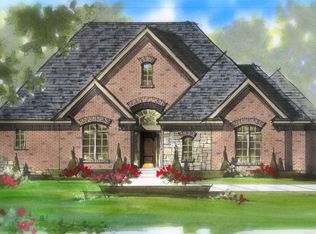
Beautiful ranch home under construction in the exclusive White Oaks community, nestled in the countryside in Washington Township. The Grand Claire Deluxe - includes 3 bedrooms and 2 1/2 baths, large kitchen and dining area, family room, study, mud room, laundry room, daylight basement with 9 ft walls, and 3-car garage. Fan prep and install in great room. Anderson 100 series windows. Central air, humidifier with air cycler and central air. Ten-year transferable limited structural home warranty. Rendering is the style and elevation under construction. Newly listed/New build/PA accepted. Price may not reflect cost of all options purchased. Equal Housing Opportunity.
Pending
$883,704
64096 Bur Oak Dr #21, Washington Township, MI 48095
3beds
2,741sqft
Single Family Residence
Built in 2026
0.68 Acres Lot
$-- Zestimate®
$322/sqft
$100/mo HOA
What's special
Humidifier with air cyclerFamily roomLaundry roomMud roomCentral air
- 11 days |
- 41 |
- 3 |
Zillow last checked:
Listing updated:
Listed by:
Barbara S Gates 586-263-1203,
MJC Real Estate Co Inc. 586-263-1203
Source: MiRealSource,MLS#: 50217284 Originating MLS: MiRealSource
Originating MLS: MiRealSourceFacts & features
Interior
Bedrooms & bathrooms
- Bedrooms: 3
- Bathrooms: 3
- Full bathrooms: 2
- 1/2 bathrooms: 1
Bedroom 1
- Level: First
- Area: 240
- Dimensions: 15 x 16
Bedroom 2
- Level: First
- Area: 144
- Dimensions: 12 x 12
Bedroom 3
- Level: First
- Area: 168
- Dimensions: 12 x 14
Bathroom 1
- Level: First
Bathroom 2
- Level: First
Dining room
- Level: First
- Area: 272
- Dimensions: 16 x 17
Family room
- Level: First
- Area: 378
- Dimensions: 21 x 18
Kitchen
- Level: First
- Area: 168
- Dimensions: 14 x 12
Heating
- Forced Air, Natural Gas
Cooling
- Central Air
Appliances
- Included: Gas Water Heater
Features
- Basement: Daylight,Full,Concrete
- Number of fireplaces: 1
- Fireplace features: Family Room, Gas
Interior area
- Total structure area: 5,482
- Total interior livable area: 2,741 sqft
- Finished area above ground: 2,741
- Finished area below ground: 0
Property
Parking
- Total spaces: 3
- Parking features: Attached, Electric in Garage, Garage Faces Side, Direct Access
- Attached garage spaces: 3
Features
- Levels: One
- Stories: 1
- Frontage type: Road
- Frontage length: 120
Lot
- Size: 0.68 Acres
- Dimensions: 120 x 250
- Features: Subdivision
Details
- Parcel number: 240416426021
- Zoning description: Residential
- Special conditions: Private
Construction
Type & style
- Home type: SingleFamily
- Architectural style: Ranch
- Property subtype: Single Family Residence
Materials
- Brick
- Foundation: Basement, Concrete Perimeter
Condition
- New Construction
- New construction: Yes
- Year built: 2026
Details
- Warranty included: Yes
Utilities & green energy
- Sewer: Septic Tank
- Water: Public
Community & HOA
Community
- Subdivision: White Oaks
HOA
- Has HOA: Yes
- HOA fee: $1,200 annually
- HOA phone: 248-655-1500
Location
- Region: Washington Township
Financial & listing details
- Price per square foot: $322/sqft
- Annual tax amount: $146
- Date on market: 8/4/2026
- Listing agreement: Exclusive Right To Sell
- Listing terms: Cash,Conventional,VA Loan
- Road surface type: Paved
Estimated market value
Not available
Estimated sales range
Not available
Not available
Price history
| Date | Event | Price |
|---|---|---|
| 8/4/2026 | Pending sale | $883,704$322/sqft |
Source:  MiRealSource #50217284 Report a problem MiRealSource #50217284 Report a problem | ||
| 8/4/2026 | Listed for sale | $883,704$322/sqft |
Source: MiRealSource #50217284 Report a problem | ||
Public tax history
Tax history is unavailable.
Monthly payment
Est. payment
Payment breakdown
Explore the cost of this home by adjusting the details. Changes won't be saved.Climate risks
Neighborhood: 48095
Nearby schools
GreatSchools rating
- 9/10Indian Hills Elementary SchoolGrades: K-5Distance: 0.8 mi
- 7/10Romeo Middle SchoolGrades: 6-8Distance: 2.8 mi
- 7/10Romeo High SchoolGrades: 9-12Distance: 1.9 mi
Schools provided by the listing agent
- District: Romeo Community Schools
Source: MiRealSource. This data may not be complete. We recommend contacting the local school district to confirm school assignments for this home.
- $829,6903 bd3 ba2.7k sqft7499 Mulberry Dr, Washington, MI 48095Sold
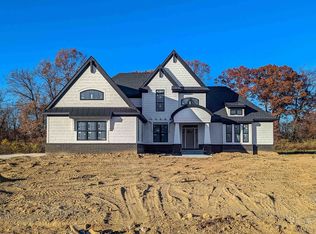
- $1,150,0004 bd4 ba3.4k sqft7331 Mulberry Dr #27, Washington, MI 48095Sold
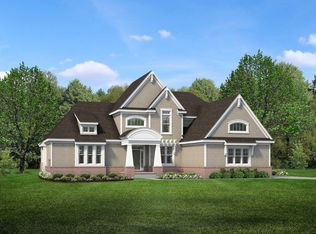
- $1,119,6894 bd4 ba3.4k sqft7481 Mulberry Dr #32, Washington, MI 48095Sold
- $951,8573 bd3 ba2.7k sqft7433 Mulberry Dr #30, Washington, MI 48095Sold
- $1,052,5904 bd2 ba3.4k sqft7253 Mulberry Dr, Washington, MI 48095Sold
- $1,052,5904 bd4 ba3.4k sqft7253 Mulberry Dr #25, Washington, MI 48095Sold
- from $848,900-- sqft64040 Bur Oak Dr, Washington, MI 48095New Construction
- $950,0003 bd3 ba2.7k sqft7146 Mulberry Dr #13, Washington, MI 48095Sold
A local agent can set up tours, give advice and negotiate with sellers.
Similar homes
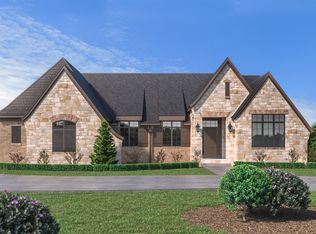
- from $894,9003 bd3 ba3k sqftBiarritz Plan, White Oaks, Washington Township, MI 48095New Construction
 MJC Companies
 - $789,6503 bd3 ba2.7k sqft7496 Brunswick Dr #49, Washington Township, MI 48095New Construction
 MLS ID #50199675, Barbara S Gates, MJC Real Estate Co Inc.. MiRealSource
 - from $933,9003 bd4 ba3.3k sqftReserve Yorkshire Plan, White Oaks, Washington Township, MI 48095New Construction
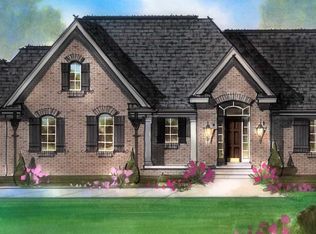 MJC Companies
 - from $775,9003 bd3 ba2.7k sqftGrand Claire Deluxe Plan, White Oaks, Washington Township, MI 48095New Construction
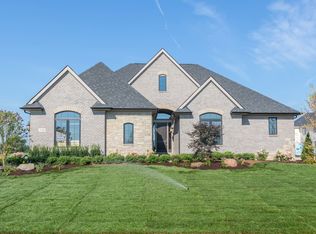 MJC Companies
 - from $836,9004 bd4 ba3.4k sqftGrand Morningside Plan, White Oaks, Washington Township, MI 48095New ConstructionMJC Companies
- $806,5204 bd3 ba3.7k sqft61836 Hevel Ln, Washington, MI 48094New Construction
 Realcomp II
 - $769,9003 bd3 ba2.3k sqft0 Old Coach Trl Lot 292, Washington, MI 48094For SaleMLS ID #50216890, Vincent Tanner, RE/MAX Eclipse. MiRealSource
- $772,1054 bd4 ba3.3k sqft61751 Hevel Ln, Washington, MI 48094New ConstructionRealcomp II
- $959,0004 bd4 ba3.4k sqft11891 Ovation Ct, Shelby Township, MI 48315New ConstructionMLS ID #50218651, Todd McNulty, Arterra Realty Michigan LLC. MiRealSource
- $999,0003 bd3 ba2.4k sqft1439 Larkspur Ln, Oxford, MI 48371For SaleMLS ID #50218179, Michael P Blake, Epique Inc.. MiRealSource
- $735,0304 bd3 ba3.1k sqft61887 Hevel Ln, Washington, MI 48094New ConstructionRealcomp II
- $672,9904 bd3 ba3.1k sqft14009 Regatta Bay Dr, Utica, MI 48315New ConstructionRealcomp II
- $839,9004 bd3 ba2.6k sqft4742 Rosy Dr, Leonard, MI 48367New ConstructionMLS ID #50177108, Suzann Neff, Keller Williams Realty Lakeside. MiRealSource
- $899,9004 bd4 ba3.6k sqft3479 Forster Ln Lot 19, Utica, MI 48316New ConstructionMLS ID #50099498, Thomas Zibkowski, Real Estate One Inc-Shelby. MiRealSource
- $914,9004 bd4 ba3.5k sqft3371 Forster Ln Lot 16, Utica, MI 48316New ConstructionMLS ID #50099494, Thomas Zibkowski, Real Estate One Inc-Shelby. MiRealSource
- $708,4903 bd3 ba2.7k sqft14075 Regatta Bay Dr, Utica, MI 48315New ConstructionRealcomp II
- $795,0004 bd4 ba2.9k sqft53721 Beckett Ct, Macomb, MI 48044For SaleMLS ID #20261019112, Linda K Rea, Real Estate One-Rochester. Realcomp II
- from $609,9003 bd3 ba2.2k sqftLaura Deluxe Plan, Preston Corners Manors, Shelby Township, MI 48315New ConstructionMJC Companies
- $689,9003 bd3 ba2.3k sqft4980 Deer Field Meadows Dr Lot 2, Almont, MI 48003New ConstructionMLS ID #50214545, Michelle M Naumovski, RE/MAX First. MiRealSource
- $899,5005 bd3 ba3k sqft3110 Raffler Dr, Rochester Hills, MI 48307New Construction
 MLS ID #26001381, Vito Randazzo, Centrale Realty. MichRIC
