Welcome to your dream home in Bay Bridge Landing! This stunning 4-bedroom, 3-bathroom residence offers an abundance of space, including two large living areas and a versatile bonus room. The recently upgraded kitchen features new appliances. Enjoy breathtaking bay views from the master and front bedrooms, and dining rooms.
This home is perfectly situated for entertainment, with easy access to Seascape Towne Center, Silver Sands Outlets, and Destin Commons. The beautiful beaches of Destin are just a short trip away. The beautiful beaches of Destin are just a short trip away. Residents also have exclusive access to a community pool, pier, and bay facility.
Additional features include a durable metal roof (2023), new windows, and a refreshed exterior with new stucco. The home also has a new gas water heater (4 years old) and an updated AC unit (6 years old). With a desirable flood zone X rating and the option for short-term rentals, this is an incredible opportunity you won't want to miss.
For sale
$869,000
641 Bayshore Dr, Miramar Beach, FL 32550
4beds
2,592sqft
:
Get pre-qualified$5,243/mo
Single Family Residence
Built in 1995
8,276 Square Feet Lot
$-- Zestimate®
$335/sqft
$-- HOA
What's special
New appliancesVersatile bonus roomNew windowsRecently upgraded kitchen
- 331 days |
- 189 |
- 10 |
Zillow last checked:
Listing updated:
Listed by:
Simona M Ghile 850-368-4863,
Acasa Realty LLC
Source: ECAOR,MLS#: 983957
Facts & features
Interior
Bedrooms & bathrooms
- Bedrooms: 4
- Bathrooms: 3
- Full bathrooms: 3
Primary bedroom
- Level: Second
- Area: 176.64 Square Feet
- Dimensions: 13.8 x 12.8
Bedroom
- Level: Second
- Area: 138 Square Feet
- Dimensions: 12 x 11.5
Bedroom
- Level: First
- Area: 131.1 Square Feet
- Dimensions: 11.5 x 11.4
Primary bathroom
- Level: Second
- Area: 108 Square Feet
- Dimensions: 12 x 9
Bathroom
- Level: First
- Area: 40 Square Feet
- Dimensions: 8 x 5
Bathroom
- Level: First
- Area: 80 Square Feet
- Dimensions: 10 x 8
Bonus room
- Level: First
- Area: 200 Square Feet
- Dimensions: 25 x 8
Dining area
- Level: Second
- Area: 165 Square Feet
- Dimensions: 15 x 11
Garage
- Level: First
- Area: 624 Square Feet
- Dimensions: 26 x 24
Kitchen
- Level: Second
- Area: 200 Square Feet
- Dimensions: 20 x 10
Living room
- Level: Second
- Area: 297 Square Feet
- Dimensions: 19.8 x 15
Living room
- Level: First
- Area: 227.7 Square Feet
- Dimensions: 19.8 x 11.5
Office
- Level: First
- Area: 110 Square Feet
- Dimensions: 11 x 10
Heating
- Natural Gas
Cooling
- Central Air
Appliances
- Included: Cooktop, Dishwasher, Disposal, Microwave, Refrigerator, Electric Water Heater
- Laundry: Washer/Dryer Hookup
Features
- Split Bedroom, Woodwork Painted
- Flooring: Tile
- Has fireplace: Yes
- Common walls with other units/homes: No Common Walls
Interior area
- Total structure area: 2,592
- Total interior livable area: 2,592 sqft
Property
Parking
- Total spaces: 2
- Parking features: Garage Door Opener, Garage
- Garage spaces: 2
- Has carport: Yes
Features
- Levels: Multi/Split
- Stories: 2
- Patio & porch: Covered, Screened
- Exterior features: Balcony, Private Yard, Sprinkler System
- Fencing: Privacy
- Has view: Yes
- View description: Bayou
- Has water view: Yes
- Water view: Bayou
Lot
- Size: 8,276 Square Feet
- Dimensions: 80 x 104.70
Details
- Parcel number: 292S21429400000080
- Zoning description: Resid Single Family
- Special conditions: Accept Backup Offers
Construction
Type & style
- Home type: SingleFamily
- Property subtype: Single Family Residence
Materials
- Roof: Metal
Condition
- Construction Complete,Renovated
- New construction: No
- Year built: 1995
Utilities & green energy
- Water: Public
Community & HOA
Community
- Features: Dock, Fishing, Pool, Waterfront
- Security: Smoke Detector(s)
- Subdivision: BAY BRIDGE LANDING
HOA
- Has HOA: Yes
- Services included: Recreational Faclty
Location
- Region: Miramar Beach
Financial & listing details
- Price per square foot: $335/sqft
- Tax assessed value: $547,915
- Annual tax amount: $5,675
- Date on market: 8/26/2025
Estimated market value
Not available
Estimated sales range
Not available
Not available
Price history
| Date | Event | Price |
|---|---|---|
| 8/26/2025 | Listed for sale | $869,000+8.9%$335/sqft |
Source:  ECAOR #983957 Report a problem ECAOR #983957 Report a problem | ||
| 7/2/2024 | Listing removed | -- |
Source: ECAOR #935085 Report a problem | ||
| 5/24/2024 | Price change | $798,000-2.6%$308/sqft |
Source: ECAOR #935085 Report a problem | ||
| 4/28/2024 | Price change | $819,000-2.4%$316/sqft |
Source: ECAOR #935085 Report a problem | ||
| 4/2/2024 | Listed for sale | $839,000-0.7%$324/sqft |
Source: ECAOR #935085 Report a problem | ||
| 2/26/2024 | Listing removed | -- |
Source: ECAOR #935085 Report a problem | ||
| 2/15/2024 | Price change | $845,000-0.5%$326/sqft |
Source: ECAOR #935085 Report a problem | ||
| 1/24/2024 | Price change | $849,000-1.8%$328/sqft |
Source: ECAOR #935085 Report a problem | ||
| 1/6/2024 | Price change | $865,000-0.6%$334/sqft |
Source: ECAOR #935085 Report a problem | ||
| 12/27/2023 | Price change | $869,900-0.6%$336/sqft |
Source: ECAOR #935085 Report a problem | ||
| 12/10/2023 | Price change | $875,000-0.5%$338/sqft |
Source: ECAOR #935085 Report a problem | ||
| 11/27/2023 | Price change | $879,000-2.2%$339/sqft |
Source: ECAOR #935085 Report a problem | ||
| 10/22/2023 | Listed for sale | $899,000+12.5%$347/sqft |
Source: ECAOR #935085 Report a problem | ||
| 4/26/2023 | Listing removed | -- |
Source: ECAOR #914818 Report a problem | ||
| 2/23/2023 | Price change | $799,000-6%$308/sqft |
Source: ECAOR #914818 Report a problem | ||
| 1/12/2023 | Listed for sale | $849,999-9.3%$328/sqft |
Source: ECAOR #914818 Report a problem | ||
| 9/7/2022 | Listing removed | -- |
Source: ECAOR #900362 Report a problem | ||
| 6/16/2022 | Price change | $937,000-5.1%$361/sqft |
Source: ECAOR #900362 Report a problem | ||
| 4/13/2022 | Listed for sale | $987,000+2.1%$381/sqft |
Source: Owner Report a problem | ||
| 3/15/2022 | Listing removed | -- |
Source: ECAOR #887401 Report a problem | ||
| 2/10/2022 | Price change | $967,000+3%$373/sqft |
Source: ECAOR #887401 Report a problem | ||
| 2/3/2022 | Price change | $939,000-2.9%$362/sqft |
Source: ECAOR #887401 Report a problem | ||
| 12/14/2021 | Listed for sale | $967,000+222.3%$373/sqft |
Source: ECAOR #887401 Report a problem | ||
| 5/20/2016 | Sold | $300,000$116/sqft |
Source: Public Record Report a problem | ||
| 10/24/2014 | Sold | $300,000$116/sqft |
Source: ECAOR #702121 Report a problem | ||
Public tax history
| Year | Property taxes | Tax assessment |
|---|---|---|
| 2025 | $4,602 -5.6% | $547,915 -4.2% |
| 2024 | $4,876 +3.8% | $572,106 +3% |
| 2023 | $4,699 +39.8% | $555,443 +1.2% |
| 2022 | $3,360 +16.1% | $548,642 +62.9% |
| 2021 | $2,895 -1.6% | $336,719 +1.4% |
| 2020 | $2,943 +3.2% | $332,070 +2.3% |
| 2019 | $2,853 | $324,604 +1.9% |
| 2018 | $2,853 +1.7% | $318,552 +1.1% |
| 2017 | $2,804 -10.2% | $315,087 +1.8% |
| 2016 | $3,123 +1.6% | $309,550 +11.8% |
| 2015 | $3,074 +9.2% | $276,878 +36.9% |
| 2014 | $2,814 | $202,211 +1.5% |
| 2013 | -- | $199,223 +1.7% |
| 2012 | -- | $195,893 +3% |
| 2011 | -- | $190,187 +1.5% |
| 2010 | -- | $187,376 +2.7% |
| 2009 | -- | $182,450 +0.1% |
| 2008 | -- | $182,268 +3% |
| 2007 | -- | $176,959 +5.3% |
| 2005 | -- | $168,104 +3% |
| 2004 | -- | $163,208 +2.2% |
| 2003 | -- | $159,674 +2.4% |
| 2002 | -- | $155,932 +1.6% |
| 2001 | -- | $153,476 |
Find assessor info on the county website
Monthly payment
Est. payment
Payment breakdown
Explore the cost of this home by adjusting the details. Changes won't be saved.Climate risks
Neighborhood: 32550
Nearby schools
GreatSchools rating
- 9/10Van R. Butler Elementary SchoolGrades: K-5Distance: 6.7 mi
- 8/10Emerald Coast Middle SchoolGrades: 6-8Distance: 15.4 mi
- 8/10South Walton High SchoolGrades: 9-12Distance: 11.2 mi
Schools provided by the listing agent
- Elementary: Van R Butler
- Middle: Emerald Coast
- High: South Walton
Source: ECAOR. This data may not be complete. We recommend contacting the local school district to confirm school assignments for this home.
- $250,000-- bd-- ba-- sqftBayshore Dr, Miramar beach, FL 32550Sold
- $675,0003 bd2 ba1.8k sqft627 Bayshore Dr, Miramar Beach, FL 32550Sold
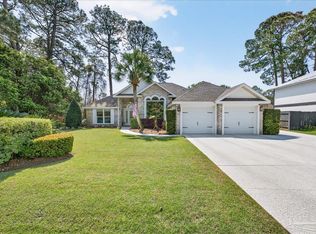
- $425,1003 bd2 ba1.4k sqft76 Chase Run, Miramar Beach, FL 32550Off Market
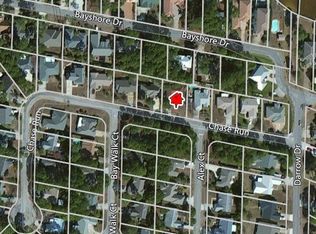
- $580,0003 bd2 ba2k sqft86 Chase Run, Miramar Beach, FL 32550Sold
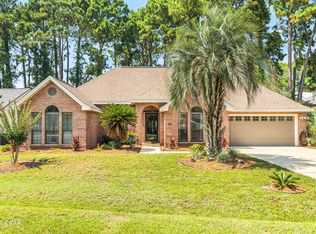
- $--8,276.4 Square Feet10 Bayshore Dr, Miramar Beach, FL 32550Off Market
- $467,0003 bd2 ba1.4k sqft673 Bayshore Dr, Miramar Beach, FL 32550Off Market
- $165,000-- bd-- ba-- sqftBayshore Dr, Miramar beach, FL 32550Off Market
- $421,3003 bd2 ba1.3k sqft102 Chase Run, Miramar Beach, FL 32550Off Market
A local agent can set up tours, give advice and negotiate with sellers.
A local lender can help you make sure your offer is ready when you are.
Similar homes
- $989,5004 bd4 ba2.3k sqft94 Lakeland Dr, Miramar Beach, FL 32550For Sale
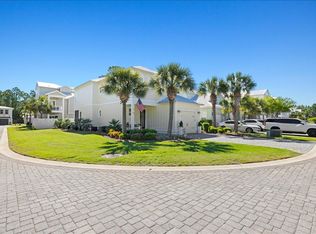
 MLS ID #1000161, Debbie L Bell, The Agency Northwest Florida Beaches. ECAOR
 - $899,0003 bd3 ba1.8k sqft12 Le Soleil Dr, Miramar Beach, FL 32550For Sale
 MLS ID #995372, John Sutherland, REALTY ASSOCIATES OF SANTA ROSA, INC.. Navarre Area BOR
 - $849,9003 bd3 ba1.7k sqft205 Sandestin Blvd W, Miramar Beach, FL 32550For Sale
 MLS ID #1004505, Joshua H Callahan, Scenic Sotheby's International Realty. ECAOR
 - $865,0003 bd3 ba1.5k sqft47 Norwood Dr, Miramar Beach, FL 32550For Sale
 MLS ID #786083, Amanda Creamer. CPAR
 - $825,0003 bd3 ba1.8k sqft15 Pearl Cv, Miramar Beach, FL 32550For SaleMLS ID #1001402, Heather T Curry, Real Broker LLC. ECAOR
- $830,0004 bd3 ba1.9k sqft736 Sandpiper Pl #10525, Miramar Beach, FL 32550For SaleMLS ID #1000204, Christopher F Markham, Blueprint Real Estate Services. ECAOR
- $899,0003 bd3 ba1.6k sqft1108 Prestwick Pl, Miramar Beach, FL 32550For SaleMLS ID #1003613, Karen Hartley Fillingim, Scenic Sotheby's International Realty. ECAOR
- $824,9004 bd4 ba2.2k sqft257 Driftwood Rd #3, Miramar Beach, FL 32550For SaleMLS ID #1005147, Kyle V Hock, RealJoy Realty LLC. ECAOR
- $829,0004 bd4 ba2.2k sqft257 Driftwood Rd Unit 15, Miramar Beach, FL 32550For SaleMLS ID #1005884, Kieu C Erickson, LPT Realty LLC. ECAOR
- $943,9003 bd2 ba1.9k sqft8836 Saint Andrews Dr, Miramar Beach, FL 32550For SaleMLS ID #999177, Karon D Higginbotham, Compass. ECAOR
- $989,0004 bd4 ba2k sqft1874 Boardwalk Dr, Miramar Beach, FL 32550For SaleMLS ID #980708, Ginger G Hallmark, Destin Luxury Real Estate and Rental. ECAOR
- $450,0002 bd3 ba1.7k sqft82 Hidden Harbor Ln, Miramar Beach, FL 32550For SaleMLS ID #1006380, Garrett Carr, Realty ONE Group Emerald Coast. ECAOR
- $1,299,9994 bd5 ba2.6k sqft14 Mobile St, Miramar Beach, FL 32550For SaleMLS ID #1004874, Kelli M Van Pelt, Eagle Bay Real Estate. ECAOR
- $830,0004 bd3 ba1.9k sqft736 Sandpiper Pl #525, Miramar Beach, FL 32550For SaleMLS ID #993721, Christopher F Markham, Blueprint Real Estate Services. ECAOR
- $749,0003 bd3 ba1.7k sqft8 Stewart Lake Cv Unit 293, Miramar Beach, FL 32550For SaleMLS ID #994430, Ginger G Hallmark, Destin Luxury Real Estate and Rental. ECAOR
- $1,099,0004 bd4 ba2.2k sqft1959 Baytowne Loop, Miramar Beach, FL 32550For SaleMLS ID #1006119, Anne D Suchevits, Compass. ECAOR
- $885,4303 bd3 ba1.6k sqft515 Topsl Beach Blvd APT 1005, Miramar Beach, FL 32550For SaleMLS ID #1000138, Danette T Benton, LoKation. ECAOR
- $899,0003 bd4 ba2k sqft110 Terra Cotta Way, Destin, FL 32541For SaleMLS ID #1004129, Hiller Group, EXP Realty LLC. ECAOR
- $939,0004 bd3 ba2.9k sqft201 Yacht Club Dr, Niceville, FL 32578For SaleMLS ID #1006864, Kevin Quinn, Berkshire Hathaway Home Services PenFed Realty. ECAOR
- $889,0006 bd4 ba3.2k sqft603 Buckeye Ct, Niceville, FL 32578For SaleMLS ID #1007597, Curtis W Jetton, Sound Choice Real Estate LLC. ECAOR
