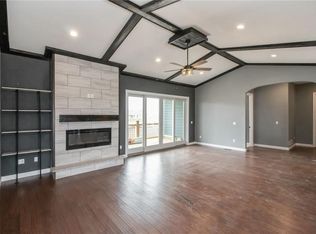
Built by Hickory Ridge Builders, this exceptional walkout ranch is backing to mature trees & scenic Trindle Park. Offering 4,236 finished square feet of beautifully designed living space, this home blends luxury, comfort, & functionality. The open-concept floor plan showcases a stunning kitchen w/quartz countertop, a gas stove, large center island, abundant cabinetry & walk-in pantry, flowing seamlessly into the expansive dining area & inviting family room, perfect for entertaining. A one-of-a-kind bourbon room adds character & charm, complete with a half bath & bar area accessible from both the garage and the interior of the home. Dual sliding doors open to a covered, screened deck, creating the ideal indoor-outdoor living space. The luxurious primary suite offers a true retreat w/spa-inspired bath featuring a soaking tub, walk-in tile shower, and an oversized walk-in closet. A flexible front bedroom with a nearby full bath is perfect for guests, a home office, or den. The finished walk-out lower level includes 2 additional bedrooms, a spacious family room, bath, and a versatile exercise/theater room. An added bonus is the garden room w/direct exterior access - ideal for storing lawn equipment or outdoor furniture.
New construction
$875,000
641 Richland Ct, Van Meter, IA 50261
4beds
2,313sqft
Single Family Residence
Built in 2026
0.33 Acres Lot
$867,900 Zestimate®
$378/sqft
$13/mo HOA
What's special
Finished walk-out lower levelOpen-concept floor planCovered screened deckOne-of-a-kind bourbon roomHalf bathWalk-in pantryLarge center island
- 111 days
- 154
- 3
Zillow last checked:
Listing updated:
Listed by:
JENNY GRATIAS WILLE 515-453-5506,
Iowa Realty Mills Crossing
Source: DMMLS,MLS#: 743258 Originating MLS: Des Moines Area Association of REALTORS
Originating MLS: Des Moines Area Association of REALTORSFacts & features
Interior
Bedrooms & bathrooms
- Bedrooms: 4
- Bathrooms: 4
- Full bathrooms: 2
- 3/4 bathrooms: 1
- 1/2 bathrooms: 1
- Main level bedrooms: 2
Heating
- Forced Air, Gas, Natural Gas
Cooling
- Central Air
Appliances
- Included: Dishwasher, Microwave, Stove
- Laundry: Main Level
Features
- Wet Bar, Dining Area, See Remarks
- Flooring: Carpet, Tile
- Basement: Finished,Walk-Out Access
- Number of fireplaces: 1
Interior area
- Total structure area: 2,313
- Total interior livable area: 2,313 sqft
- Finished area below ground: 1,923
Property
Parking
- Total spaces: 3
- Parking features: Attached, Garage, Three Car Garage
- Attached garage spaces: 3
Features
- Stories: 1
- Patio & porch: Covered, Patio, Porch, Screened
- Exterior features: Enclosed Porch, Sprinkler/Irrigation, Patio
Lot
- Size: 0.33 Acres
Details
- Parcel number: 1527301015
- Zoning: RES
Construction
Type & style
- Home type: SingleFamily
- Architectural style: Ranch
- Property subtype: Single Family Residence
Materials
- Frame, Stone
- Foundation: Poured
- Roof: Asphalt,Shingle
Condition
- New Construction
- New construction: Yes
- Year built: 2026
Details
- Builder name: Hickory Ridge Builders, LLC
Utilities & green energy
- Sewer: Public Sewer
- Water: Public
Community & HOA
Community
- Security: Smoke Detector(s)
HOA
- Has HOA: Yes
- HOA fee: $150 annually
- HOA name: Trindle Ridge Association
- Second HOA name: Jon Sieck
- Second HOA phone: 515-491-4600
Location
- Region: Van Meter
Financial & listing details
- Price per square foot: $378/sqft
- Tax assessed value: $1,620
- Annual tax amount: $28
- Date on market: 6/17/2026
- Cumulative days on market: 111 days
- Listing terms: Cash,Conventional
- Road surface type: Concrete
Estimated market value
$867,900
$825,000 - $911,000
$3,165/mo
Price history
| Date | Event | Price |
|---|---|---|
| 6/17/2026 | Price change | $875,000+409%$378/sqft |
Source:  DMMLS #743258 Report a problem DMMLS #743258 Report a problem | ||
| 11/3/2022 | Listed for sale | $171,900$74/sqft |
Source: DMMLS #663200 Report a problem | ||
Public tax history
| Year | Property taxes | Tax assessment |
|---|---|---|
| 2025 | $28 +7.7% | $1,620 |
| 2024 | $26 -18.8% | $1,620 |
| 2023 | $32 | $1,620 |
| 2022 | -- | $1,620 |
Find assessor info on the county website
Monthly payment
Est. payment
Payment breakdown
Explore the cost of this home by adjusting the details. Changes won't be saved.Climate risks
Neighborhood: 50261
Nearby schools
Schools provided by the listing agent
- District: Van Meter
Source: DMMLS. This data may not be complete. We recommend contacting the local school district to confirm school assignments for this home.
Similar homes
- $775,0004 bd3 ba1.9k sqft831 Richland Ct, Van Meter, IA 50261New Construction
 MLS ID #703810, JENNY GRATIAS WILLE, Iowa Realty Mills Crossing. DMMLS
 - $800,0002 bd3 ba1.7k sqft36602 Osage Ave, Van Meter, IA 50261For Sale By Owner

- $650,0005 bd5 ba2.3k sqft5375 Katelyn Ave, Van Meter, IA 50261For Sale
 MLS ID #746296, Krystle Mohr, Platinum Realty LLC. DMMLS
 - $545,0004 bd3 ba1.8k sqft4960 Kelsey Dr, Van Meter, IA 50261For Sale By Owner

