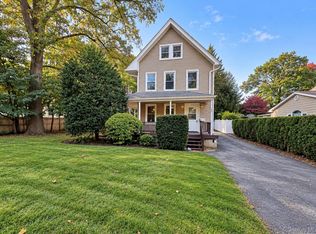
Nestled in the desirable Poet’s Corner neighborhood and set well back from the street, this charming brick Tudor offers 4 bedrooms and 2 full baths on a beautiful .28-acre property with a private, fenced backyard. Filled with character, the home features hardwood floors, original architectural details, a stone fireplace, arched openings, and abundant natural light. The spacious living room with fireplace opens through French doors to an inviting enclosed sunroom, while the gracious formal dining room provides plenty of space for gatherings and entertaining. A versatile floor plan includes two bedrooms on the first floor and two bedrooms upstairs, offering flexibility for guests, a home office, or those who prefer first-floor bedroom options. Upstairs, the spacious primary bedroom features exposed wood beams, and a wood-burning fireplace, adding to the home’s distinctive character. The outdoor space is a true highlight. The large, private backyard, surrounded by mature trees and fencing, offers plenty of room for gardening, play, and outdoor entertaining. A deck with an awning overlooking the backyard provides a wonderful spot to relax and enjoy the peaceful setting. Enjoy all that the Town of Greenburgh has to offer, with convenient access to Town parks, recreation programs, and facilities. Anthony F. Veteran Park offers swimming pools, tennis courts, basketball, playgrounds, and picnic facilities, while Greenburgh’s extensive recreation programs provide activities for a wide range of ages and interests. Convenient to Bee line Route 38 commuter bus with a stop just steps away, providing direct service to Hartsdale Metro-North station. With approximately 2,240 square feet, a versatile bedroom layout, classic brick Tudor character, generous outdoor space, and convenient access to Greenburgh’s parks and recreation, this home offers a wonderful combination of space, privacy, character, and potential!
Pending
$830,000
641 Secor Road, Hartsdale, NY 10530
4beds
2,237sqft
Single Family Residence, Residential
Built in 1933
0.28 Acres Lot
$-- Zestimate®
$371/sqft
$-- HOA
What's special
- 69 days
- 127
- 4
Likely to sell faster than
Zillow last checked:
Listing updated:
Listed by:
Houlihan Lawrence Inc. 914-723-8877,
Kyung J. Scalia 914-484-1186,
Frank C. Scalia 914-924-9772,
Houlihan Lawrence Inc.
Source: OneKey® MLS as distributed by MLS GRID,MLS#: 1039730
Facts & features
Interior
Bedrooms & bathrooms
- Bedrooms: 4
- Bathrooms: 2
- Full bathrooms: 2
Heating
- Steam
Cooling
- Wall/Window Unit(s)
Appliances
- Included: Dishwasher, Dryer, Gas Oven, Refrigerator, Washer, Gas Water Heater
- Laundry: In Basement
Features
- First Floor Bedroom, First Floor Full Bath, Beamed Ceilings, Original Details
- Basement: Full
- Attic: See Remarks
- Number of fireplaces: 2
- Fireplace features: Bedroom, Living Room, Wood Burning
Interior area
- Total structure area: 2,237
- Total interior livable area: 2,237 sqft
Property
Parking
- Total spaces: 1
- Parking features: Attached, Garage
- Garage spaces: 1
Features
- Levels: Two
- Exterior features: Awning(s), Balcony
- Fencing: Back Yard
Lot
- Size: 0.28 Acres
Details
- Parcel number: 2689008130000870000010
- Special conditions: None
Construction
Type & style
- Home type: SingleFamily
- Architectural style: Tudor
- Property subtype: Single Family Residence, Residential
Materials
- Frame
Condition
- Year built: 1933
Utilities & green energy
- Sewer: Public Sewer
- Water: Public
- Utilities for property: Cable Available, Electricity Connected, Natural Gas Connected, Phone Connected, Sewer Connected, Trash Collection Public, Water Connected
Community & HOA
HOA
- Has HOA: No
Location
- Region: Hartsdale
Financial & listing details
- Price per square foot: $371/sqft
- Tax assessed value: $683,100
- Annual tax amount: $17,732
- Date on market: 8/21/2026
- Cumulative days on market: 28 days
- Listing agreement: Exclusive Right To Sell
- Electric utility on property: Yes
Estimated market value
Not available
Estimated sales range
Not available
Not available
Price history
| Date | Event | Price |
|---|---|---|
| 9/18/2026 | Pending sale | $830,000$371/sqft |
Source:  OneKey® MLS as distributed by MLS GRID #1039730 Report a problem | ||
| 8/21/2026 | Listed for sale | $830,000+95.3%$371/sqft |
Source: OneKey® MLS as distributed by MLS GRID #1039730 Report a problem | ||
| 5/13/2013 | Sold | $425,000-5.3%$190/sqft |
Source: OneKey® MLS as distributed by MLS GRID #H3301161 Report a problem | ||
| 5/13/2013 | Listed for sale | $449,000$201/sqft |
Source: Better Homes and Gardens Real Estate Rand Realty #3301161 Report a problem | ||
| 4/6/2013 | Listing removed | $449,000$201/sqft |
Source: Better Homes and Gardens Rand Realty #3301161 Report a problem | ||
| 1/14/2013 | Listed for sale | $449,000-8.4%$201/sqft |
Source: Better Homes and Gardens Rand Realty #3301161 Report a problem | ||
| 11/27/2012 | Listing removed | $489,999$219/sqft |
Source: Better Homes and Gardens Rand Realty #3119143 Report a problem | ||
| 8/27/2012 | Listed for sale | $489,999-2%$219/sqft |
Source: BHG Rand Realty - White Plains #3119143 Report a problem | ||
| 2/25/2012 | Price change | $499,999+0.2%$224/sqft |
Source: BHG Rand Realty - White Plains #3119143 Report a problem | ||
| 2/24/2012 | Price change | $499,000-5.7%$223/sqft |
Source: BHG Rand Realty - White Plains #3119143 Report a problem | ||
| 9/15/2011 | Listed for sale | $529,000+91%$236/sqft |
Source: BHG Rand Realty - White Plains #3119143 Report a problem | ||
| 7/16/1999 | Sold | $277,000$124/sqft |
Source: Public Record Report a problem | ||
Public tax history
| Year | Property taxes | Tax assessment |
|---|---|---|
| 2025 | -- | $663,700 +3% |
| 2024 | -- | $644,400 -2.9% |
| 2023 | -- | $663,900 +4.6% |
| 2022 | -- | $634,800 +12.4% |
| 2021 | -- | $564,900 +24.2% |
| 2020 | -- | $454,900 |
| 2019 | -- | $454,900 +1.9% |
| 2018 | -- | $446,600 +2.9% |
| 2017 | -- | $434,000 +4% |
| 2016 | -- | $417,300 +3238.4% |
| 2015 | $12,486 | $12,500 |
| 2014 | $12,486 | $12,500 -14.7% |
| 2013 | $12,486 | $14,650 -12.9% |
| 2012 | -- | $16,820 |
| 2011 | -- | $16,820 |
| 2010 | -- | $16,820 |
| 2009 | -- | $16,820 |
| 2008 | -- | $16,820 |
| 2007 | -- | $16,820 |
| 2006 | -- | $16,820 |
| 2005 | -- | $16,820 |
| 2004 | -- | $16,820 |
| 2003 | -- | $16,820 |
| 2002 | -- | $16,820 |
| 2001 | -- | $16,820 |
| 2000 | -- | $16,820 |
| 1999 | -- | $16,820 |
Find assessor info on the county website
Monthly payment
Climate risks
Neighborhood: 10530
Nearby schools
Schools provided by the listing agent
- Elementary: EARLY CHILDHOOD PROGRAM
- Middle: Woodlands Middle/High School
- High: Woodlands Middle/High School
Source: OneKey® MLS as distributed by MLS GRID. This data may not be complete. We recommend contacting the local school district to confirm school assignments for this home.
Similar homes
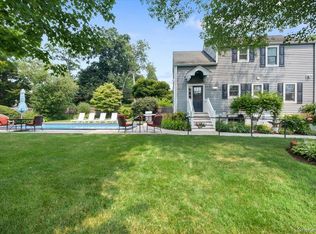
- $899,0004 bd3 ba2.2k sqft7 Frost Lane, Hartsdale, NY 10530For Sale
 MLS ID #1042822, L. Sharleen Fleming, Listing by: Julia B Fee Sothebys Int. Rlty. OneKey® MLS as distributed by MLS GRID
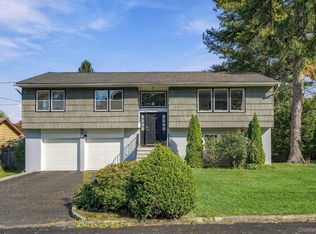
- $859,0004 bd2 ba1.8k sqft9 Verne Place, Hartsdale, NY 10530For Sale
 MLS ID #1049791, Kristen Cuddy, Listing by: Howard Hanna Rand Realty. OneKey® MLS as distributed by MLS GRID
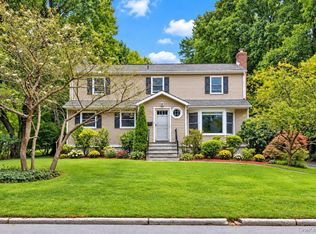
- $810,0003 bd2 ba1.9k sqft29 Beechwood Road, Hartsdale, NY 10530For Sale
 MLS ID #1064264, L. Sharleen Fleming, Listing by: Julia B Fee Sothebys Int. Rlty. OneKey® MLS as distributed by MLS GRID
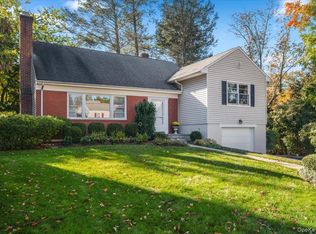
- $849,0006 bd2 ba1.9k sqft91 Columbia Avenue, Hartsdale, NY 10530For Sale
 MLS ID #1063090, George John, Listing by: CENTURY 21 ROYAL. OneKey® MLS as distributed by MLS GRID
- $825,0004 bd3 ba2.2k sqft101 Pomander Drive, White Plains, NY 10607For SaleMLS ID #1065044, Julie Fedele Forgione, Listing by: Houlihan Lawrence Inc.. OneKey® MLS as distributed by MLS GRID
- $925,0003 bd3 ba1.9k sqft445 W Hartsdale Avenue, Hartsdale, NY 10530For SaleMLS ID #889976, Jonathan Minerick, Listing by: HomeCoin.com. OneKey® MLS as distributed by MLS GRID
- $859,0003 bd2 ba1.1k sqft31 Stevenson Avenue, Hartsdale, NY 10530For SaleMLS ID #1005805, Analucia Cotroneo, Listing by: ARMAS GROUP NYC INC. OneKey® MLS as distributed by MLS GRID
- $899,0003 bd2 ba1.8k sqft13 Vista Place, Hartsdale, NY 10530For SaleMLS ID #1043979, Michael Finger, Listing by: RE/MAX Distinguished Hms.&Prop. OneKey® MLS as distributed by MLS GRID
- $699,9003 bd1 ba1.8k sqft180 Concord Avenue, Hartsdale, NY 10530For SaleMLS ID #1066959, Yeren Sun, Listing by: Xcel Realty Service LLC. OneKey® MLS as distributed by MLS GRID
- $1,150,0005 bd4 ba3.1k sqft20 Old Farm Lane, Hartsdale, NY 10530For SaleMLS ID #1012502, Wendy A. Holt, Listing by: Houlihan Lawrence Inc.. OneKey® MLS as distributed by MLS GRID
- $806,1303 bd2 ba1.7k sqft182 Sprain Road, Ardsley, NY 10502AuctionMLS ID #1067335, Christopher A. Rose, REALHome Services & Solutions. OneKey® MLS as distributed by MLS GRID
- $935,0004 bd3 ba2.3k sqft33 Andover Road, Hartsdale, NY 10530For SaleMLS ID #1046093, Mary J. Byrne, Listing by: Serhant LLC. OneKey® MLS as distributed by MLS GRID
- $748,0004 bd2 ba1.4k sqft39 Hillcrest Road, Hartsdale, NY 10530For SaleMLS ID #1002756, Madramoothu Chinapen, Listing by: Voro LLC. OneKey® MLS as distributed by MLS GRID
- $850,0005 bd2 ba2.5k sqft62 Van Wart Street, Elmsford, NY 10523For SaleMLS ID #1057316, Clayton Jeffrey, Listing by: Keller Williams NY Realty. OneKey® MLS as distributed by MLS GRID
- $750,0003 bd2 ba1.5k sqft87 Lakeview Avenue, Hartsdale, NY 10530For SaleMLS ID #1053321, L. Sharleen Fleming, Listing by: Julia B Fee Sothebys Int. Rlty. OneKey® MLS as distributed by MLS GRID
- $960,0003 bd3 ba2k sqft12 Charlotte Place, Hartsdale, NY 10530For SaleMLS ID #1052941, Perry Tevere, Listing by: BHG Real Estate Choice Realty. OneKey® MLS as distributed by MLS GRID
- $799,0005 bd3 ba3.1k sqft63 Prospect Street, White Plains, NY 10606For SaleMLS ID #1063602, Agnes A. Seminara Holzberg, Listing by: Julia B Fee Sothebys Int. Rlty. OneKey® MLS as distributed by MLS GRID
- $765,0003 bd2 ba1.6k sqft202 Harvard Drive, Hartsdale, NY 10530For SaleMLS ID #1053099, Nancy Kennedy, Listing by: Houlihan Lawrence Inc.. OneKey® MLS as distributed by MLS GRID
- $825,0005 bd2 ba2k sqft3 Greenwood Lane, White Plains, NY 10607For SaleMLS ID #1021512, Carmen R. Cerron, Listing by: Great Homes Real Estate Svcs.. OneKey® MLS as distributed by MLS GRID
- $885,0004 bd4 ba2.2k sqft61 Kathwood Road, White Plains, NY 10607For SaleMLS ID #980577, Katheryn E. DeClerck, Listing by: Howard Hanna Rand Realty. OneKey® MLS as distributed by MLS GRID
